
3145 Wagner Court, Aurora, IL 60502
Local realty services provided by:ERA Partners
3145 Wagner Court,Aurora, IL 60502
$629,500
- 5 Beds
- 4 Baths
- 3,957 sq. ft.
- Single family
- Active
Listed by: melissa garcia
Office: legacy properties, a sarah leonard company, llc.
MLS#:12775222
Source:MLSNI
Price summary
- Price:$629,500
- Price per sq. ft.:$159.09
- Monthly HOA dues:$30.42
About this home
A CRISP IN THE AIR, FALLING LEAVES BRINGS HEARTS FOR THE HOME HOLIDAYS... THIS IS WHERE YOUR TREASURED MEMORIES BEGIN... NESTLED ON A QUIET CUL-DE-SAC IN DESIRABLE KIRKLAND FARMS - OFFERING FULLY UPDATED 5 BEDROOM - PLUS 1ST FLR OFFICE/DEN - 3.5 BATHS - 1ST FLOOR LAUNDRY - HEATED GARAGE - AND BATAVIA DIST 101 SCHOOLS! BEAUTIFUL ARCHED-BRICK COVERED ENTRY WELCOMES YOU IN TO FIND A FLOOR PLAN THAT LIVES LIKE A DREAM! OPEN FOYER LEADS TO BRIGHT AND SUNNY FULLY UPDATED KITCHEN WITH HIGH END SS APPLIANCES, FANTASTIC WALK-IN PANTRY, ABUNDANT CABINETRY, UPDATED LIGHTING, CENTER ISLAND WITH SEATING AND HARDWOOD FLOORS FLOWING INTO BREAKFAST/DINETTE AREA! FORMAL DINING ROOM WITH TREY CEILING - NATURAL LIGHT FILLED VAULTED FAMILY ROOM WITH SKYLIGHTS AND BRICK FIREPLACE - FRENCH-DOOR ENTRY TO 1ST FLOOR OFFICE WITH ADJACENT BATHROOM - TRULY SPACIOUS AND FUNCTIONAL 1ST FL MUDROOM/LAUNDRY TOO! UPSTAIRS THE LARGE PRIMARY SUITE IS THE PERFECT RETREAT WITH KNOCKOUT SPA-LIKE PRIVATE BATH W/ JETTED TUB, STEP IN SHOWER, DUAL BOWL VANITY, DUAL WALK IN CLOSETS - 3 ADDITIONAL GENEROUS BEDROOMS AND FULL BATH! FULL, FABULOUS FINISHED BASEMENT FEATURING - THE PERFECT LAYOUT WITH FULL BATHROOM, SPACIOUS PRIVATE BEDROOM , LARGE RECREATION ROOM AND WETBAR/ KITCHENETTE - AMAZING FOR ENTERTAINING OVERNIGHT GUESTS! OUTDOORS OFFERS PRIVATE MATURELY LANDSCAPED REFRESHED IN 2023 WITH OVERSIZED DECK AND STAMPED CONCRETE PATIO FOR MULTIPLE OUTDOOR ENTERTAINING AREAS - AND PLENTY OF ROOM FOR FUN IN THE YARD! THE GOOD "NEWS" KEEPS COMING - NEW RENEWAL BY ANDERSON WINDOWS AND TRIM - 2026 REFINISHED HARDWOOD FLOORS - FULL LIST OF DETAILS IN MLS ADDITIONAL INFORMATION THIS ONE WILL STEAL YOUR HEART - SEE IT TODAY!...
Contact an agent
Home facts
- Year built:2003
- Listing ID #:12775222
- Updated:October 05, 2026 at 11:29 AM
Rooms and interior
- Bedrooms:5
- Total bathrooms:4
- Full bathrooms:3
- Half bathrooms:1
- Rooms Total:11
- Dining Description:Breakfast Room
- Bathrooms Description:Double Sinks, Whirlpool
- Kitchen Description:Dishwasher, Double Oven, Microwave, Refrigerator
- Basement Description:Finished, Full
- Living area:3,957 sq. ft.
Heating and cooling
- Cooling:Central Air, Zoned
- Heating:Natural Gas, Zoned
- Central air:Yes
Structure and exterior
- Year built:2003
- Building area:3,957 sq. ft.
- Lot Features:Cul-De-Sac
- Levels:2 Story
Utilities
- Water:Public
- Sewer:Public Sewer
Finances and disclosures
- Price:$629,500
- Price per sq. ft.:$159.09
- Tax amount:$12,053 (2025)
Parking
- Total parking spaces:2
- Parking description:Attached Garage, Garage
- Garage:Yes
- Garage spaces:2
 Copyright 2026 Midwest Real Estate Data LLC. All rights reserved. The data relating to real estate for sale on this web site comes in part from the Broker Reciprocity Program of the Midwest Real Estate Data LLC. Listing information is deemed reliable but not guaranteed. MLSNI Member Broker: Frank Scibior
New listings near 3145 Wagner Court
- New
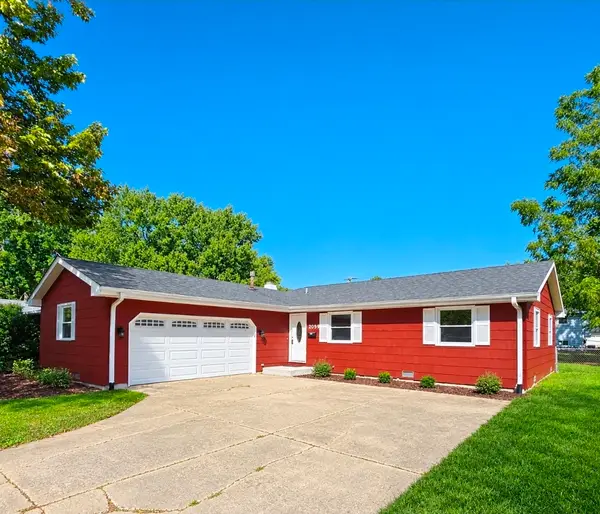 $375,000Active3 beds 2 baths1,456 sq. ft.
2059 Robert Street, Aurora, IL 60506
MLS# 12776557Listed by: BAIRD & WARNER FOX VALLEY-GENEVA - New
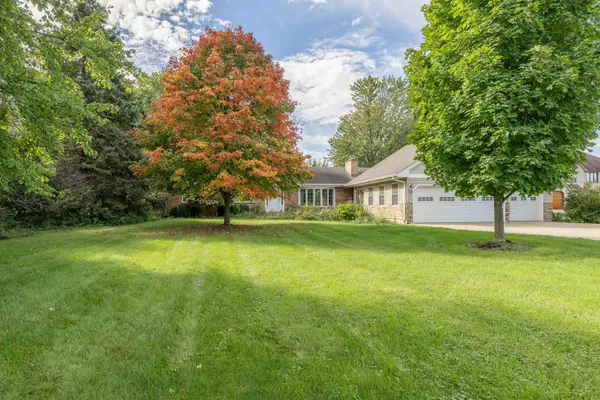 $449,900Active3 beds 2 baths2,356 sq. ft.
1985 Reckinger Road, Aurora, IL 60502
MLS# 12775769Listed by: O'NEIL PROPERTY GROUP, LLC - New
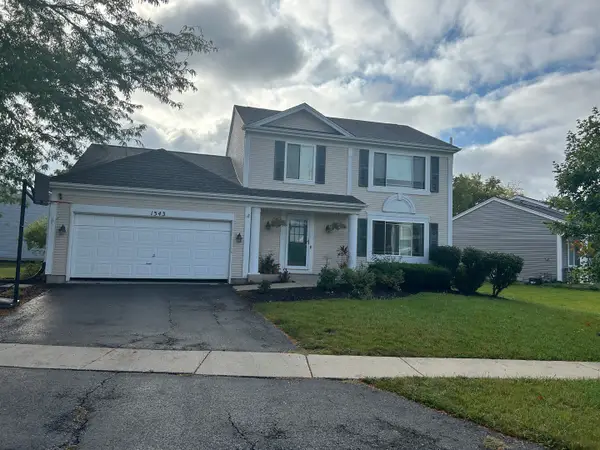 $335,000Active3 beds 2 baths1,776 sq. ft.
Address Withheld By Seller, Aurora, IL 60506
MLS# 12772211Listed by: O'NEIL PROPERTY GROUP, LLC - Open Sat, 11am to 1pmNew
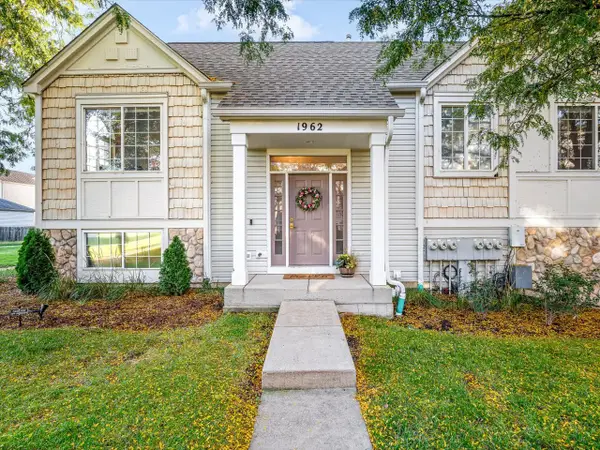 $359,000Active2 beds 3 baths1,567 sq. ft.
1962 Middlebury Drive, Aurora, IL 60503
MLS# 12776164Listed by: BEST REALTY - New
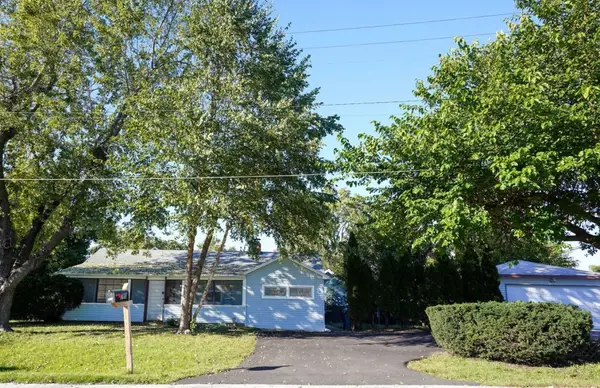 $249,900Active2 beds 1 baths985 sq. ft.
780 Melrose Avenue, Aurora, IL 60505
MLS# 12776194Listed by: CM REALTORS - New
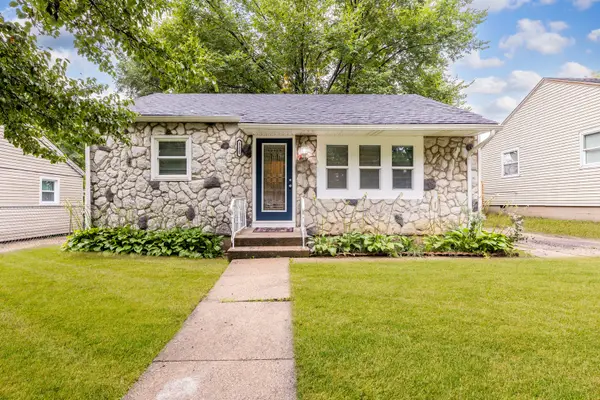 Listed by ERA$289,900Active3 beds 1 baths750 sq. ft.
1135 E Galena Boulevard, Aurora, IL 60505
MLS# 12776083Listed by: RESULTS REALTY ERA POWERED 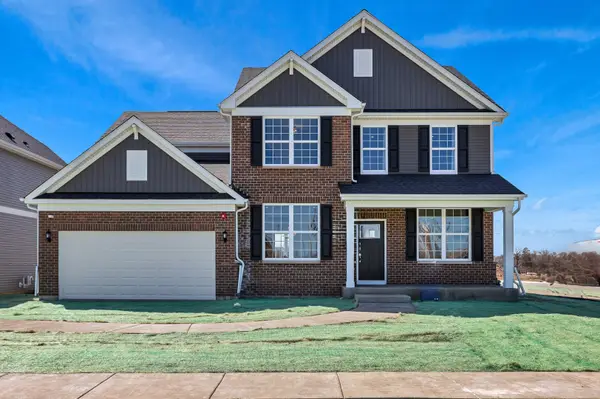 $621,302Pending4 beds 3 baths3,270 sq. ft.
2808 Mia Road, Aurora, IL 60503
MLS# 12775815Listed by: TWIN VINES REAL ESTATE SVCS- New
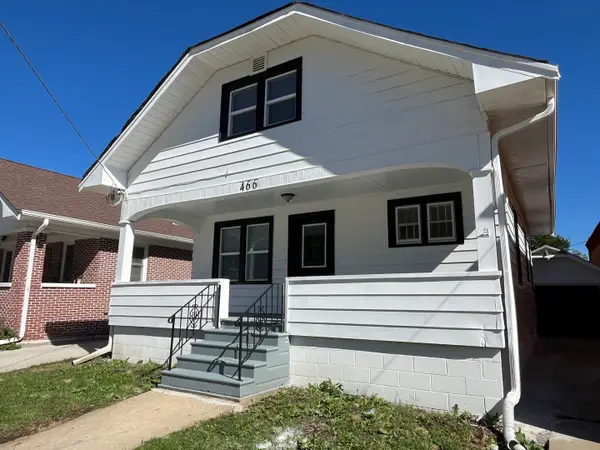 $249,900Active3 beds 1 baths1,118 sq. ft.
466 Hinman Street, Aurora, IL 60505
MLS# 12774930Listed by: KETTLEY & CO. REALTORS, INC. - AURORA - New
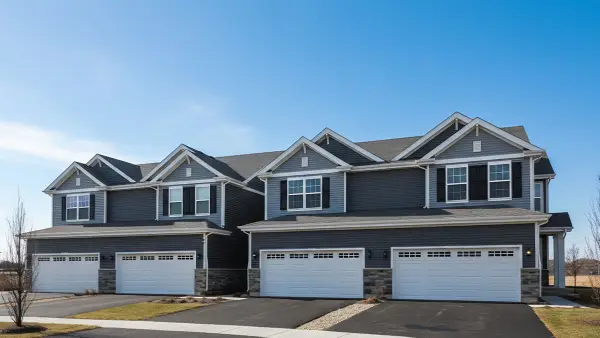 $419,990Active3 beds 3 baths1,794 sq. ft.
1704 Baler Avenue, Aurora, IL 60503
MLS# 12775950Listed by: DAYNAE GAUDIO - New
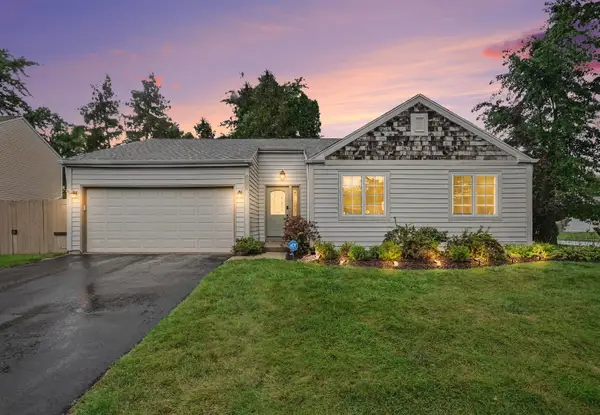 $369,900Active3 beds 2 baths1,351 sq. ft.
1070 Chelsea Lane, Aurora, IL 60504
MLS# 12759349Listed by: BERKSHIRE HATHAWAY HOMESERVICES CHICAGO


Protect your home and budget from life's surprises with an Assurant Home Warranty, backed by a partner that supports you through every step of homeownership. Explore Plans.
© 2023 - 2026 ERA Franchise Systems LLC. All rights reserved. ERA Franchise Systems LLC fully supports the principles of the Fair Housing Act and the Equal Opportunity Act. ERA, ERA Real Estate powered, and their respective logos are registered service marks of ERA Franchise Systems LLC. Each office is independently owned and operated.