
3160 Anton Drive #3160, Aurora, IL 60504
Local realty services provided by:Results Realty ERA Powered
3160 Anton Drive #3160,Aurora, IL 60504
$340,000
- 3 Beds
- 3 Baths
- 1,680 sq. ft.
- Single family
- Active
Upcoming open houses
- Sat, Nov 2110:00 am - 12:00 pm
Listed by: rachel jenness, hannah fornelli
Office: john greene, realtor
MLS#:12804573
Source:MLSNI
Price summary
- Price:$340,000
- Price per sq. ft.:$202.38
- Monthly HOA dues:$250
About this home
Some homes just have a way of making you feel welcome, and this one is no exception! This delightfully designed neighborhood has clusters of four homes positioned back to back, a uniquely designed setting allowing each home to feel more like a detached home than an attached one. The charm begins before guests even step inside, with an inviting covered porch to protect them from the elements as they arrive. A spacious living room offers a cozy fireplace complete with a traditional hearth and mantel, creating a backdrop for chilly evenings, good conversation, and quiet nights at home. Sliding glass doors lead to your own private patio, a lovely little retreat for dining outdoors or simply enjoying a breath of fresh air. The eat-in kitchen is as practical as it is inviting, featuring granite countertops, newer appliances to include the refrigerator (2026), dishwasher (2025) and microwave (2023). The wonderful walk-in pantry with room for all the extra small appliances needed. A convenient main-level powder room completes the first floor. Upstairs, you'll find three generously sized bedrooms, including an exceptionally spacious primary suite with a walk-in closet that is sure to impress. Two large full bathrooms (all faucets in the home have been replaced, 2025) and the everyday luxury of second-floor laundry make this level as functional as it is comfortable. The washer and dryer are newer (2023), celebrate! The home has been freshly painted, the garage is now drywalled and painted as well. New blower motor (2026) in the furnace, new water heater (2023)! And here's something you don't find every day: a two-car garage PLUS room for two additional cars in the driveway! Add in an affordable HOA and the highly regarded Indian Prairie School District 204, and this sweet home checks so many boxes....
Contact an agent
Home facts
- Year built:1992
- Subdivision & Development:Townes of Oakhurst
- Listing ID #:12804573
- Updated:November 19, 2026 at 10:42 PM
Rooms and interior
- Bedrooms:3
- Total bathrooms:3
- Full bathrooms:2
- Half bathrooms:1
- Rooms Total:6
- Dining Description:Combined With Living Room
- Bathrooms Description:Double Sinks
- Kitchen Description:Dishwasher, Disposal, Freezer, Microwave, Range, Refrigerator
- Living area:1,680 sq. ft.
Heating and cooling
- Cooling:Central Air
- Heating:Forced Air, Gas
- Central air:Yes
Structure and exterior
- Roof:Asphalt
- Year built:1992
- Building area:1,680 sq. ft.
- Foundation Description:Concrete Perimeter
Schools
- High school:Waubonsie Valley High School
- Middle school:Fischer Middle School
- Elementary school:Mccarty Elementary School
Utilities
- Water:Lake Michigan, Public
- Sewer:Public Sewer
Finances and disclosures
- Price:$340,000
- Price per sq. ft.:$202.38
- Tax amount:$6,211 (2025)
Features and amenities
- Laundry features:Dryer, Washer
Parking
- Total parking spaces:4
- Parking description:Asphalt, Attached Garage, Garage
- Garage:Yes
- Garage spaces:2
 Copyright 2026 Midwest Real Estate Data LLC. All rights reserved. The data relating to real estate for sale on this web site comes in part from the Broker Reciprocity Program of the Midwest Real Estate Data LLC. Listing information is deemed reliable but not guaranteed.
New listings near 3160 Anton Drive #3160
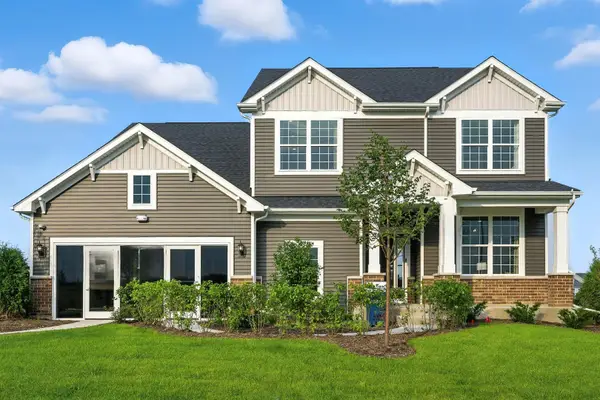 $699,638Pending5 beds 3 baths3,433 sq. ft.
2806 Mia Road, Aurora, IL 60503
MLS# 12812467Listed by: TWIN VINES REAL ESTATE SVCS- $699,638Pending5 beds 3 baths3,433 sq. ft.
2806 Mia Road, Aurora, IL 60503
MLS# 12812467Listed by: TWIN VINES REAL ESTATE SVCS - New
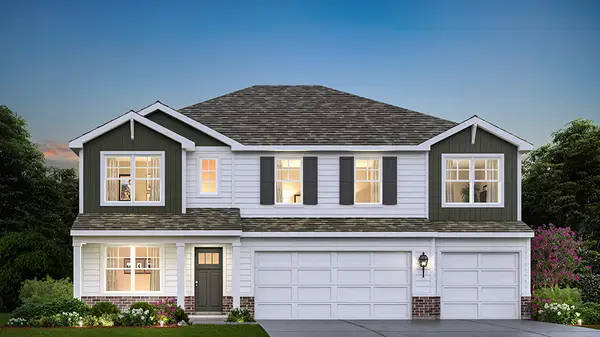 $634,990Active5 beds 3 baths3,044 sq. ft.
1862 Keating Drive, Aurora, IL 60503
MLS# 12812472Listed by: DAYNAE GAUDIO - New
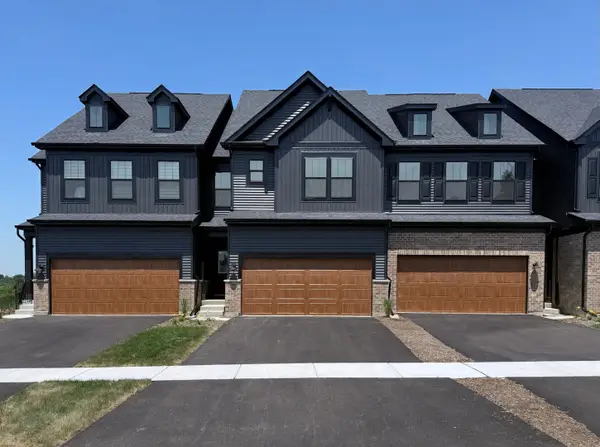 $517,132Active3 beds 3 baths2,020 sq. ft.
2832 Preserve Circle #8004, Aurora, IL 60502
MLS# 12810462Listed by: TWIN VINES REAL ESTATE SVCS - New
 $552,129Active3 beds 3 baths1,990 sq. ft.
2820 Preserve Circle #08001, Aurora, IL 60502
MLS# 12810466Listed by: TWIN VINES REAL ESTATE SVCS - New
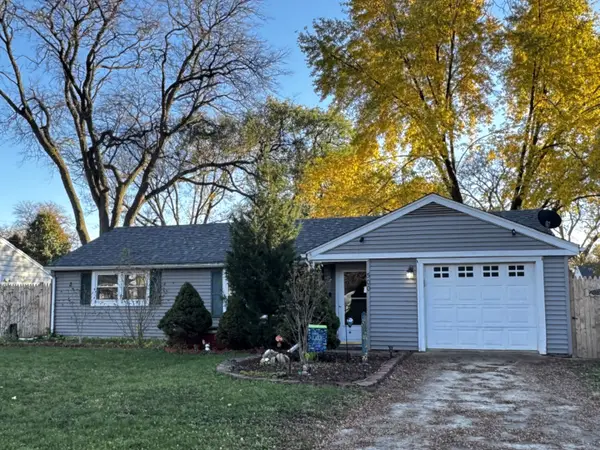 $245,000Active3 beds 1 baths1,038 sq. ft.
500 California Avenue, Aurora, IL 60506
MLS# 12811467Listed by: COMPASS REO INCORPORATED - Open Sat, 1 to 3pmNew
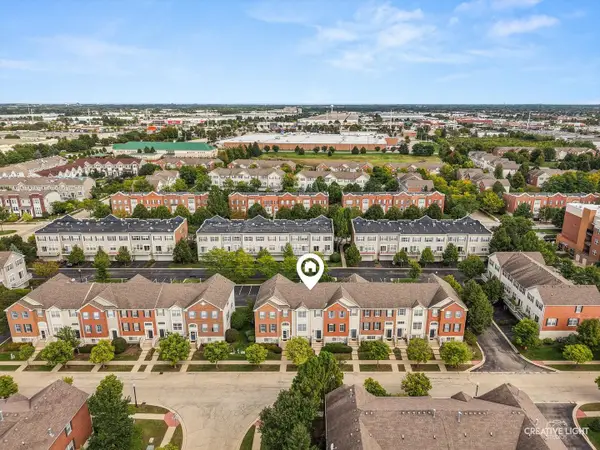 $380,000Active3 beds 3 baths2,104 sq. ft.
803 Brodhead Drive, Aurora, IL 60504
MLS# 12812014Listed by: JOHN GREENE, REALTOR - Open Sat, 11am to 1pmNew
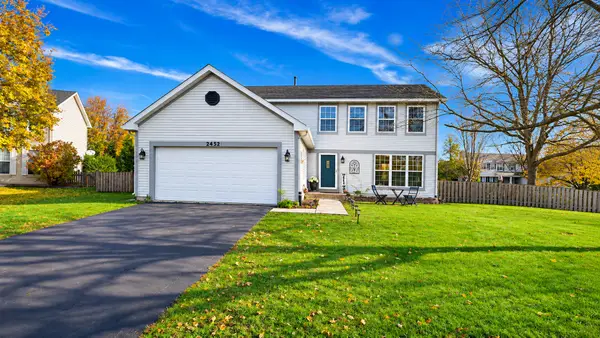 $449,900Active4 beds 3 baths2,000 sq. ft.
2452 La Costa Court, Aurora, IL 60503
MLS# 12807716Listed by: COLDWELL BANKER REALTY - Open Sat, 12 to 2pmNew
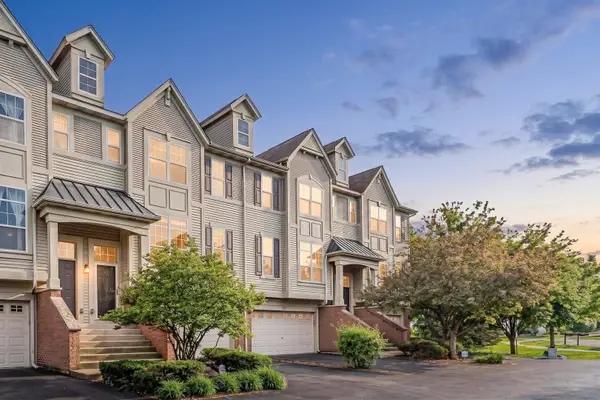 $368,900Active3 beds 3 baths1,864 sq. ft.
353 N Commerce Street, Aurora, IL 60504
MLS# 12811903Listed by: HOMESMART CONNECT LLC - New
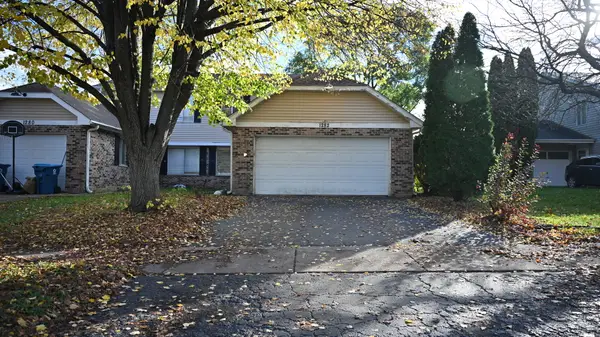 $284,900Active3 beds 2 baths1,226 sq. ft.
1282 Andover Circle, Aurora, IL 60504
MLS# 12811840Listed by: RE/MAX PROFESSIONALS SELECT


Protect your home and budget from life's surprises with an Assurant Home Warranty, backed by a partner that supports you through every step of homeownership. Explore Plans.
© 2023 - 2026 ERA Franchise Systems LLC. All rights reserved. ERA Franchise Systems LLC fully supports the principles of the Fair Housing Act and the Equal Opportunity Act. ERA, ERA Real Estate powered, and their respective logos are registered service marks of ERA Franchise Systems LLC. Each office is independently owned and operated.