
336 Sandpebble Lane #336, Aurora, IL 60504
Local realty services provided by:ERA Partners
336 Sandpebble Lane #336,Aurora, IL 60504
$230,000
- 2 Beds
- 2 Baths
- 1,102 sq. ft.
- Condominium
- Active
Listed by: ron donavon
Office: keller williams inspire - geneva
MLS#:12770891
Source:MLSNI
Price summary
- Price:$230,000
- Price per sq. ft.:$208.71
- Monthly HOA dues:$454
About this home
Welcome to this beautifully maintained, move-in ready 2-bedroom, 2-full-bath condo that effortlessly combines comfort, style, and convenience. Step inside to find a bright and airy living area featuring soaring vaulted ceilings, cozy carpeted spaces, and direct access to a private balcony overlooking lush greenery-perfect for your morning coffee or evening relaxation. Key Features & Highlights: Spacious Living: Includes 2 comfortable bedrooms and 2 full bathrooms, featuring a primary suite complete with a private bath vanity area. Functional Kitchen & Dining: Neat kitchen layout with stainless steel appliances, ample cabinetry, and an adjoining dedicated dining area. Outdoor Space: Enjoy outdoor living on your private upper-deck balcony surrounded by mature trees. Resort-Style Amenities: Take advantage of the community pool and tennis courts just steps from your front door. Prime Location: Minutes from local shopping centers, top restaurants, and easy access to I-88 for a quick commute. Garage Included: Attached private garage with extra driveway parking. Clean, well cared for, and ready for you to unpack and call home!...
Contact an agent
Home facts
- Year built:1986
- Listing ID #:12770891
- Updated:October 02, 2026 at 03:32 PM
Rooms and interior
- Bedrooms:2
- Total bathrooms:2
- Full bathrooms:2
- Rooms Total:5
- Living area:1,102 sq. ft.
Heating and cooling
- Cooling:Central Air
- Heating:Forced Air, Natural Gas
- Central air:Yes
Structure and exterior
- Roof:Asphalt
- Year built:1986
- Building area:1,102 sq. ft.
- Lot Features:Common Grounds
- Exterior Features:Balcony
- Foundation Description:Concrete Perimeter
Schools
- High school:Metea Valley High School
- Middle school:Hill Middle School
- Elementary school:Cowlishaw Elementary School
Utilities
- Water:Public
- Sewer:Public Sewer
Finances and disclosures
- Price:$230,000
- Price per sq. ft.:$208.71
- Tax amount:$4,475 (2025)
Features and amenities
- Pool features:Pool
Parking
- Total parking spaces:1
- Parking description:Asphalt, Attached Garage, Garage
- Garage:Yes
- Garage spaces:1
 Copyright 2026 Midwest Real Estate Data LLC. All rights reserved. The data relating to real estate for sale on this web site comes in part from the Broker Reciprocity Program of the Midwest Real Estate Data LLC. Listing information is deemed reliable but not guaranteed. MLSNI Member Broker: Frank Scibior
New listings near 336 Sandpebble Lane #336
- New
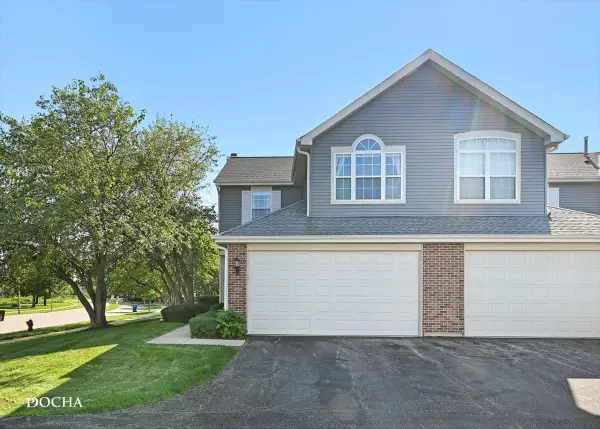 $325,000Active2 beds 3 baths1,466 sq. ft.
39 S Oakhurst Drive, Aurora, IL 60504
MLS# 12775324Listed by: KELLER WILLIAMS INSPIRE - New
 $629,500Active5 beds 4 baths
3145 Wagner Court, Aurora, IL 60502
MLS# 12775222Listed by: LEGACY PROPERTIES, A SARAH LEONARD COMPANY, LLC - Open Sun, 11am to 2pmNew
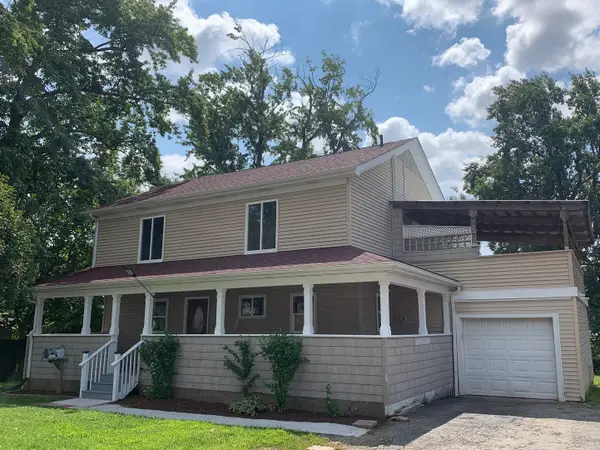 $377,900Active5 beds 3 baths1,900 sq. ft.
949 Harriet Avenue, Aurora, IL 60505
MLS# 12774080Listed by: ONE PERCENT PROPERTIES - Open Sat, 1am to 4pmNew
 $420,000Active3 beds 2 baths1,578 sq. ft.
397 Meadowview Lane, Aurora, IL 60502
MLS# 12772836Listed by: KELLER WILLIAMS INFINITY - Open Sat, 1 to 3pmNew
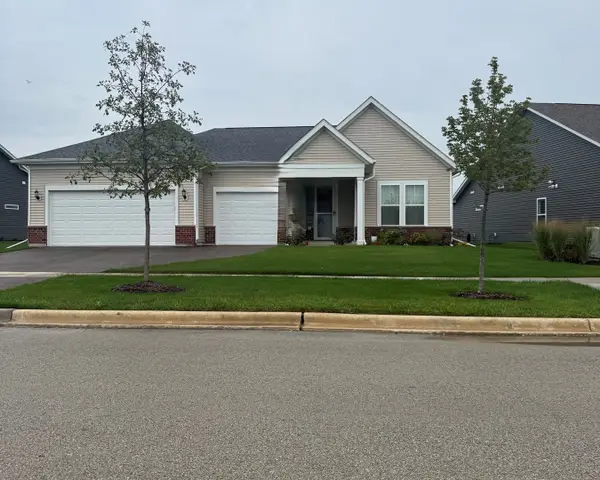 $645,894Active2 beds 3 baths2,213 sq. ft.
3264 Mallory Creek Lane, Aurora, IL 60503
MLS# 12773510Listed by: TWIN VINES REAL ESTATE SVCS - New
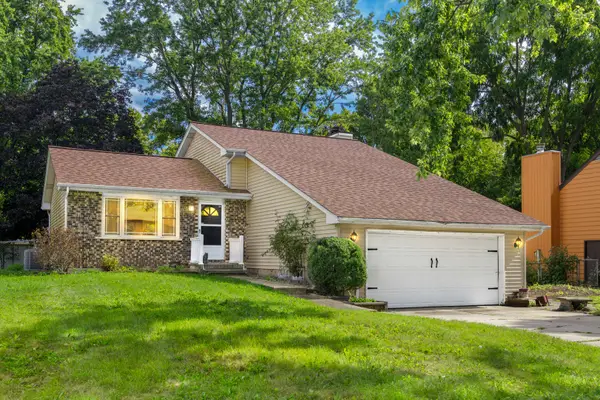 $325,000Active4 beds 2 baths2,344 sq. ft.
871 N Gladstone Avenue, Aurora, IL 60506
MLS# 12680843Listed by: COLDWELL BANKER REAL ESTATE GROUP - New
 $949,900Active4 beds 5 baths3,613 sq. ft.
3195 Lincoln Prairie Boulevard, Aurora, IL 60503
MLS# 12760016Listed by: TAYLOR REALTY PARTNERS LLC - New
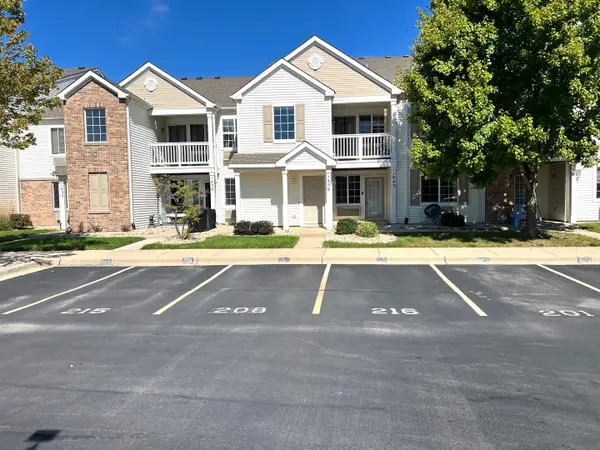 $190,000Active1 beds 1 baths796 sq. ft.
1443 Mcclure Road #207, Aurora, IL 60505
MLS# 12771347Listed by: HOMESMART CONNECT LLC - Open Sat, 10am to 12pmNew
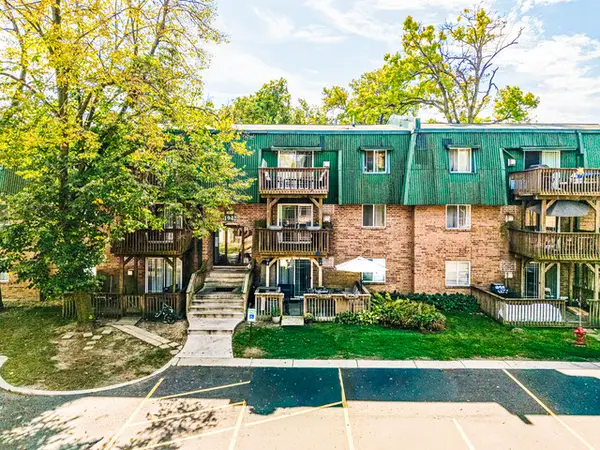 $185,000Active2 beds 2 baths908 sq. ft.
1942 Tall Oaks Drive #1A, Aurora, IL 60505
MLS# 12772476Listed by: BERKSHIRE HATHAWAY HOMESERVICES CHICAGO - Open Sat, 11am to 1pmNew
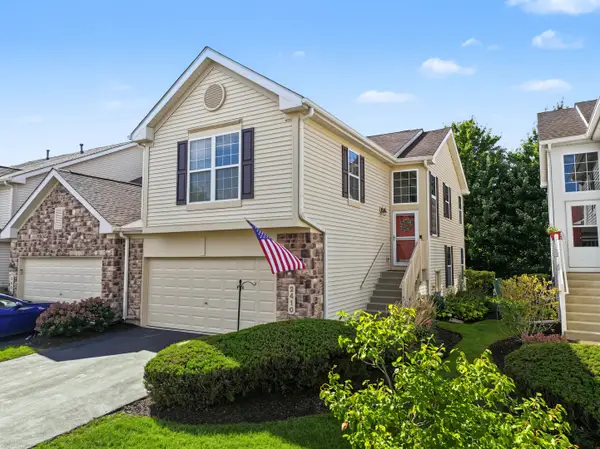 $315,000Active3 beds 3 baths1,782 sq. ft.
2410 Georgetown Circle, Aurora, IL 60503
MLS# 12774162Listed by: RE/MAX SUBURBAN


Protect your home and budget from life's surprises with an Assurant Home Warranty, backed by a partner that supports you through every step of homeownership. Explore Plans.
© 2023 - 2026 ERA Franchise Systems LLC. All rights reserved. ERA Franchise Systems LLC fully supports the principles of the Fair Housing Act and the Equal Opportunity Act. ERA, ERA Real Estate powered, and their respective logos are registered service marks of ERA Franchise Systems LLC. Each office is independently owned and operated.