
4036 Boulder Court, Aurora, IL 60504
Local realty services provided by:ERA Naper Realty
4036 Boulder Court,Aurora, IL 60504
$339,900
- 3 Beds
- 2 Baths
- 1,600 sq. ft.
- Townhouse
- Active
Upcoming open houses
- Sun, Jul 2611:00 am - 01:00 pm
Listed by: nathan stillwell
Office: john greene, realtor
MLS#:12690238
Source:MLSNI
Price summary
- Price:$339,900
- Price per sq. ft.:$212.44
- Monthly HOA dues:$225
About this home
Welcome home to this beautifully maintained two-story townhome offering the perfect blend of comfort, style, and convenience! This spacious home features 3 generously sized bedrooms, 1.1 baths, and a loft that provides the ideal space for a home office, media room, play area. The open-concept floor plan is designed for both everyday living and entertaining, with a bright and inviting family room centered around a cozy fireplace that flows seamlessly into the spacious kitchen. The kitchen is appointed with 42-inch cabinetry, newer appliances, abundant counter space, and a sliding glass door leading to your own private backyard-perfect for relaxing, grilling, or enjoying your morning coffee. Additional highlights include brand new carpet, a newer air conditioning unit, an attached two-car garage, and a desirable cul-de-sac location offering added privacy and minimal traffic. Enjoy maintenance-free living in a sought-after community just minutes from vibrant downtown Naperville, the Metra station, premier shopping, dining, parks, and entertainment. All of this is served by the highly acclaimed Naperville School District 204, making this an exceptional place to call home....
Contact an agent
Home facts
- Year built:2002
- Listing ID #:12690238
- Updated:July 21, 2026 at 12:05 PM
Rooms and interior
- Bedrooms:3
- Total bathrooms:2
- Full bathrooms:1
- Half bathrooms:1
- Rooms Total:7
- Dining Description:Combined With Living Room
- Kitchen Description:Dishwasher, Microwave, Range, Refrigerator
- Living area:1,600 sq. ft.
Heating and cooling
- Cooling:Central Air
- Heating:Forced Air, Natural Gas
- Central air:Yes
Structure and exterior
- Roof:Asphalt
- Year built:2002
- Building area:1,600 sq. ft.
- Foundation Description:Concrete Perimeter
Schools
- High school:Metea Valley High School
- Middle school:Still Middle School
- Elementary school:Gombert Elementary School
Utilities
- Water:Public
- Sewer:Public Sewer
Finances and disclosures
- Price:$339,900
- Price per sq. ft.:$212.44
- Tax amount:$6,637 (2024)
Features and amenities
- Laundry features:Dryer, Washer
- Amenities:CO Detectors, Ceiling Fan(s)
Parking
- Total parking spaces:2
- Parking description:Asphalt, Attached Garage, Garage
- Garage:Yes
- Garage spaces:2
 Copyright 2026 Midwest Real Estate Data LLC. All rights reserved. The data relating to real estate for sale on this web site comes in part from the Broker Reciprocity Program of the Midwest Real Estate Data LLC. Listing information is deemed reliable but not guaranteed.
New listings near 4036 Boulder Court
- Open Sat, 1 to 4pmNew
 $280,000Active3 beds 3 baths1,728 sq. ft.
909 Four Seasons Boulevard, Aurora, IL 60504
MLS# 12706896Listed by: EXP REALTY - New
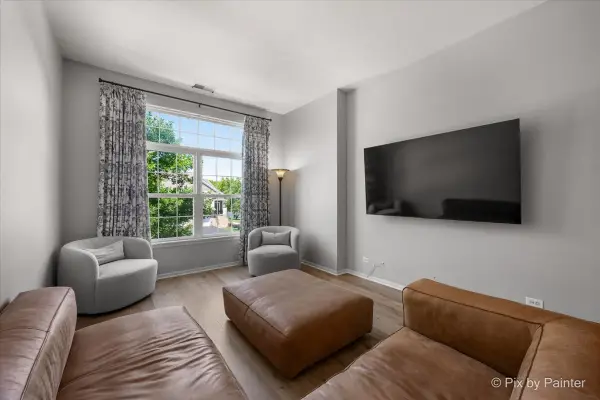 $314,999Active2 beds 2 baths1,658 sq. ft.
2449 Wilton Lane #2449, Aurora, IL 60502
MLS# 12710506Listed by: KELLER WILLIAMS PREMIERE PROPERTIES - New
 $339,900Active3 beds 2 baths1,700 sq. ft.
1240 Constellation Drive, Aurora, IL 60505
MLS# 12690856Listed by: NUCCIO REALTY GROUP LLC - New
 $449,000Active3 beds 3 baths2,328 sq. ft.
533 Plaza Place, Aurora, IL 60504
MLS# 12709767Listed by: PROPERTY ECONOMICS INC. - New
 $189,900Active2 beds 1 baths896 sq. ft.
563 S Lake Street, Aurora, IL 60506
MLS# 12709653Listed by: DIGITAL REALTY - New
 $225,000Active2 beds 2 baths1,008 sq. ft.
2637 Oakshire Court, Aurora, IL 60502
MLS# 12709327Listed by: KELLER WILLIAMS INNOVATE - AURORA - New
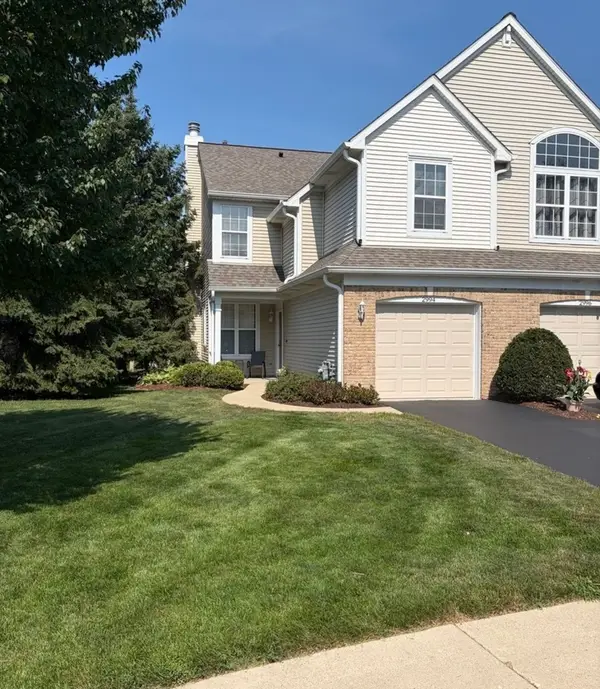 $315,000Active2 beds 3 baths1,523 sq. ft.
2994 Waters Edge Circle, Aurora, IL 60504
MLS# 12709540Listed by: ILLINOIS DISCOUNT REALTY - New
 $500,000Active3 beds 3 baths2,439 sq. ft.
509 Watercress Drive, Aurora, IL 60504
MLS# 12709575Listed by: KELLER WILLIAMS INFINITY - New
 $259,900Active4 beds 2 baths1,214 sq. ft.
707 Talma Street, Aurora, IL 60505
MLS# 12708701Listed by: KELLER WILLIAMS INNOVATE - AURORA - New
 $324,500Active3 beds 2 baths1,324 sq. ft.
568 Manor Place, Aurora, IL 60506
MLS# 12709465Listed by: ICALYX REAL ESTATE


Protect your home and budget from life's surprises with an Assurant Home Warranty, backed by a partner that supports you through every step of homeownership. Explore Plans.
© 2023 - 2026 ERA Franchise Systems LLC. All rights reserved. ERA Franchise Systems LLC fully supports the principles of the Fair Housing Act and the Equal Opportunity Act. ERA, ERA Real Estate powered, and their respective logos are registered service marks of ERA Franchise Systems LLC. Each office is independently owned and operated.