
444 Vaughn Circle, Aurora, IL 60502
Local realty services provided by:ERA Naper Realty
444 Vaughn Circle,Aurora, IL 60502
$364,900
- 2 Beds
- 3 Baths
- 1,607 sq. ft.
- Townhouse
- Active
Upcoming open houses
- Sat, Aug 1511:00 am - 01:00 pm
Listed by: logan monette
Office: redfin corporation
MLS#:12726527
Source:MLSNI
Price summary
- Price:$364,900
- Price per sq. ft.:$227.07
- Monthly HOA dues:$230
About this home
Welcome to this stunning 2-bedroom, 2.5-bath townhouse in Aurora's desirable Woodland Lakes community! This sun-drenched home features an open-concept living and dining area with soaring ceilings, rich hardwood flooring, and sliding glass doors that open to a private balcony with serene east-facing lake and courtyard views. The well-appointed kitchen boasts ample cabinet space, stainless steel appliances, and a convenient adjacent laundry room. Upstairs, the spacious primary bedroom serves as a true retreat with a generous walk-in closet and an ensuite bath featuring an extra-large vanity, deep soaking tub, and separate shower, complemented by a nicely sized second bedroom and additional full bath. The partially finished basement offers versatile extra space, while smart home features like an app-controlled Nest thermostat, Ring security system with doorbell, installed Amazon Echo, and an app-controlled myQ garage door opener deliver effortless modern living. Upgraded with an EV charger plug installed in 2023, a whole-house water filter, and a new storm door (2025), this low-maintenance home also benefits from recent building improvements including a brand-new driveway, HOA-funded landscaping, common green space, walking paths, and close proximity to top-rated District 204 schools, Route 59 shopping, and the Metra station....
Contact an agent
Home facts
- Year built:2003
- Subdivision & Development:Woodland Lakes
- Listing ID #:12726527
- Updated:August 12, 2026 at 10:28 PM
Rooms and interior
- Bedrooms:2
- Total bathrooms:3
- Full bathrooms:2
- Half bathrooms:1
- Rooms Total:6
- Dining Description:Combined With Living Room
- Bathrooms Description:Separate Shower, Soaking Tub
- Kitchen Description:Dishwasher, Disposal, Microwave, Range, Refrigerator, Stainless Steel Appliance(s)
- Basement Description:Full, Unfinished
- Living area:1,607 sq. ft.
Heating and cooling
- Cooling:Central Air
- Heating:Forced Air, Natural Gas
- Central air:Yes
Structure and exterior
- Year built:2003
- Building area:1,607 sq. ft.
- Exterior Features:Balcony
Schools
- High school:Metea Valley High School
- Middle school:Granger Middle School
- Elementary school:Steck Elementary School
Utilities
- Water:Public
- Sewer:Public Sewer
Finances and disclosures
- Price:$364,900
- Price per sq. ft.:$227.07
- Tax amount:$7,002 (2024)
Features and amenities
- Laundry features:Dryer, Washer
- Amenities:CO Detectors, Ceiling Fan(s), Security System, Sump Pump
- Smart home:Yes
Parking
- Total parking spaces:2
- Parking description:Attached Garage, Garage
- Garage:Yes
- Garage spaces:2
 Copyright 2026 Midwest Real Estate Data LLC. All rights reserved. The data relating to real estate for sale on this web site comes in part from the Broker Reciprocity Program of the Midwest Real Estate Data LLC. Listing information is deemed reliable but not guaranteed.
New listings near 444 Vaughn Circle
- New
 $239,900Active2 beds 1 baths900 sq. ft.
537 California Avenue, Aurora, IL 60506
MLS# 12731632Listed by: KETTLEY & CO. INC. - AURORA - New
 $674,900Active4 beds 3 baths3,474 sq. ft.
3215 Wild Meadow Lane, Aurora, IL 60504
MLS# 12731695Listed by: COLDWELL BANKER REALTY - New
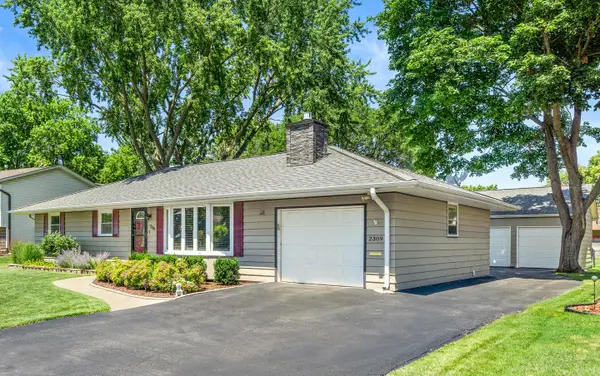 $414,900Active3 beds 2 baths1,442 sq. ft.
2309 Lowell Street, Aurora, IL 60506
MLS# 12731104Listed by: KELLER WILLIAMS INNOVATE - AURORA - New
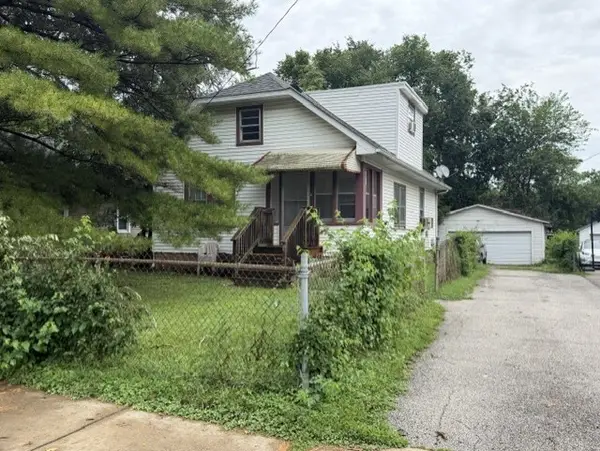 $195,000Active4 beds 1 baths1,197 sq. ft.
139 N Calhoun Street, Aurora, IL 60505
MLS# 12731162Listed by: LOMITAS REAL ESTATE - New
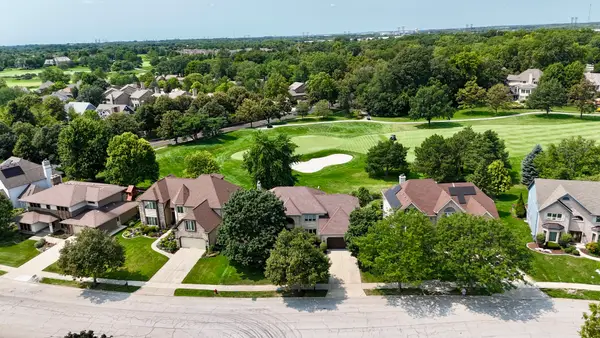 $775,000Active5 beds 3 baths3,416 sq. ft.
1412 Greenlake Drive, Aurora, IL 60502
MLS# 12728800Listed by: CHARLES RUTENBERG REALTY - New
 $430,000Active3 beds 2 baths1,658 sq. ft.
2168 Whitetail Drive, Aurora, IL 60503
MLS# 12730147Listed by: EXP REALTY - New
 $350,000Active3 beds 2 baths1,374 sq. ft.
2690 Crosscreek Court, Aurora, IL 60502
MLS# 12730993Listed by: KELLER WILLIAMS INNOVATE - AURORA - New
 $345,000Active4 beds 2 baths1,428 sq. ft.
1295 Foxcroft Drive, Aurora, IL 60506
MLS# 12730283Listed by: EXP REALTY - Open Sat, 12am to 2pmNew
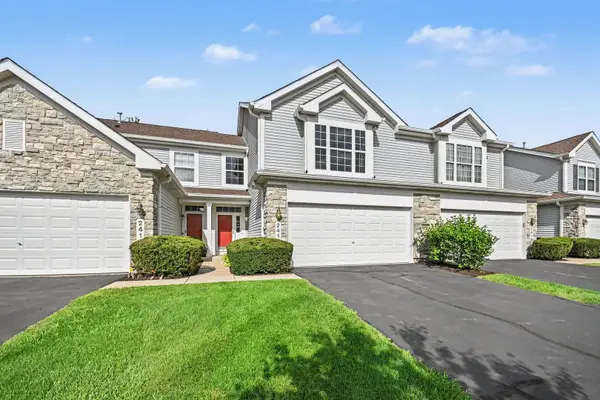 $325,000Active2 beds 3 baths1,611 sq. ft.
2416 Georgetown Circle, Aurora, IL 60503
MLS# 12728390Listed by: LEGACY PROPERTIES, A SARAH LEONARD COMPANY - New
 $225,000Active3 beds 2 baths1,147 sq. ft.
1149 S Spencer Street, Aurora, IL 60505
MLS# 12730641Listed by: KELLER WILLIAMS INFINITY


Protect your home and budget from life's surprises with an Assurant Home Warranty, backed by a partner that supports you through every step of homeownership. Explore Plans.
© 2023 - 2026 ERA Franchise Systems LLC. All rights reserved. ERA Franchise Systems LLC fully supports the principles of the Fair Housing Act and the Equal Opportunity Act. ERA, ERA Real Estate powered, and their respective logos are registered service marks of ERA Franchise Systems LLC. Each office is independently owned and operated.