
617 S 4th Street, Aurora, IL 60505
Local realty services provided by:Results Realty ERA Powered
617 S 4th Street,Aurora, IL 60505
$350,000
- 4 Beds
- 3 Baths
- - sq. ft.
- Single family
- Sold
Listed by: marti lahood
Office: keller williams preferred rlty
MLS#:12695514
Source:MLSNI
Sorry, we are unable to map this address
Price summary
- Price:$350,000
About this home
Could work as a multi-unit or multi-generational living. Top floor is rented out at 1200 per month. Lovely turn of century home with hardwood floors, arched doorways, crown molding and 10ft ceilings. Home also features new central air, back stairs, and carpet in 2021. Over 1728 sq ft plus a finished basement. Large detached 2 car garage with newer overhead door, with off street parking in alley. Large patio, enclosed sunroom and fenced in yard for your enjoyment. This home is in the Historic District Near Eastside! So many options with plenty of space. Home sold as-is, conventional or cash offers only.
Contact an agent
Home facts
- Year built:1904
- Listing ID #:12695514
- Updated:August 13, 2026 at 07:50 AM
Rooms and interior
- Bedrooms:4
- Total bathrooms:3
- Full bathrooms:3
- Rooms Total:10
- Dining Description:Separate Dining Room
- Kitchen Description:Kitchen, Range, Refrigerator
- Basement Description:Finished, Full
Heating and cooling
- Cooling:Central Air
- Heating:Forced Air, Natural Gas
- Central air:Yes
Structure and exterior
- Roof:Asphalt
- Year built:1904
- Architectural Style:Bungalow
- Levels:1.5 Story
Schools
- High school:East High School
Utilities
- Water:Public
- Sewer:Public Sewer
Finances and disclosures
- Price:$350,000
- Tax amount:$5,289 (2025)
Features and amenities
- Laundry features:Dryer, Washer
- Amenities:CO Detectors
Parking
- Total parking spaces:2
- Parking description:Concrete, Detached Garage, Garage
- Garage:Yes
- Garage spaces:2
 Copyright 2026 Midwest Real Estate Data LLC. All rights reserved. The data relating to real estate for sale on this web site comes in part from the Broker Reciprocity Program of the Midwest Real Estate Data LLC. Listing information is deemed reliable but not guaranteed.
New listings near 617 S 4th Street
- New
 $138,000Active1 beds 1 baths550 sq. ft.
1750 N Marywood Avenue #501, Aurora, IL 60505
MLS# 12728065Listed by: JOHN GREENE REALTOR - New
 $289,900Active2 beds 2 baths1,302 sq. ft.
2204 Scott Lane #2204, Aurora, IL 60502
MLS# 12729330Listed by: KALE REALTY - New
 $239,900Active2 beds 1 baths900 sq. ft.
537 California Avenue, Aurora, IL 60506
MLS# 12731632Listed by: KETTLEY & CO. INC. - AURORA - Open Sat, 1 to 3pmNew
 $674,900Active4 beds 3 baths3,474 sq. ft.
3215 Wild Meadow Lane, Aurora, IL 60504
MLS# 12731695Listed by: COLDWELL BANKER REALTY - New
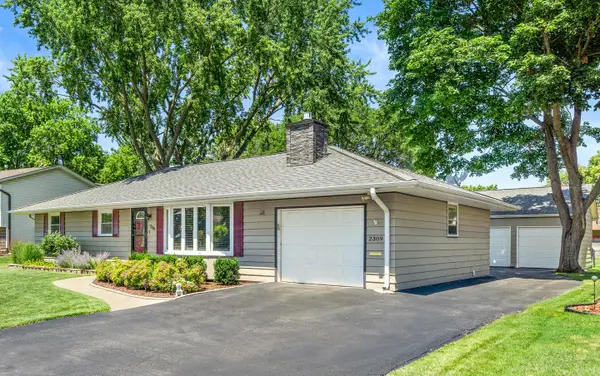 $414,900Active3 beds 2 baths1,442 sq. ft.
2309 Lowell Street, Aurora, IL 60506
MLS# 12731104Listed by: KELLER WILLIAMS INNOVATE - AURORA - Open Sat, 11am to 1pmNew
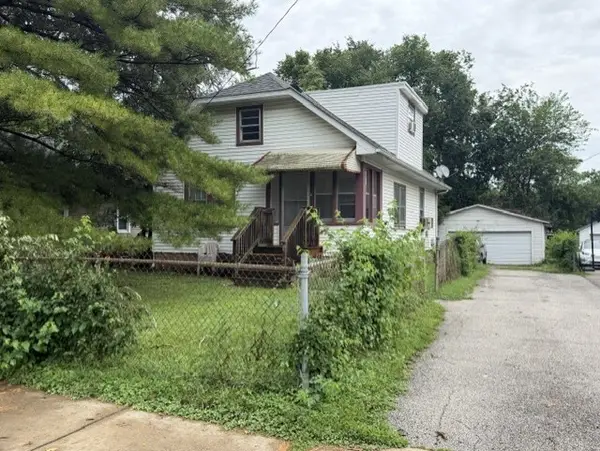 $195,000Active4 beds 1 baths1,197 sq. ft.
139 N Calhoun Street, Aurora, IL 60505
MLS# 12731162Listed by: LOMITAS REAL ESTATE - Open Sat, 12 to 3pmNew
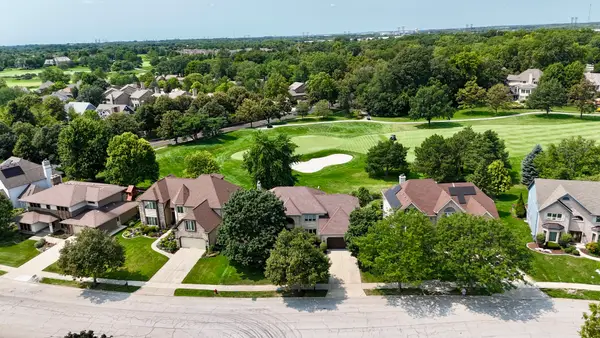 $775,000Active5 beds 3 baths3,416 sq. ft.
1412 Greenlake Drive, Aurora, IL 60502
MLS# 12728800Listed by: CHARLES RUTENBERG REALTY - New
 $430,000Active3 beds 2 baths1,658 sq. ft.
2168 Whitetail Drive, Aurora, IL 60503
MLS# 12730147Listed by: EXP REALTY - New
 $350,000Active3 beds 2 baths1,374 sq. ft.
2690 Crosscreek Court, Aurora, IL 60502
MLS# 12730993Listed by: KELLER WILLIAMS INNOVATE - AURORA - New
 $345,000Active4 beds 2 baths1,428 sq. ft.
1295 Foxcroft Drive, Aurora, IL 60506
MLS# 12730283Listed by: EXP REALTY


Protect your home and budget from life's surprises with an Assurant Home Warranty, backed by a partner that supports you through every step of homeownership. Explore Plans.
© 2023 - 2026 ERA Franchise Systems LLC. All rights reserved. ERA Franchise Systems LLC fully supports the principles of the Fair Housing Act and the Equal Opportunity Act. ERA, ERA Real Estate powered, and their respective logos are registered service marks of ERA Franchise Systems LLC. Each office is independently owned and operated.