
843 Pearl Street, Aurora, IL 60505
Local realty services provided by:ERA Naper Realty
843 Pearl Street,Aurora, IL 60505
$339,900
- 5 Beds
- 2 Baths
- 1,770 sq. ft.
- Single family
- Active
Listed by: michael christoffel
Office: mbc realty & insurance group i
MLS#:12774528
Source:MLSNI
Price summary
- Price:$339,900
- Price per sq. ft.:$192.03
About this home
Welcome Home! This charming 4-bedroom, 2-bath, 2-story home offers a wonderful blend of character, thoughtful updates, and comfortable living spaces. Step through the inviting screened in front porch into the spacious living room, where fully refinished original hardwood floors bring warmth and timeless appeal throughout the main level. The living room flows naturally into the eat-in kitchen, with all appliances staying, while two bedrooms and a beautifully renovated main-level bathroom provide convenient first-floor living. Upstairs, you'll find two additional bedrooms, including a large primary bedroom with plenty of space to relax and unwind. Freshly painted in 2022, the home has continued to receive important updates, including the new roof in 2019, 2022 hot water heater, professionally painted exterior and upgraded copper plumbing in 2025. Outside, enjoy a large lot with a professionally landscaped yard and a 1.5-car detached garage. With its inviting enclosed patio, original character, spacious layout, and numerous recent improvements, this home is ready for its next chapter. Check out the video for a full walkthrough and come and see it today!...
Contact an agent
Home facts
- Year built:1926
- Listing ID #:12774528
- Updated:October 05, 2026 at 11:29 AM
Rooms and interior
- Bedrooms:5
- Total bathrooms:2
- Full bathrooms:2
- Rooms Total:10
- Dining Description:Separate Dining Room
- Kitchen Description:Dishwasher, Disposal, Microwave, Range, Refrigerator
- Basement Description:Full, Partially Finished
- Living area:1,770 sq. ft.
Heating and cooling
- Cooling:Central Air
- Heating:Forced Air, Natural Gas
- Central air:Yes
Structure and exterior
- Roof:Asphalt
- Year built:1926
- Building area:1,770 sq. ft.
- Lot Features:Landscaped
- Levels:2 Story
Utilities
- Water:Public
- Sewer:Public Sewer
Finances and disclosures
- Price:$339,900
- Price per sq. ft.:$192.03
- Tax amount:$5,389 (2025)
Features and amenities
- Laundry features:Dryer, Washer
Parking
- Total parking spaces:1
- Parking description:Detached Garage, Garage
- Garage:Yes
- Garage spaces:1.5
 Copyright 2026 Midwest Real Estate Data LLC. All rights reserved. The data relating to real estate for sale on this web site comes in part from the Broker Reciprocity Program of the Midwest Real Estate Data LLC. Listing information is deemed reliable but not guaranteed.
New listings near 843 Pearl Street
- New
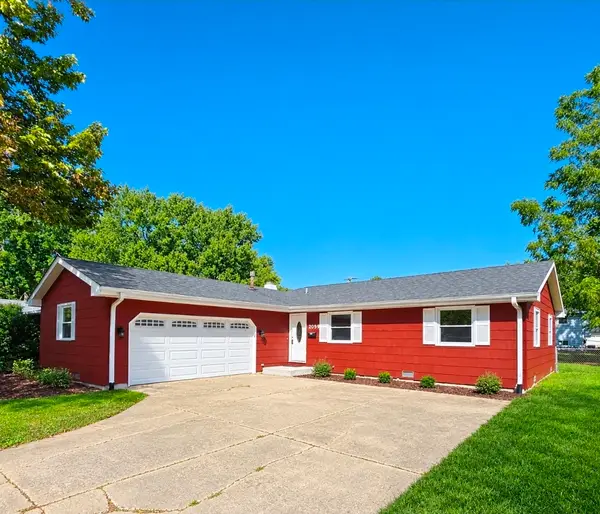 $375,000Active3 beds 2 baths1,456 sq. ft.
2059 Robert Street, Aurora, IL 60506
MLS# 12776557Listed by: BAIRD & WARNER FOX VALLEY-GENEVA - New
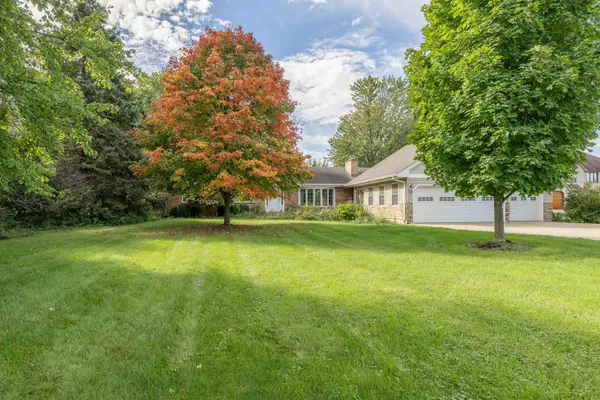 $449,900Active3 beds 2 baths2,356 sq. ft.
1985 Reckinger Road, Aurora, IL 60502
MLS# 12775769Listed by: O'NEIL PROPERTY GROUP, LLC - New
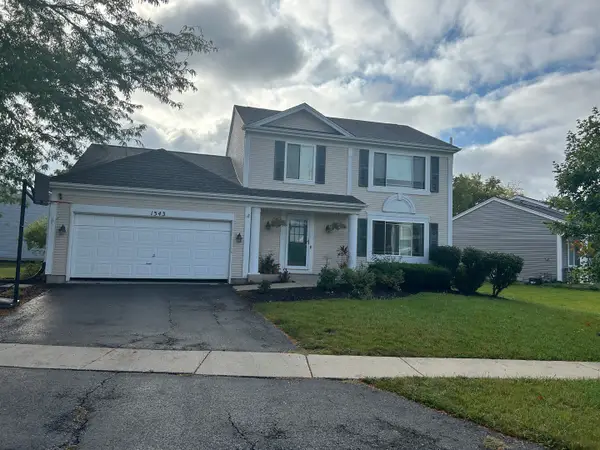 $335,000Active3 beds 2 baths1,776 sq. ft.
Address Withheld By Seller, Aurora, IL 60506
MLS# 12772211Listed by: O'NEIL PROPERTY GROUP, LLC - Open Sat, 11am to 1pmNew
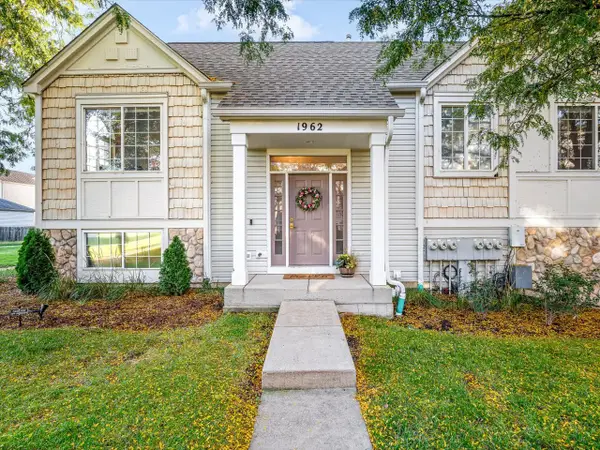 $359,000Active2 beds 3 baths1,567 sq. ft.
1962 Middlebury Drive, Aurora, IL 60503
MLS# 12776164Listed by: BEST REALTY - New
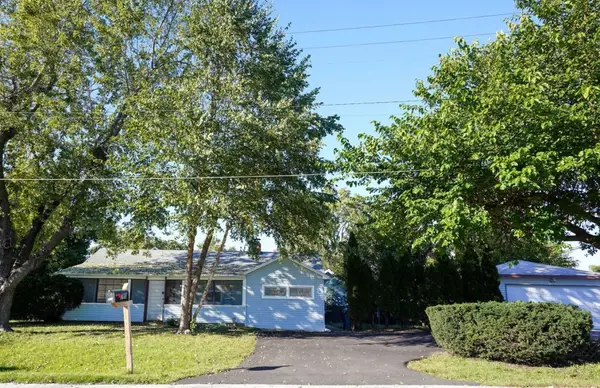 $249,900Active2 beds 1 baths985 sq. ft.
780 Melrose Avenue, Aurora, IL 60505
MLS# 12776194Listed by: CM REALTORS - New
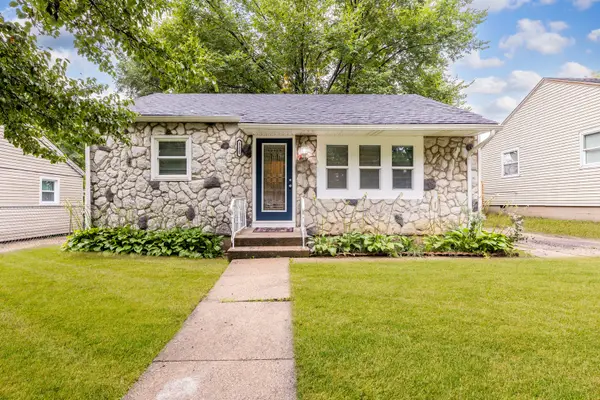 Listed by ERA$289,900Active3 beds 1 baths750 sq. ft.
1135 E Galena Boulevard, Aurora, IL 60505
MLS# 12776083Listed by: RESULTS REALTY ERA POWERED 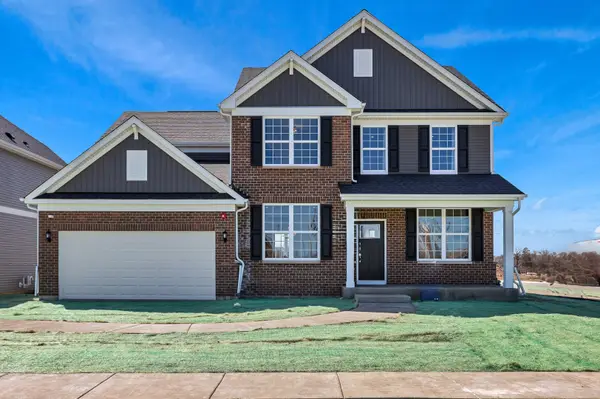 $621,302Pending4 beds 3 baths3,270 sq. ft.
2808 Mia Road, Aurora, IL 60503
MLS# 12775815Listed by: TWIN VINES REAL ESTATE SVCS- New
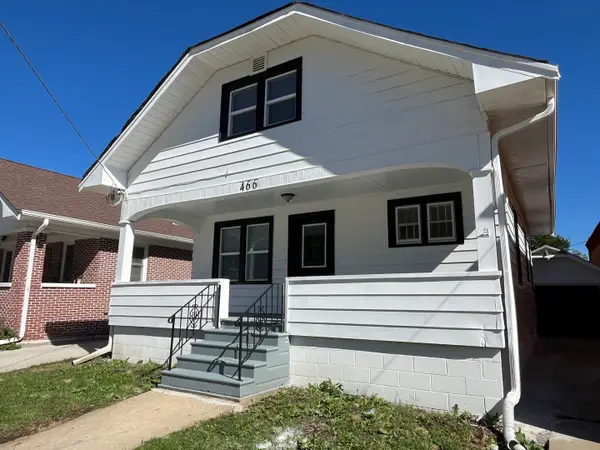 $249,900Active3 beds 1 baths1,118 sq. ft.
466 Hinman Street, Aurora, IL 60505
MLS# 12774930Listed by: KETTLEY & CO. REALTORS, INC. - AURORA - New
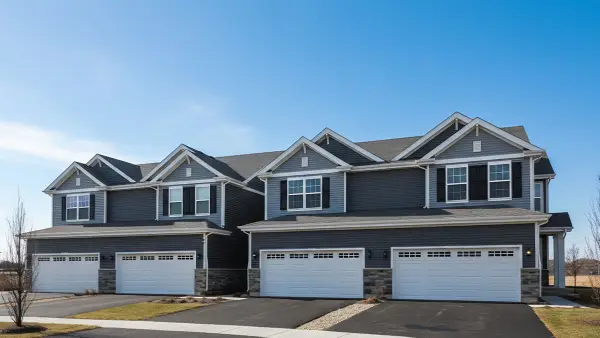 $419,990Active3 beds 3 baths1,794 sq. ft.
1704 Baler Avenue, Aurora, IL 60503
MLS# 12775950Listed by: DAYNAE GAUDIO - New
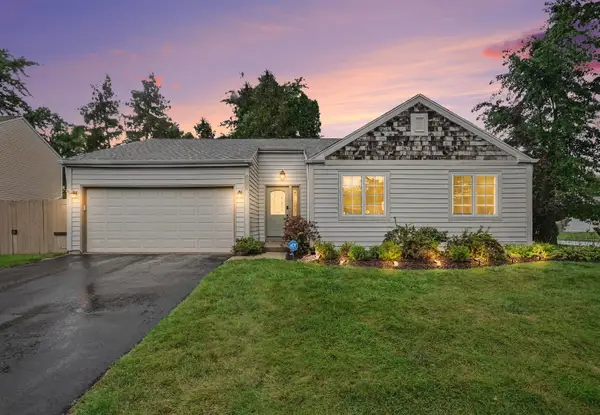 $369,900Active3 beds 2 baths1,351 sq. ft.
1070 Chelsea Lane, Aurora, IL 60504
MLS# 12759349Listed by: BERKSHIRE HATHAWAY HOMESERVICES CHICAGO


Protect your home and budget from life's surprises with an Assurant Home Warranty, backed by a partner that supports you through every step of homeownership. Explore Plans.
© 2023 - 2026 ERA Franchise Systems LLC. All rights reserved. ERA Franchise Systems LLC fully supports the principles of the Fair Housing Act and the Equal Opportunity Act. ERA, ERA Real Estate powered, and their respective logos are registered service marks of ERA Franchise Systems LLC. Each office is independently owned and operated.