
964 Lakestone Lane, Aurora, IL 60504
Local realty services provided by:Results Realty ERA Powered
964 Lakestone Lane,Aurora, IL 60504
$550,000
- 4 Beds
- 3 Baths
- 1,930 sq. ft.
- Single family
- Active
Listed by: cindy pierce
Office: baird & warner
MLS#:12688713
Source:MLSNI
Price summary
- Price:$550,000
- Price per sq. ft.:$284.97
- Monthly HOA dues:$55
About this home
Welcome to 964 Lakestone Lane, a beautifully maintained 4-bedroom home in Aurora with highly sought-after Indian Prairie School District 204. This home offers the space, layout, and updates today's buyers are searching for, including an open kitchen-to-family-room design, formal dining room, finished basement, and fully fenced backyard. The kitchen features stainless steel appliances and an abundance of countertop space, giving you plenty of room for meal prep, serving, baking, and everyday gathering. The eating area flows easily into the family room with a custom stone fireplace, creating a warm and comfortable space for daily living, movie nights, and entertaining. The formal dining room adds flexibility for holidays, hosting, or even a stylish home office or sitting room if desired. Upstairs, the spacious primary suite offers a private retreat with its own bath, giving you a peaceful place to unwind at the end of the day. The additional bedrooms provide room for guests, work-from-home needs, hobbies, or growing household needs. The finished basement adds even more valuable living space and can easily serve as a rec room, playroom, office, workout area, hobby space, or extra storage. Recent updates provide peace of mind, including a 7-year-old complete tear-off roof, new garage door in 2024, 1-year-old A/C, fresh interior paint in 2026, new bedroom carpet in 2026, new ceiling fans in 2026, new basement flooring in 2025, and new sump pump with battery backup in 2025. Outside, enjoy a huge landscaped yard that gives you space to relax, play, garden, entertain, or simply enjoy a little extra breathing room. The newer driveway adds curb appeal and everyday convenience. All of this in a desirable Aurora location with Naperville 204 schools, and convenient access to shopping, dining, parks, Metra, and I-88. A wonderful opportunity for buyers looking for space, updates, flexibility, and a sought-after school district....
Contact an agent
Home facts
- Year built:1998
- Listing ID #:12688713
- Updated:July 20, 2026 at 11:15 AM
Rooms and interior
- Bedrooms:4
- Total bathrooms:3
- Full bathrooms:2
- Half bathrooms:1
- Rooms Total:9
- Dining Description:Separate Dining Room
- Kitchen Description:Dishwasher, Freezer, Microwave, Range, Refrigerator, Stainless Steel Appliance(s)
- Basement Description:Finished, Full
- Living area:1,930 sq. ft.
Heating and cooling
- Cooling:Central Air
- Heating:Forced Air, Natural Gas
- Central air:Yes
Structure and exterior
- Roof:Asphalt
- Year built:1998
- Building area:1,930 sq. ft.
- Lot area:0.21 Acres
- Lot Features:Landscaped, Mature Trees
- Architectural Style:Traditional
- Foundation Description:Concrete Perimeter
- Levels:2 Story
Schools
- High school:Waubonsie Valley High School
- Middle school:Still Middle School
- Elementary school:Owen Elementary School
Utilities
- Water:Lake Michigan
- Sewer:Public Sewer
Finances and disclosures
- Price:$550,000
- Price per sq. ft.:$284.97
- Tax amount:$10,391 (2024)
Features and amenities
- Laundry features:Dryer, Washer
- Amenities:CO Detectors, Ceiling Fan(s), Sump Pump
Parking
- Total parking spaces:5
- Parking description:Asphalt, Attached Garage, Driveway, Garage, Off Street
- Garage:Yes
- Garage spaces:2
 Copyright 2026 Midwest Real Estate Data LLC. All rights reserved. The data relating to real estate for sale on this web site comes in part from the Broker Reciprocity Program of the Midwest Real Estate Data LLC. Listing information is deemed reliable but not guaranteed.
New listings near 964 Lakestone Lane
- New
 $345,000Active4 beds 2 baths
308 Gale Street, Aurora, IL 60506
MLS# 12709760Listed by: EPIQUE REALTY INC - New
 $449,000Active3 beds 3 baths2,328 sq. ft.
533 Plaza Place, Aurora, IL 60504
MLS# 12709767Listed by: PROPERTY ECONOMICS INC. - New
 $189,900Active2 beds 1 baths896 sq. ft.
563 S Lake Street, Aurora, IL 60506
MLS# 12709653Listed by: DIGITAL REALTY - New
 $225,000Active2 beds 2 baths1,008 sq. ft.
2637 Oakshire Court, Aurora, IL 60502
MLS# 12709327Listed by: KELLER WILLIAMS INNOVATE - AURORA - New
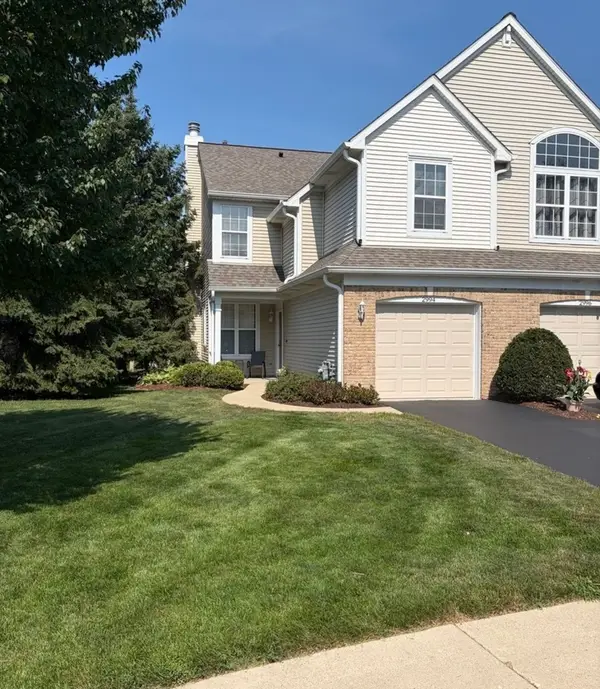 $315,000Active2 beds 3 baths1,523 sq. ft.
2994 Waters Edge Circle, Aurora, IL 60504
MLS# 12709540Listed by: ILLINOIS DISCOUNT REALTY - New
 $500,000Active3 beds 3 baths2,439 sq. ft.
509 Watercress Drive, Aurora, IL 60504
MLS# 12709575Listed by: KELLER WILLIAMS INFINITY - New
 $259,900Active4 beds 2 baths1,214 sq. ft.
707 Talma Street, Aurora, IL 60505
MLS# 12708701Listed by: KELLER WILLIAMS INNOVATE - AURORA - New
 $324,500Active3 beds 2 baths1,324 sq. ft.
568 Manor Place, Aurora, IL 60506
MLS# 12709465Listed by: ICALYX REAL ESTATE - New
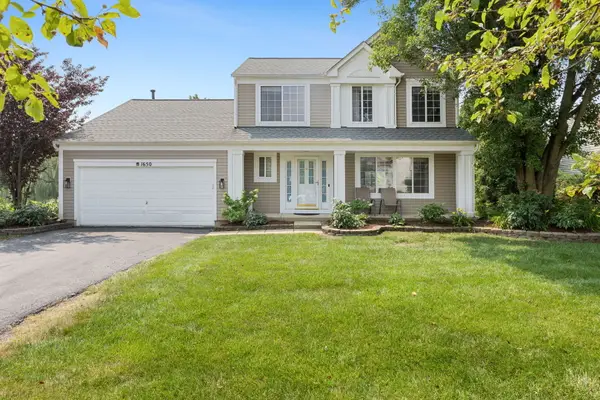 $515,000Active4 beds 4 baths1,880 sq. ft.
1650 Charlotte Circle, Naperville, IL 60564
MLS# 12704991Listed by: COLDWELL BANKER REALTY - New
 $319,999Active4 beds 4 baths1,604 sq. ft.
2430 Courtyard Circle #5, Aurora, IL 60506
MLS# 12709311Listed by: GRANDVIEW REALTY LLC


Protect your home and budget from life's surprises with an Assurant Home Warranty, backed by a partner that supports you through every step of homeownership. Explore Plans.
© 2023 - 2026 ERA Franchise Systems LLC. All rights reserved. ERA Franchise Systems LLC fully supports the principles of the Fair Housing Act and the Equal Opportunity Act. ERA, ERA Real Estate powered, and their respective logos are registered service marks of ERA Franchise Systems LLC. Each office is independently owned and operated.