
312 Ridge Road, Barrington Hills, IL 60010
Local realty services provided by:ERA Naper Realty
Listed by: john morrison
Office: @properties christie's international real estate
MLS#:12689056
Source:MLSNI
Price summary
- Price:$1,395,000
- Price per sq. ft.:$225.25
About this home
Completely reimagined and masterfully renovated, this sprawling modern walkout ranch is the kind of home that instantly makes an impression. Tucked into a peaceful, private setting in the heart of Barrington Hills, this 5-acre retreat feels like a luxury hideaway surrounded by nature, with breathtaking views from nearly every room and direct access to the Barrington Hills riding trails. A circular drive with additional parking for horse trailers welcomes you home, while the lush grounds, sprawling lawn, and resort-style outdoor spaces create an everyday escape. Thoughtfully updated from top to bottom, the home features new hardwood flooring throughout the main level, luxury vinyl flooring throughout the walkout lower level, a new staircase, full yard irrigation system, and an incredible second full kitchen downstairs for effortless entertaining or multigenerational living. Inside, the open-concept layout blends warmth and sophistication with rich wood finishes, cozy fireplaces, and seamless indoor-outdoor living. The inviting living room surrounds a truly unique center atrium courtyard with sliders on all four sides and new decking, creating a peaceful sanctuary right in the middle of the home. The beautifully updated kitchen opens to a sunny eating area where mornings begin with coffee overlooking the serene surroundings, while the expansive wraparound deck is perfect for dining al fresco and taking in the resort style pool. The primary suite is a private retreat featuring a spa-inspired updated bath, walk-in closet, and sliders leading directly to the deck. Five additional bedrooms offer incredible flexibility, along with a completely gut-renovated main floor hall bath and a first-floor office ideal for working from home or easily functioning as an additional bedroom. The finished walkout lower level was designed for entertaining on every scale. A dramatic two-story fieldstone fireplace anchors the expansive family room, complete with designer lighting and sliders opening directly to the pool area. Behind double glass doors, the second full kitchen is outfitted with industrial-style appliances, while additional spaces include a rec/media room, second office with a new wine cellar that could easily flex as a game or lounge space. Outside, the resort-style inground pool and beautifully landscaped grounds create the ultimate setting for summer days and peaceful evenings under the stars. An oversized heated 2-car garage with adjacent garden room adds even more functionality, while the expansive property offers endless possibilities for pets, horses, chickens, hobby animals, gardening, or simply enjoying the beauty of nature. All of this just minutes from town, Metra train, award winning D220 schools, shopping, and restaurants. A truly special offering that combines modern comfort, rustic charm, and the serenity of Barrington Hills living....
Contact an agent
Home facts
- Year built:1973
- Listing ID #:12689056
- Updated:August 12, 2026 at 02:28 PM
Rooms and interior
- Bedrooms:6
- Total bathrooms:4
- Full bathrooms:4
- Rooms Total:15
- Dining Description:Breakfast Room, Separate Dining Room
- Bathrooms Description:Double Sinks, Separate Shower
- Kitchen Description:Cooktop, Dishwasher, Disposal, Double Oven, Kitchen, Microwave, Refrigerator, Stainless Steel Appliance(s)
- Basement Description:Finished, Full
- Living area:6,193 sq. ft.
Heating and cooling
- Cooling:Central Air
- Heating:Forced Air, Natural Gas
- Central air:Yes
Structure and exterior
- Roof:Asphalt
- Year built:1973
- Building area:6,193 sq. ft.
- Lot area:5 Acres
- Lot Features:Landscaped, Wooded
- Architectural Style:Ranch
- Foundation Description:Concrete Perimeter
- Levels:1 Story
Schools
- High school:Barrington High School
- Middle school:Barrington Middle School - Stati
- Elementary school:Countryside Elementary School
Finances and disclosures
- Price:$1,395,000
- Price per sq. ft.:$225.25
- Tax amount:$25,436 (2025)
Features and amenities
- Laundry features:Dryer, Washer
- Amenities:CO Detectors, Ceiling Fan(s), Security System, Sprinkler-Lawn
Parking
- Total parking spaces:2
- Parking description:Attached Garage, Circular Driveway, Concrete, Garage, Gravel
- Garage:Yes
- Garage spaces:2.5
 Copyright 2026 Midwest Real Estate Data LLC. All rights reserved. The data relating to real estate for sale on this web site comes in part from the Broker Reciprocity Program of the Midwest Real Estate Data LLC. Listing information is deemed reliable but not guaranteed.
New listings near 312 Ridge Road
- New
 $825,000Active4 beds 3 baths2,886 sq. ft.
71 Spring Creek Road, Barrington Hills, IL 60010
MLS# 12728130Listed by: VYLLA HOME - New
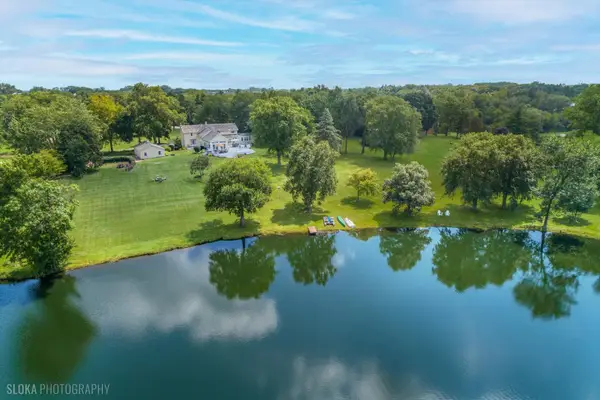 $1,050,000Active4 beds 4 baths4,418 sq. ft.
62 Dundee Lane, Barrington Hills, IL 60010
MLS# 12715367Listed by: @PROPERTIES CHRISTIE'S INTERNATIONAL REAL ESTATE  $2,995,000Active5 beds 7 baths12,000 sq. ft.
82 Hawley Woods Road, Barrington Hills, IL 60010
MLS# 12716227Listed by: @PROPERTIES CHRISTIE'S INTERNATIONAL REAL ESTATE $485,900Active5.26 Acres
1200 Juliano Court, Barrington Hills, IL 60010
MLS# 12718861Listed by: TEAM REALTY CO. $2,750,000Active6 beds 8 baths11,332 sq. ft.
414 Dana Lane, Barrington Hills, IL 60010
MLS# 12717524Listed by: @PROPERTIES CHRISTIE'S INTERNATIONAL REAL ESTATE $1,150,000Active5 beds 6 baths5,500 sq. ft.
418 W County Line Road, Barrington, IL 60010
MLS# 12717557Listed by: RE/MAX PROPERTIES NORTHWEST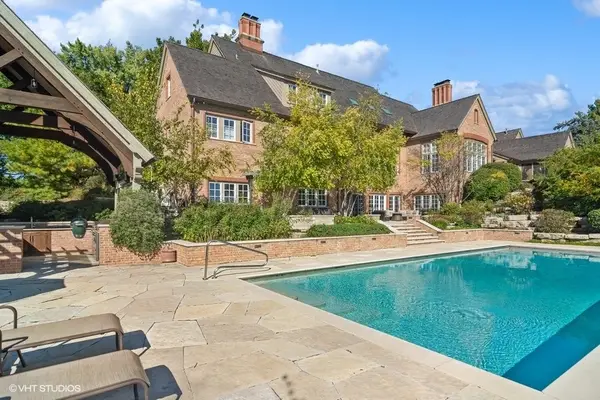 $3,349,500Active5 beds 7 baths7,602 sq. ft.
65 Round Barn Road, Barrington Hills, IL 60010
MLS# 12687326Listed by: COMPASS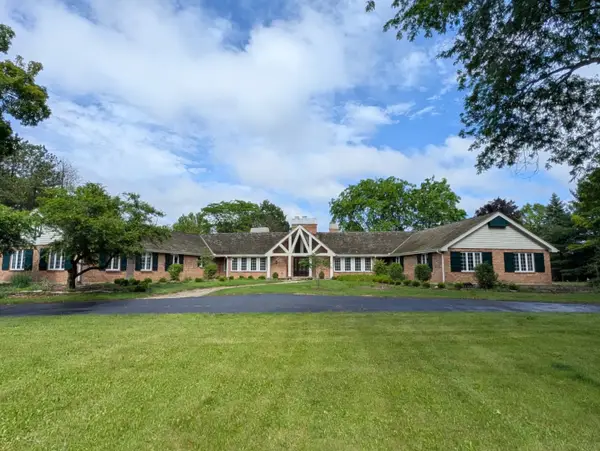 $1,750,000Pending6 beds 8 baths7,000 sq. ft.
3 Hickory Lane, Barrington Hills, IL 60010
MLS# 12681027Listed by: @PROPERTIES CHRISTIE'S INTERNATIONAL REAL ESTATE $2,800,000Pending4 beds 4 baths5,500 sq. ft.
215 Woodhaven Lane, Barrington, IL 60010
MLS# 12713886Listed by: UNDER ONE REALTY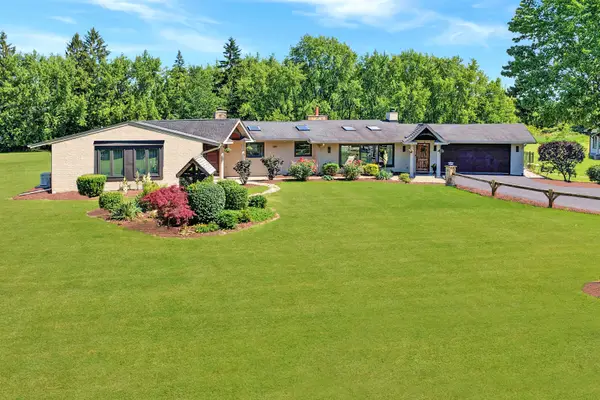 $1,500,000Pending4 beds 4 baths4,043 sq. ft.
147 Old Dundee Road, Barrington Hills, IL 60010
MLS# 12683841Listed by: COMPASS


Protect your home and budget from life's surprises with an Assurant Home Warranty, backed by a partner that supports you through every step of homeownership. Explore Plans.
© 2023 - 2026 ERA Franchise Systems LLC. All rights reserved. ERA Franchise Systems LLC fully supports the principles of the Fair Housing Act and the Equal Opportunity Act. ERA, ERA Real Estate powered, and their respective logos are registered service marks of ERA Franchise Systems LLC. Each office is independently owned and operated.