209 Eastwood Court, Barrington, IL 60010

Local realty services provided by:ERA Naper Realty
209 Eastwood Court,Barrington, IL 60010
$479,900
  • 3 Beds
  • 2 Baths
  • 1,397 sq. ft.
  • Single family
  • Active
Listed by: donna catanese
Office: gmc realty ltd
MLS#:12691917
Source:MLSNI

Price summary

  • Price:$479,900
  • Price per sq. ft.:$343.52

About this home

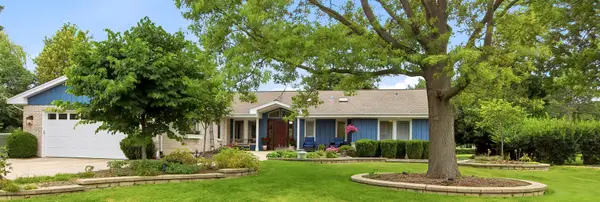
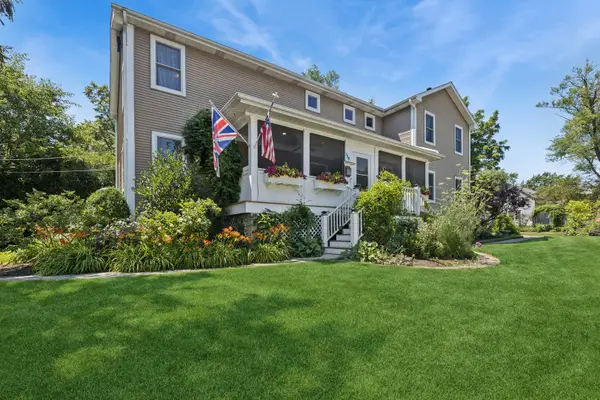
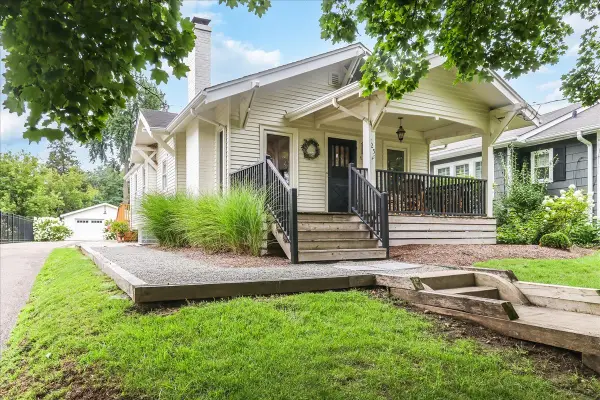
ABSOLUTELY STUNNING WATERFRONT CAPE COD! Nestled at the end of a quiet cul-de-sac on a picturesque peninsula, this impeccably maintained, quality-built Cape Cod offers an extraordinary lifestyle with 232 feet of channel frontage on the Fox River and a beautifully landscaped one-acre setting. Thoughtfully renovated inside and out, this home combines timeless charm with today's modern conveniences. Major improvements include a remodeled kitchen with custom cabinetry, countertops, backsplash and stainless steel appliances, beautifully updated bathrooms, newer flooring, complete plumbing and electrical updates, most windows replaced, roof, gutters, soffits, siding, central air, tankless water heater, well tank, encapsulated crawlspace, insulation, driveway, brick walkway, decking and professional landscaping. The light-filled family room features soaring vaulted ceilings and expansive windows showcasing breathtaking water views. The desirable first-floor primary suite offers a beautifully...

Contact an agent

contact an agent

Yes, I would like more information. Please use and/or share my information with an ERA®  affiliated agent to contact me about my real estate needs. By clicking Send message, I request to be contacted by phone or text message and consent to being contacted by automated means. I understand that my consent to receive calls or texts is not a condition of purchasing any property, goods, or services. Alternatively, I understand that I can access real estate services by email or I can contact the agent myself.

If an ERA®  affiliated agent is not available in the area where I need assistance, I agree to be contacted by a real estate agent affiliated with another brand owned or licensed by Anywhere Real Estate (BHGRE® , CENTURY 21® , Coldwell Banker® , Corcoran® , Sotheby's International Realty® ).
 I acknowledge that I have read and agree to theTerms of useandPrivacy notice

Home facts

  • Year built:1950
  • Listing ID #:12691917
  • Updated:July 07, 2026 at 11:18 AM

Rooms and interior

  • Bedrooms:3
  • Total bathrooms:2
  • Full bathrooms:1
  • Half bathrooms:1
  • Rooms Total:6
  • Dining Description:Combined With Living Room
  • Bathrooms Description:Garden Tub, Separate Shower
  • Kitchen Description:Dishwasher, Double Oven, Microwave, Range Hood, Refrigerator, Stainless Steel Appliance(s)
  • Living area:1,397 sq. ft.

Heating and cooling

  • Cooling:Central Air, Window Unit(s)
  • Heating:Forced Air, Natural Gas
  • Central air:Yes

Structure and exterior

  • Roof:Asphalt
  • Year built:1950
  • Building area:1,397 sq. ft.
  • Lot area:1 Acres
  • Lot Features:Channel Front, Cul-De-Sac, Irregular Lot, Water Rights
  • Architectural Style:Cape Cod
  • Exterior Features:Boat Slip
  • Foundation Description:Concrete Perimeter, Pillar/Post/Pier
  • Levels:1.5 Story

Schools

  • High school:Wauconda Community High School
  • Middle school:Matthews Middle School
  • Elementary school:Cotton Creek School

Utilities

  • Sewer:Public Sewer

Finances and disclosures

  • Price:$479,900
  • Price per sq. ft.:$343.52
  • Tax amount:$8,502 (2025)

Features and amenities

  • Laundry features:Dryer, Washer
  • Amenities:Backup Sump Pump, CO Detectors, Ceiling Fan(s), Sump Pump, TV-Cable, Water-Softener Owned

Parking

  • Total parking spaces:3
  • Parking description:Asphalt, Detached Garage, Garage
  • Garage:Yes
  • Garage spaces:3
MLS LogoCopyright 2026 Midwest Real Estate Data LLC. All rights reserved. The data relating to real estate for sale on this web site comes in part from the Broker Reciprocity Program of the Midwest Real Estate Data LLC. Listing information is deemed reliable but not guaranteed.