
422 E Russell Street #422-424, Barrington, IL 60010
Local realty services provided by:ERA Partners
422 E Russell Street #422-424,Barrington, IL 60010
$847,500
- 4 Beds
- 4 Baths
- 3,860 sq. ft.
- Townhouse
- Pending
Listed by: barbara cullen
Office: @properties christie's international real estate
MLS#:12682836
Source:MLSNI
Price summary
- Price:$847,500
- Price per sq. ft.:$219.56
About this home
Village of Barrington Duplex * Income Producing * Prime Location * EXCELLENT CONDITION * Multi-Family Investment or Second Home Opportunity * Less Than One Block to Metra * Duplex That Lives Like Two Single-Family Homes * Live in One Unit and Rent the Other to Help with the Mortgage * No HOA * Each Unit Features 2 Bedrooms with Potential to Add a 3rd Bedroom and Additional Full Bath * Each Unit Offers 1.5 Bathrooms * Approximately 1,930 Finished SQFT Per Unit * Updated Eat-In Kitchens with Breakfast Bar Seating for 3 * Stainless Steel Appliances * Walk-In Closets * Attached 2-Car Garage for Each Unit * Renovated Baths * In-Unit Laundry Rooms and Mud Rooms * Fireplaces * LVT Flooring (2021) * Roof (2019) * HVAC Systems in Both Units (2023) * Water Heaters (2021 & 2017) * All Appliances Replaced in Unit 422 (2019) and Unit 424 (2021) * New Sliders in Both Units (2024) * Windows Replaced in Unit 424 (2023) * Marvin Windows * Garage Doors (2026) * Separate Gas, Electric, Water, and Sewer Meters for Each Unit * 2025 Cook County Taxes: $9,930 * One Parcel; Cannot Be Divided * Exceptional Location, Flexible Living Options, and Income-Producing Potential...
Contact an agent
Home facts
- Year built:1973
- Subdivision & Development:Barrington Village
- Listing ID #:12682836
- Updated:October 08, 2026 at 08:47 AM
Rooms and interior
- Bedrooms:4
- Total bathrooms:4
- Full bathrooms:2
- Half bathrooms:2
- Rooms Total:7
- Dining Description:Eating Area
- Bathrooms Description:Separate Shower
- Kitchen Description:Dishwasher, Disposal, Microwave, Range, Refrigerator, Stainless Steel Appliance(s)
- Living area:3,860 sq. ft.
Heating and cooling
- Cooling:Central Air
- Heating:Electric
- Central air:Yes
Structure and exterior
- Roof:Asphalt
- Year built:1973
- Building area:3,860 sq. ft.
- Foundation Description:Concrete Perimeter
Schools
- High school:Barrington High School
- Middle school:Barrington Middle School - Stati
- Elementary school:Hough Street Elementary School
Utilities
- Water:Public
- Sewer:Public Sewer
Finances and disclosures
- Price:$847,500
- Price per sq. ft.:$219.56
- Tax amount:$9,931 (2025)
Features and amenities
- Laundry features:Dryer, Washer
- Amenities:CO Detectors, Sump Pump
Parking
- Total parking spaces:4
- Parking description:Attached Garage, Concrete, Garage
- Garage:Yes
- Garage spaces:4
 Copyright 2026 Midwest Real Estate Data LLC. All rights reserved. The data relating to real estate for sale on this web site comes in part from the Broker Reciprocity Program of the Midwest Real Estate Data LLC. Listing information is deemed reliable but not guaranteed. MLSNI Member Broker: Frank Scibior
New listings near 422 E Russell Street #422-424
- New
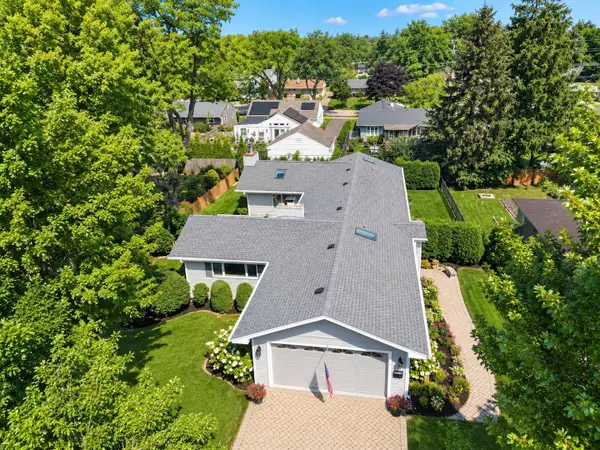 $699,000Active4 beds 4 baths1,907 sq. ft.
434 Valencia Avenue E, Barrington, IL 60010
MLS# 12762568Listed by: COLDWELL BANKER REALTY - New
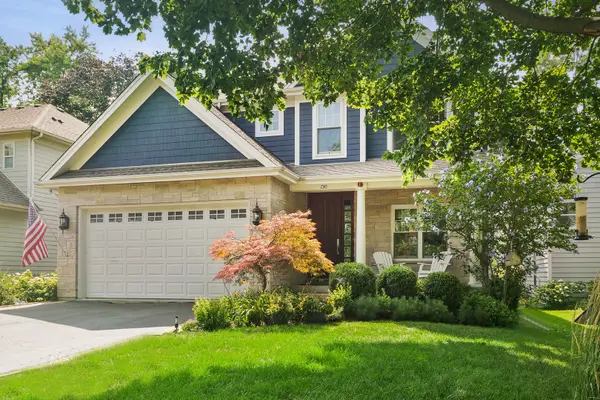 $1,150,000Active5 beds 5 baths2,700 sq. ft.
730 Highland Avenue, Barrington, IL 60010
MLS# 12778631Listed by: COMPASS - Open Sun, 12 to 2pmNew
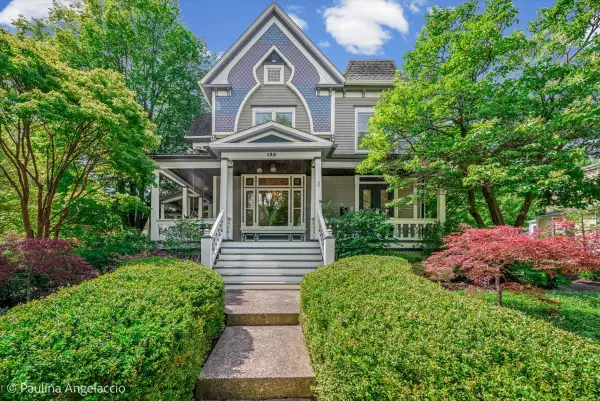 $1,499,000Active5 beds 4 baths4,152 sq. ft.
135 W Lake Street, Barrington, IL 60010
MLS# 12778413Listed by: COMPASS - New
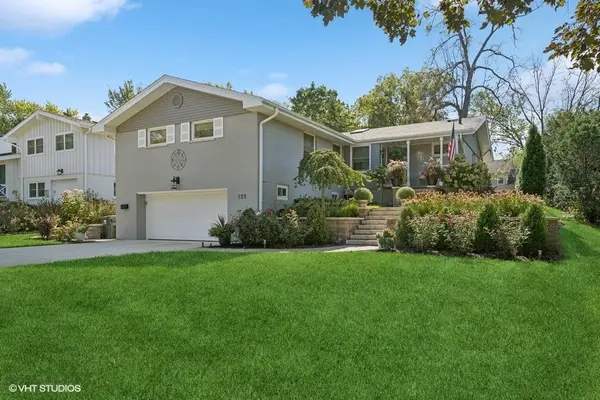 $695,000Active3 beds 2 baths1,756 sq. ft.
129 Sturtz Street, Barrington, IL 60010
MLS# 12777358Listed by: @PROPERTIES CHRISTIE'S INTERNATIONAL REAL ESTATE - Open Sun, 1 to 3pmNew
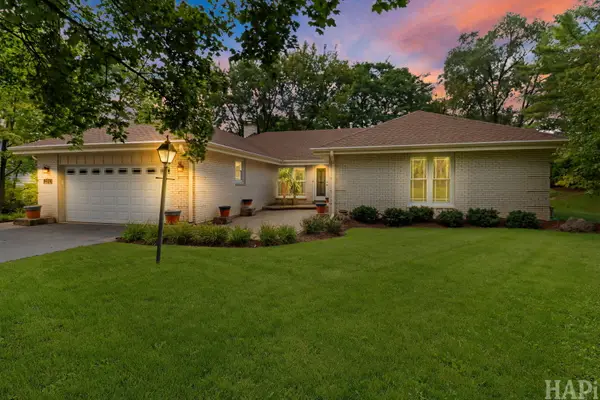 $635,000Active4 beds 3 baths3,149 sq. ft.
994 Commonwealth Court, Barrington, IL 60010
MLS# 12776584Listed by: KELLER WILLIAMS SUCCESS REALTY - New
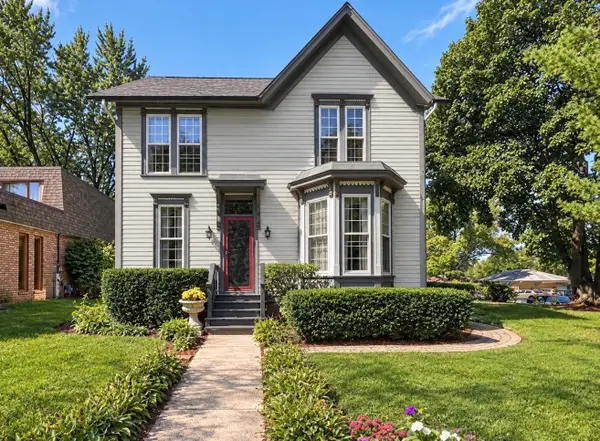 $595,000Active4 beds 3 baths
638 S Hough Street, Barrington, IL 60010
MLS# 12773410Listed by: YOUR CHOICE REAL ESTATE SERV - New
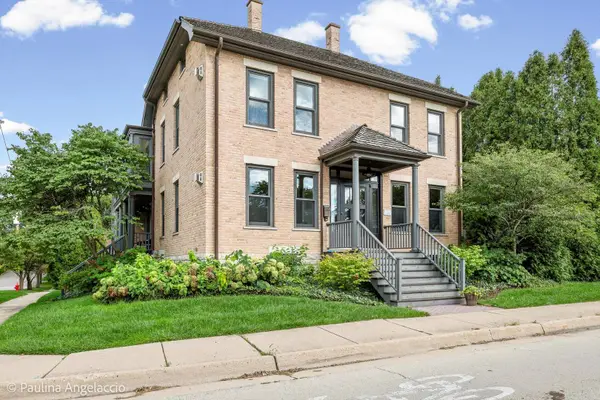 $1,899,000Active5 beds 9 baths6,303 sq. ft.
203 Dundee Avenue, Barrington, IL 60010
MLS# 12763017Listed by: @PROPERTIES CHRISTIE'S INTERNATIONAL REAL ESTATE 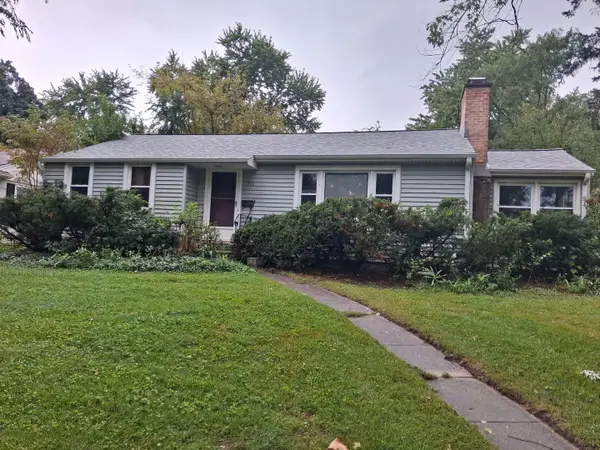 $350,000Pending3 beds 2 baths1,059 sq. ft.
712 Prairie Avenue, Barrington, IL 60010
MLS# 12759359Listed by: KELLER WILLIAMS SUCCESS REALTY- New
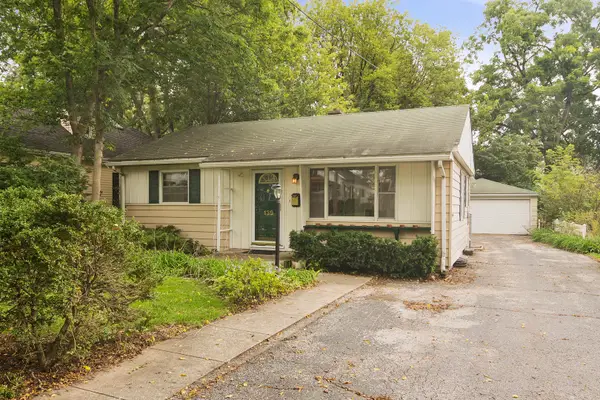 $349,900Active3 beds 2 baths1,055 sq. ft.
139 N Hager Avenue, Barrington, IL 60010
MLS# 12777747Listed by: @PROPERTIES CHRISTIE'S INTERNATIONAL REAL ESTATE 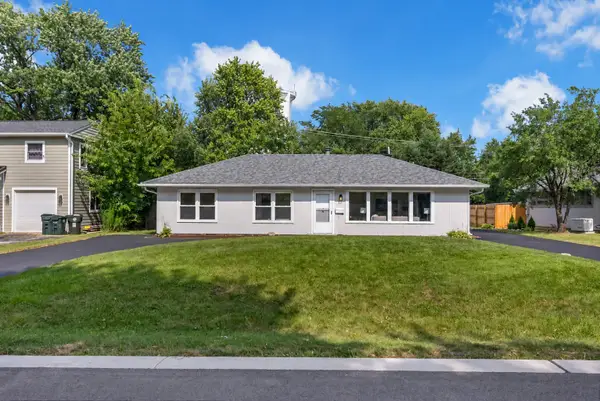 $385,000Pending3 beds 2 baths1,380 sq. ft.
727 Skyline Drive, Barrington, IL 60010
MLS# 12771508Listed by: BETTER HOMES & GARDENS REAL ESTATE


Protect your home and budget from life's surprises with an Assurant Home Warranty, backed by a partner that supports you through every step of homeownership. Explore Plans.
© 2023 - 2026 ERA Franchise Systems LLC. All rights reserved. ERA Franchise Systems LLC fully supports the principles of the Fair Housing Act and the Equal Opportunity Act. ERA, ERA Real Estate powered, and their respective logos are registered service marks of ERA Franchise Systems LLC. Each office is independently owned and operated.