
218 Coolidge Avenue, Barrington, IL 60010
Local realty services provided by:ERA Naper Realty
218 Coolidge Avenue,Barrington, IL 60010
$749,000
- 3 Beds
- 3 Baths
- 1,772 sq. ft.
- Single family
- Pending
Listed by: judy ann bruce
Office: compass
MLS#:12734527
Source:MLSNI
Price summary
- Price:$749,000
- Price per sq. ft.:$422.69
About this home
Highest & Best called for by 6 pm on Friday, August 21st. Experience the perfect blend of Village energy and charm at 218 Coolidge Avenue. This isn't just a house; it's a "better than new" lifestyle, thanks to a comprehensive remodel and addition by the craftsmen at Warman Construction. Every inch radiates quality, from the rich hardwood floors and custom millwork to the designer finishes that catch the light just right. The heart of the home is a gourmet white kitchen that's as functional as it is beautiful, featuring custom cabinetry, quartz countertops, and high-end stainless appliances. It flows seamlessly into bright living spaces and a dreamy three-season screened porch-the ultimate spot for your morning coffee or a glass of wine at sunset. With fireplaces in both the living and great rooms, the vibe is always cozy and inviting. Plus, the convenience of a first-floor laundry room makes daily life a breeze. When it's time to unwind, the luxurious primary suite awaits, complete with full bath and a custom-designed walk-in closet that's a total dream. Need more space? The recently renovated finished lower level adds fantastic versatility, offering a large media room with custom cabinetry, third bedroom, full bath, exercise room, and a massive, easy-access crawl space for all your storage needs. Outside, current owners had lot professionally landscape making it a beautiful private oasis. Imagine evenings spent on the brick paver patio (recently expanded/reworked), surrounded by lush perennial gardens and elegant uplighting. Situated in a prime location in the Village of Barrington, you're just moments away from local boutiques, cozy coffee shops, restaurants, and the Metra. This is sophisticated village living at its absolute finest....
Contact an agent
Home facts
- Year built:1953
- Subdivision & Development:Barrington Village
- Listing ID #:12734527
- Updated:October 08, 2026 at 08:47 AM
Rooms and interior
- Bedrooms:3
- Total bathrooms:3
- Full bathrooms:3
- Rooms Total:8
- Dining Description:Combined With Living Room
- Bathrooms Description:European Shower, Separate Shower, Soaking Tub
- Kitchen Description:Bar Fridge, Dishwasher, Disposal, Microwave, Range, Range Hood, Refrigerator, Stainless Steel Appliance(s)
- Basement Description:Partial, Partially Finished
- Living area:1,772 sq. ft.
Heating and cooling
- Cooling:Central Air
- Heating:Forced Air, Natural Gas
- Central air:Yes
Structure and exterior
- Roof:Asphalt
- Year built:1953
- Building area:1,772 sq. ft.
- Lot area:0.17 Acres
- Lot Features:Landscaped, Mature Trees
- Architectural Style:Ranch
- Foundation Description:Concrete Perimeter
- Levels:1 Story
Schools
- High school:Barrington High School
- Middle school:Barrington Middle School Prairie
- Elementary school:Hough Street Elementary School
Utilities
- Water:Public
- Sewer:Public Sewer
Finances and disclosures
- Price:$749,000
- Price per sq. ft.:$422.69
- Tax amount:$6,852 (2024)
Features and amenities
- Laundry features:Dryer, Washer
- Amenities:Backup Sump Pump, CO Detectors, Ceiling Fan(s), Security System, Sump Pump, TV-Cable, Water-Softener Owned
Parking
- Total parking spaces:2
- Parking description:Asphalt, Detached Garage, Garage
- Garage:Yes
- Garage spaces:2.5
 Copyright 2026 Midwest Real Estate Data LLC. All rights reserved. The data relating to real estate for sale on this web site comes in part from the Broker Reciprocity Program of the Midwest Real Estate Data LLC. Listing information is deemed reliable but not guaranteed.
New listings near 218 Coolidge Avenue
- New
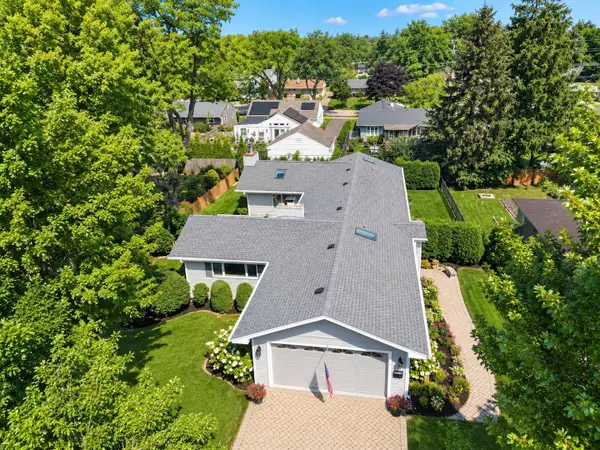 $699,000Active4 beds 4 baths1,907 sq. ft.
434 Valencia Avenue E, Barrington, IL 60010
MLS# 12762568Listed by: COLDWELL BANKER REALTY - New
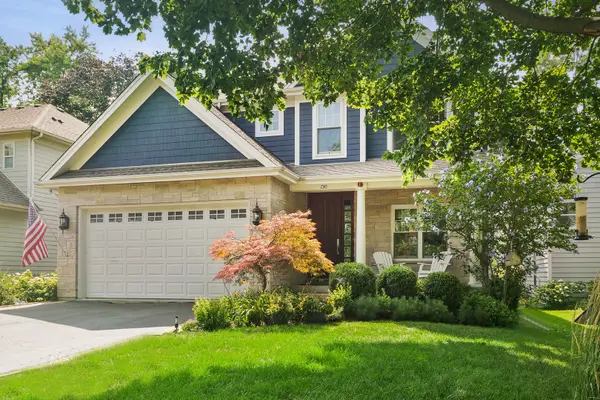 $1,150,000Active5 beds 5 baths2,700 sq. ft.
730 Highland Avenue, Barrington, IL 60010
MLS# 12778631Listed by: COMPASS - Open Sun, 12 to 2pmNew
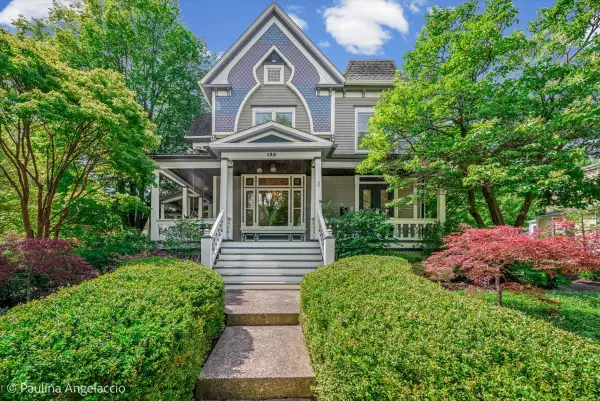 $1,499,000Active5 beds 4 baths4,152 sq. ft.
135 W Lake Street, Barrington, IL 60010
MLS# 12778413Listed by: COMPASS - New
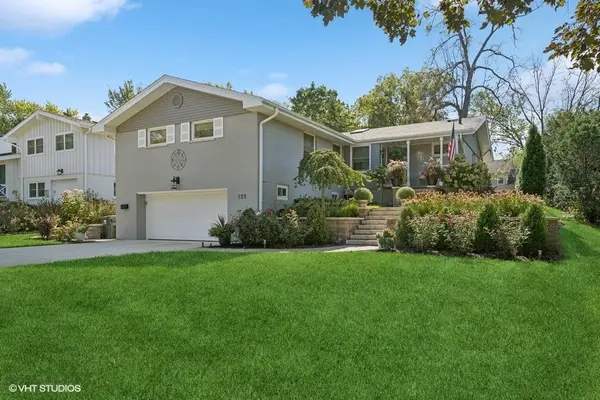 $695,000Active3 beds 2 baths1,756 sq. ft.
129 Sturtz Street, Barrington, IL 60010
MLS# 12777358Listed by: @PROPERTIES CHRISTIE'S INTERNATIONAL REAL ESTATE - Open Sun, 1 to 3pmNew
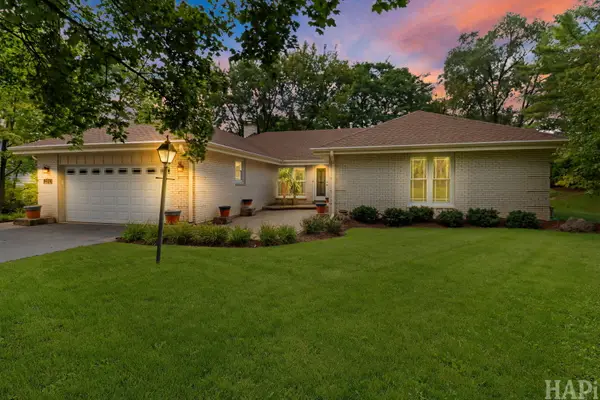 $635,000Active4 beds 3 baths3,149 sq. ft.
994 Commonwealth Court, Barrington, IL 60010
MLS# 12776584Listed by: KELLER WILLIAMS SUCCESS REALTY - New
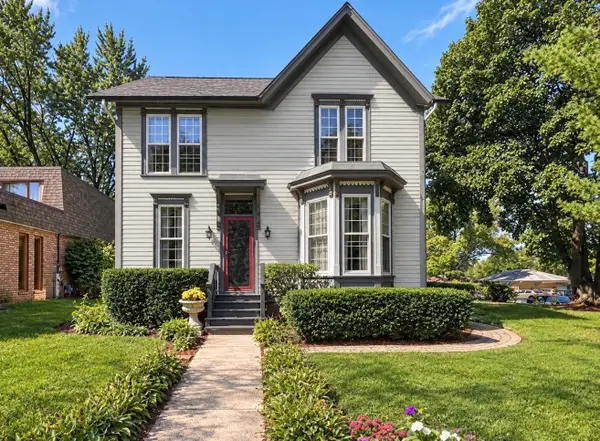 $595,000Active4 beds 3 baths
638 S Hough Street, Barrington, IL 60010
MLS# 12773410Listed by: YOUR CHOICE REAL ESTATE SERV - New
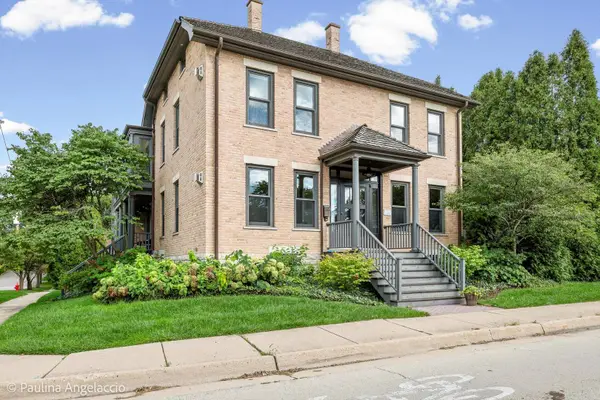 $1,899,000Active5 beds 9 baths6,303 sq. ft.
203 Dundee Avenue, Barrington, IL 60010
MLS# 12763017Listed by: @PROPERTIES CHRISTIE'S INTERNATIONAL REAL ESTATE 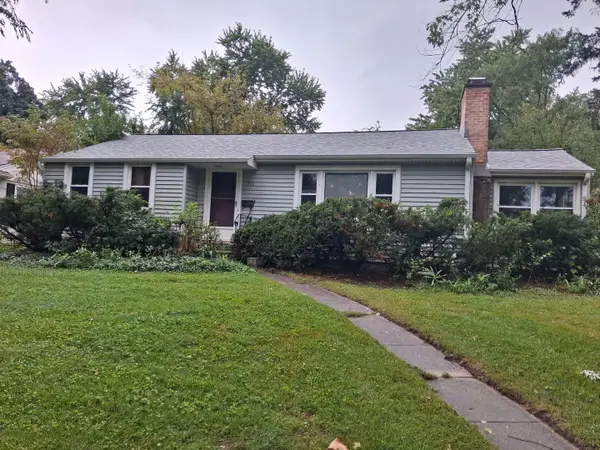 $350,000Pending3 beds 2 baths1,059 sq. ft.
712 Prairie Avenue, Barrington, IL 60010
MLS# 12759359Listed by: KELLER WILLIAMS SUCCESS REALTY- New
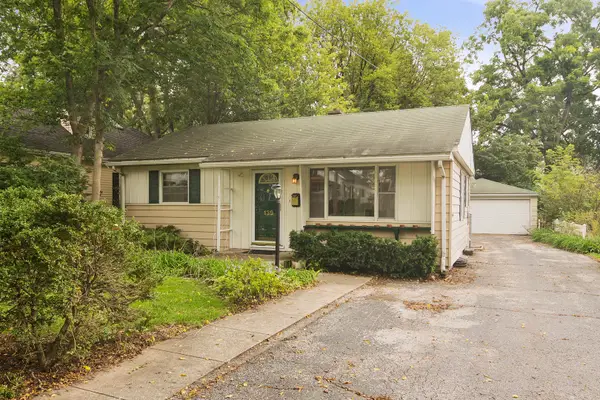 $349,900Active3 beds 2 baths1,055 sq. ft.
139 N Hager Avenue, Barrington, IL 60010
MLS# 12777747Listed by: @PROPERTIES CHRISTIE'S INTERNATIONAL REAL ESTATE 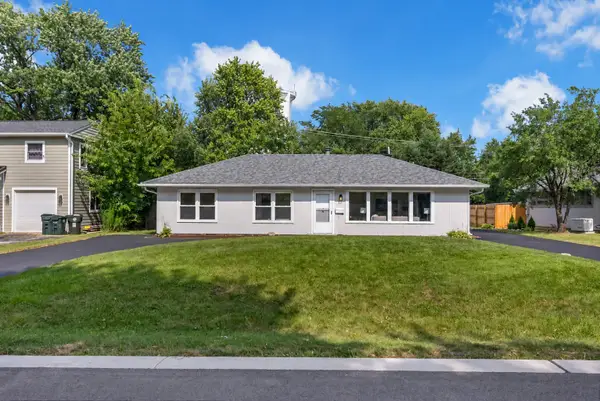 $385,000Pending3 beds 2 baths1,380 sq. ft.
727 Skyline Drive, Barrington, IL 60010
MLS# 12771508Listed by: BETTER HOMES & GARDENS REAL ESTATE


Protect your home and budget from life's surprises with an Assurant Home Warranty, backed by a partner that supports you through every step of homeownership. Explore Plans.
© 2023 - 2026 ERA Franchise Systems LLC. All rights reserved. ERA Franchise Systems LLC fully supports the principles of the Fair Housing Act and the Equal Opportunity Act. ERA, ERA Real Estate powered, and their respective logos are registered service marks of ERA Franchise Systems LLC. Each office is independently owned and operated.