
452 Park Barrington Drive, Barrington, IL 60010
Local realty services provided by:Results Realty ERA Powered
452 Park Barrington Drive,Barrington, IL 60010
$570,000
- 3 Beds
- 3 Baths
- 1,689 sq. ft.
- Single family
- Active
Listed by: tricia hart
Office: l.w. reedy real estate
MLS#:12718345
Source:MLSNI
Price summary
- Price:$570,000
- Price per sq. ft.:$337.48
- Monthly HOA dues:$300
About this home
Welcome to a beautifully appointed expanded Park Barrington ranch where effortless comfort meets timeless style. Bathed in natural light, this exceptional home offers an inviting sense of space, thoughtful details, and a versatile layout designed for both everyday living and elegant entertaining. The impressive main living area features soaring vaulted ceilings, creating an airy, open ambiance, while a handsome fireplace provides a warm and inviting focal point. The sun-filled eat-in kitchen is designed for gathering, with room for a spacious island, stainless steel appliances, and abundant cabinetry and counter space. A generously sized primary bedroom offers a peaceful retreat. Two additional bedrooms provide flexibility for family, guests, or a home office. A dedicated den adds another sophisticated and versatile space for work, reading, or relaxing. The beautifully finished basement extends the living space and offers exceptional possibilities, including room for a private wine cellar, media room, fitness area, or recreation space. This lower level provides the flexibility today's buyers desire while leaving room to make it uniquely your own. Step outdoors to your own private sanctuary. The fenced yard and patio create an ideal setting for outdoor dining, entertaining, or quiet evenings surrounded by mature landscaping. Beyond the yard, peaceful views of green space offer a rare sense of privacy and tranquility. With 3 bedrooms, 2.1 baths, vaulted ceilings, abundant natural light, a finished basement, and an exceptional outdoor setting, this is a home that combines gracious living with everyday ease. Beautifully spacious, wonderfully private, and filled with possibilities-this is one you'll want to experience in person....
Contact an agent
Home facts
- Year built:1991
- Listing ID #:12718345
- Updated:August 28, 2026 at 02:28 PM
Rooms and interior
- Bedrooms:3
- Total bathrooms:3
- Full bathrooms:2
- Half bathrooms:1
- Rooms Total:9
- Dining Description:Combined With Family Room
- Bathrooms Description:Whirlpool
- Kitchen Description:Dishwasher, Freezer, Microwave, Range, Refrigerator, Stainless Steel Appliance(s)
- Basement Description:Finished, Full
- Living area:1,689 sq. ft.
Heating and cooling
- Cooling:Central Air
- Heating:Natural Gas
- Central air:Yes
Structure and exterior
- Roof:Shake
- Year built:1991
- Building area:1,689 sq. ft.
- Levels:1 Story
Schools
- High school:Barrington High School
- Middle school:Barrington Middle School Prairie
- Elementary school:Grove Avenue Elementary School
Utilities
- Water:Public
- Sewer:Public Sewer
Finances and disclosures
- Price:$570,000
- Price per sq. ft.:$337.48
- Tax amount:$7,799 (2024)
Features and amenities
- Laundry features:Dryer, Washer
- Amenities:Generator, Security System, Sump Pump
Parking
- Total parking spaces:2
- Parking description:Attached Garage, Garage
- Garage:Yes
- Garage spaces:2
 Copyright 2026 Midwest Real Estate Data LLC. All rights reserved. The data relating to real estate for sale on this web site comes in part from the Broker Reciprocity Program of the Midwest Real Estate Data LLC. Listing information is deemed reliable but not guaranteed.
New listings near 452 Park Barrington Drive
- Open Sun, 2:30 to 4:30pmNew
 $650,000Active4 beds 3 baths2,499 sq. ft.
1170 Oak Ridge Circle, Barrington, IL 60010
MLS# 12745097Listed by: REAL BROKER, LLC - Open Sun, 12 to 2pmNew
 $675,000Active4 beds 3 baths3,149 sq. ft.
994 Commonwealth Court, Barrington, IL 60010
MLS# 12735311Listed by: KELLER WILLIAMS SUCCESS REALTY - Open Sat, 12 to 2pmNew
 $715,000Active4 beds 2 baths2,169 sq. ft.
135 W Russell Street, Barrington, IL 60010
MLS# 12744333Listed by: COMPASS - New
 $409,900Active3 beds 2 baths1,380 sq. ft.
727 Skyline Drive, Barrington, IL 60010
MLS# 12743314Listed by: KELLER WILLIAMS PREFERRED RLTY 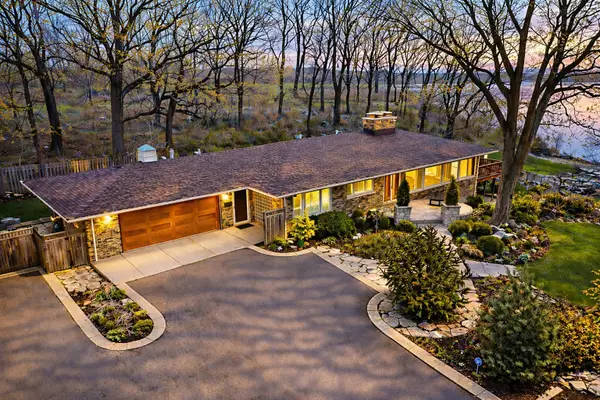 $1,150,000Pending3 beds 3 baths4,433 sq. ft.
720 South Street, Barrington, IL 60010
MLS# 12739807Listed by: JAMESON SOTHEBY'S INTERNATIONAL REALTY- New
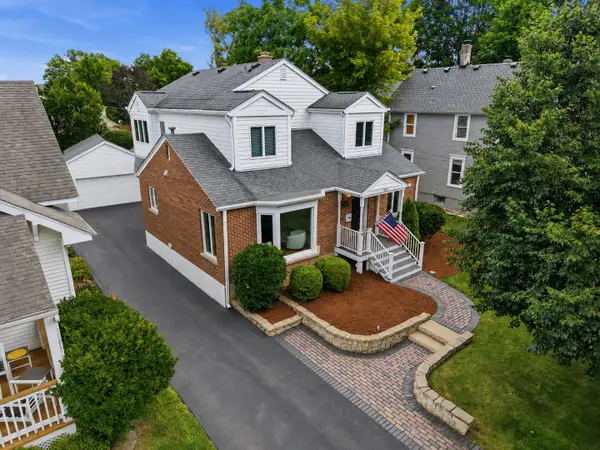 $769,000Active4 beds 4 baths2,620 sq. ft.
439 North Avenue, Barrington, IL 60010
MLS# 12739828Listed by: BERKSHIRE HATHAWAY HOMESERVICES STARCK REAL ESTATE 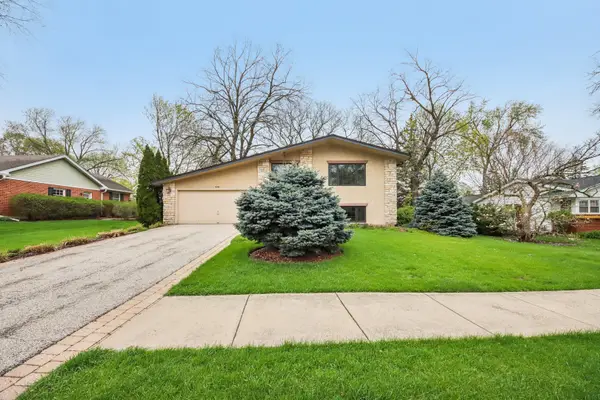 $525,000Pending3 beds 2 baths1,134 sq. ft.
236 Monument Avenue, Barrington, IL 60010
MLS# 12738885Listed by: EXIT REALTY REDEFINED- New
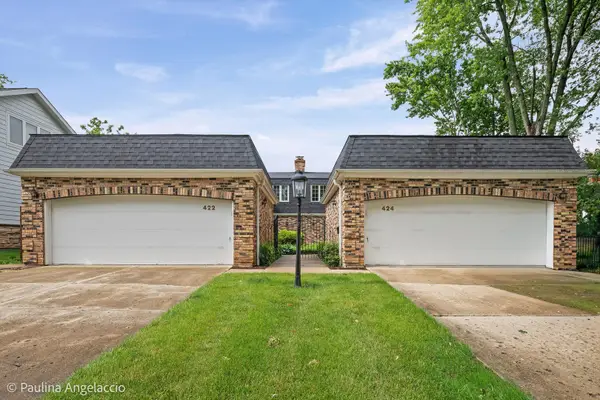 $847,500Active4 beds 4 baths3,860 sq. ft.
422 E Russell Street #422-424, Barrington, IL 60010
MLS# 12682836Listed by: @PROPERTIES CHRISTIE'S INTERNATIONAL REAL ESTATE 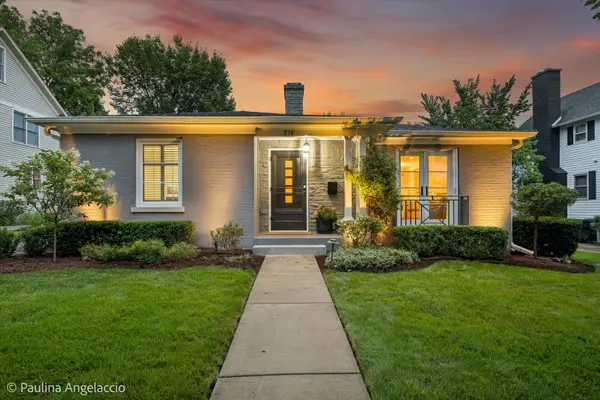 $749,000Pending3 beds 3 baths1,772 sq. ft.
218 Coolidge Avenue, Barrington, IL 60010
MLS# 12734527Listed by: COMPASS- New
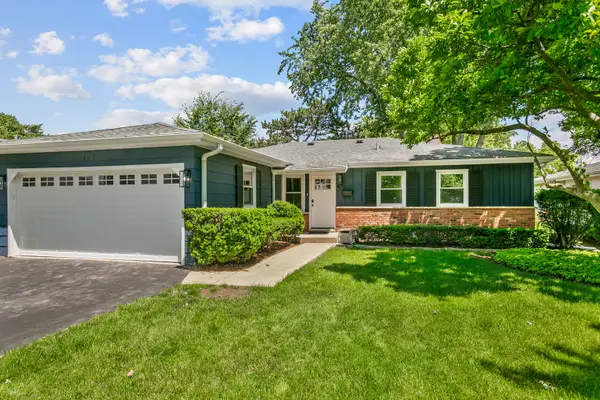 $629,700Active3 beds 3 baths2,558 sq. ft.
145 Walton Street, Barrington, IL 60010
MLS# 12736583Listed by: CHASE REAL ESTATE LLC


Protect your home and budget from life's surprises with an Assurant Home Warranty, backed by a partner that supports you through every step of homeownership. Explore Plans.
© 2023 - 2026 ERA Franchise Systems LLC. All rights reserved. ERA Franchise Systems LLC fully supports the principles of the Fair Housing Act and the Equal Opportunity Act. ERA, ERA Real Estate powered, and their respective logos are registered service marks of ERA Franchise Systems LLC. Each office is independently owned and operated.