
25271 W Elm Grove Drive, Barrington, IL 60010
Local realty services provided by:ERA Partners
25271 W Elm Grove Drive,Barrington, IL 60010
$735,000
- 3 Beds
- 3 Baths
- 1,852 sq. ft.
- Single family
- Active
Listed by: allyson campbell
Office: compass
MLS#:12731631
Source:MLSNI
Price summary
- Price:$735,000
- Price per sq. ft.:$396.87
About this home
Prepare to be wowed by this updated ranch on 1+ acre in Fairhaven, overlooking a pond and adjacent to Cuba Marsh Forest Preserve. This 3 bed, 2.5 bath home with a full finished basement has been renovated to perfection. The living room features built-ins, a large picture window overlooking the pond and a gas-log fireplace with rustic wood mantle and whitewashed brick. The kitchen was expanded in 2024 to include a large island, shaker cabinets, stainless steel appliances and quartz countertops. The main floor laundry and mud room is ideal as a family drop zone off the 2.5 car attached garage and is a pet-friendly zone with access to the yard. The finished basement has a great family/rec space, office or exercise room and powder room. The mechanical area and crawl space are great for storage. Enjoy these long summer nights on the stone patio with built-in gazebo, surrounded by nature. This location makes you feel miles away yet you are just minutes to downtown Barrington, Metra, shopping, restaurants, entertainment, parks, playgrounds, and award-winning Barrington schools. All new in last few years: washer/dryer, water softener, garage door opener and springs, front walkway, interior doors, bathrooms, windows, HVAC....
Contact an agent
Home facts
- Year built:1967
- Subdivision & Development:Fairhaven
- Listing ID #:12731631
- Updated:August 15, 2026 at 11:13 AM
Rooms and interior
- Bedrooms:3
- Total bathrooms:3
- Full bathrooms:2
- Half bathrooms:1
- Rooms Total:8
- Dining Description:Combined With Living Room
- Kitchen Description:Dishwasher, Disposal, Microwave, Range, Range Hood, Refrigerator, Stainless Steel Appliance(s)
- Basement Description:Finished, Partial
- Living area:1,852 sq. ft.
Heating and cooling
- Cooling:Central Air
- Heating:Forced Air, Natural Gas
- Central air:Yes
Structure and exterior
- Roof:Asphalt
- Year built:1967
- Building area:1,852 sq. ft.
- Lot area:1.1 Acres
- Lot Features:Landscaped, Natural Preserve Adjacent
- Architectural Style:Ranch
- Foundation Description:Concrete Perimeter
- Levels:1 Story
Schools
- High school:Barrington High School
- Middle school:Barrington Middle School-Prairie
- Elementary school:Roslyn Road Elementary School
Utilities
- Water:Private
Finances and disclosures
- Price:$735,000
- Price per sq. ft.:$396.87
- Tax amount:$10,100 (2025)
Features and amenities
- Laundry features:Dryer, Washer
- Amenities:Sump Pump, TV-Cable, Water-Softener Owned
Parking
- Total parking spaces:2
- Parking description:Asphalt, Attached Garage, Garage
- Garage:Yes
- Garage spaces:2.5
 Copyright 2026 Midwest Real Estate Data LLC. All rights reserved. The data relating to real estate for sale on this web site comes in part from the Broker Reciprocity Program of the Midwest Real Estate Data LLC. Listing information is deemed reliable but not guaranteed. MLSNI Member Broker: Frank Scibior
New listings near 25271 W Elm Grove Drive
- New
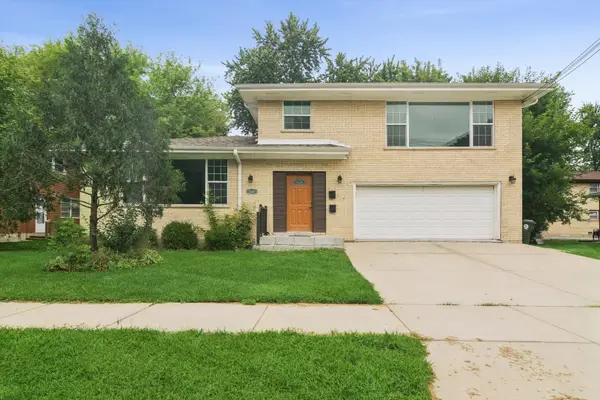 $629,900Active6 beds 4 baths
336 E Russell Street, Barrington, IL 60010
MLS# 12732940Listed by: BERKSHIRE HATHAWAY HOMESERVICES STARCK REAL ESTATE - New
 $215,700Active1 beds 1 baths
802 E Hillside Avenue, Barrington, IL 60010
MLS# 12722974Listed by: BAIRD & WARNER - Open Sun, 12 to 2pmNew
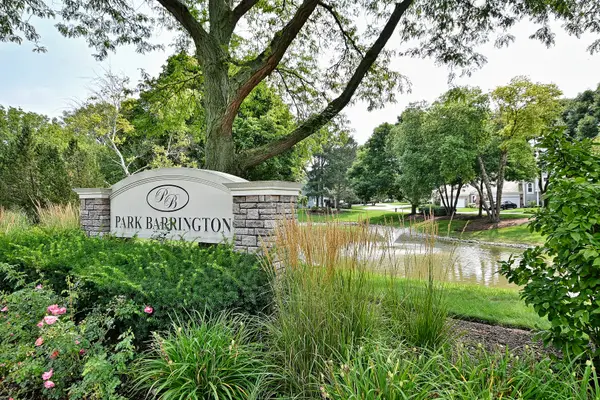 $570,000Active3 beds 3 baths1,689 sq. ft.
452 Park Barrington Drive, Barrington, IL 60010
MLS# 12718345Listed by: L.W. REEDY REAL ESTATE  $455,000Pending6 beds 3 baths2,566 sq. ft.
102 N Glendale Avenue, Barrington, IL 60010
MLS# 12726883Listed by: RIVERSIDE MANAGEMENT $790,000Pending4 beds 3 baths2,880 sq. ft.
1217 Lake Shore Drive N, Barrington, IL 60010
MLS# 12718047Listed by: KELLER WILLIAMS SUCCESS REALTY $798,000Pending5 beds 4 baths3,593 sq. ft.
170 S Ela Road, Barrington, IL 60010
MLS# 12726321Listed by: COMPASS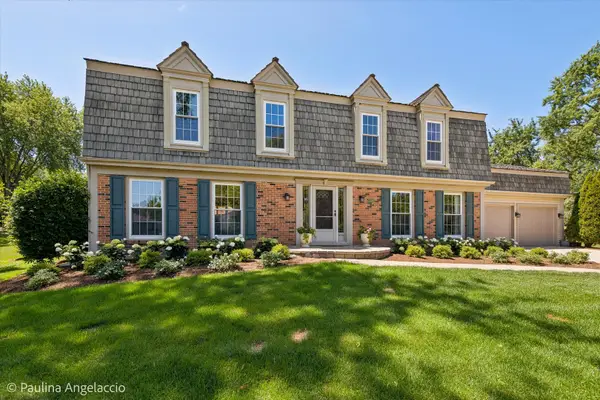 $795,000Pending4 beds 3 baths2,712 sq. ft.
Address Withheld By Seller, Barrington, IL 60010
MLS# 12719748Listed by: @PROPERTIES CHRISTIE'S INTERNATIONAL REAL ESTATE- New
 $419,000Active3 beds 2 baths1,380 sq. ft.
727 Skyline Drive, Barrington, IL 60010
MLS# 12725118Listed by: KELLER WILLIAMS PREFERRED RLTY - New
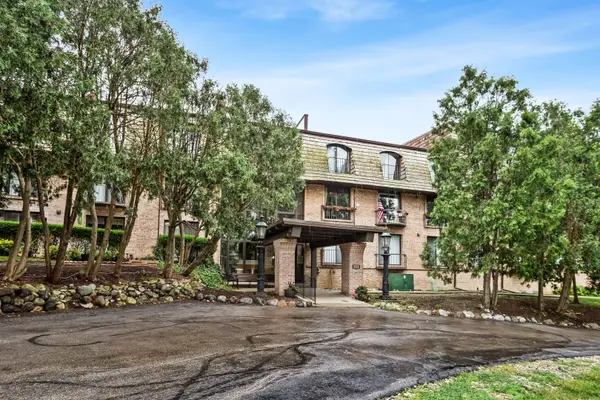 $350,000Active3 beds 3 baths1,700 sq. ft.
600 W Russell Street #309, Barrington, IL 60010
MLS# 12720893Listed by: RE/MAX PREMIER - Open Sun, 1 to 4pmNew
 $552,361Active4 beds 3 baths3,375 sq. ft.
417 N Hough Street, Barrington, IL 60010
MLS# 12723532Listed by: THREE PENTACLES PLLC


Protect your home and budget from life's surprises with an Assurant Home Warranty, backed by a partner that supports you through every step of homeownership. Explore Plans.
© 2023 - 2026 ERA Franchise Systems LLC. All rights reserved. ERA Franchise Systems LLC fully supports the principles of the Fair Housing Act and the Equal Opportunity Act. ERA, ERA Real Estate powered, and their respective logos are registered service marks of ERA Franchise Systems LLC. Each office is independently owned and operated.