
374 Sharon Drive, Barrington, IL 60010
Local realty services provided by:ERA Partners
374 Sharon Drive,Barrington, IL 60010
$1,200,000
- 5 Beds
- 4 Baths
- - sq. ft.
- Single family
- Sold
Listed by: kim alden
Office: compass
MLS#:12694422
Source:MLSNI
Sorry, we are unable to map this address
Price summary
- Price:$1,200,000
- Monthly HOA dues:$5.42
About this home
Set on a beautifully landscaped and exceptionally private one-acre homesite, this custom Barrington residence seamlessly blends sophisticated design, resort-inspired amenities, and extraordinary craftsmanship. Offering over 4,100 square feet of thoughtfully designed living space, the home has been meticulously updated to create a lifestyle centered on comfort, wellness, and effortless entertaining. Sun-filled interiors showcase a timeless modern aesthetic with custom cabinetry, granite countertops, refined finishes, and inviting gathering spaces that flow naturally between indoors and out. The flexible floor plan includes five spacious bedrooms, two Jack-and-Jill baths featuring dual sinks, a versatile loft, and a dedicated fitness room with a wall gym or a bedroom/play room. These spaces are a perfect multi-generational living if needed. The luxurious primary suite features tray ceilings, dual walk-in closets, a spa-like bath with a rainfall shower, and an oversized whirlpool tub. A remarkable wellness addition transforms everyday living with a dedicated climate-controlled retreat featuring a premium top-of-the-line Hydropool Aqua Trainer swim spa with therapeutic seating, self-cleaning technology, and an integrated swim system. There is also a custom zipline installed. The professional-grade fitness tether and dedicated swim handlebar allow for high-intensity stationary bodyboarding and aquatic core-stability training. By utilizing the high-performance swim and Bellagio jet system, you can easily transition from a controlled, professional-grade lap swim to an exhilarating, customized wave-pool and boogie boarding experience for all-ages recreation. Complete with its own HVAC, humidification, electrical service, and media setup, the space offers a private sanctuary for fitness, recovery, and relaxation. Designed for exceptional outdoor living, the expansive raised deck with covered gazebo and built-in sound system overlooks professionally landscaped grounds, brick paver patios, and mature gardens that create year-round privacy. A custom two-level playground with a climbing wall, slides, and zipline adds a truly unique element for recreation and entertainment....
Contact an agent
Home facts
- Year built:1999
- Subdivision & Development:Barrington Meadows
- Listing ID #:12694422
- Updated:August 24, 2026 at 10:28 AM
Rooms and interior
- Bedrooms:5
- Total bathrooms:4
- Full bathrooms:3
- Half bathrooms:1
- Rooms Total:12
- Dining Description:Eating Area, Separate Dining Room
- Bathrooms Description:Double Sinks, Whirlpool
- Kitchen Description:Dishwasher, Disposal, Microwave, Range, Refrigerator, Stainless Steel Appliance(s), Trash Compactor
Heating and cooling
- Cooling:Central Air, Zoned
- Heating:Forced Air, Natural Gas, Sep Heating Systems - 2+, Zoned
- Central air:Yes
Structure and exterior
- Roof:Asphalt
- Year built:1999
- Lot Features:Landscaped, Mature Trees, Natural Preserve Adjacent
- Architectural Style:Traditional
- Foundation Description:Pillar/Post/Pier
- Levels:2 Story
Schools
- High school:Barrington High School
- Middle school:Barrington Middle School-Station
- Elementary school:Arnett C Lines Elementary School
Utilities
- Water:Public
- Sewer:Public Sewer
Finances and disclosures
- Price:$1,200,000
- Tax amount:$15,538 (2024)
Features and amenities
- Amenities:CO Detectors, Ceiling Fan(s), Generator, Sump Pump, Water-Softener Owned
Parking
- Total parking spaces:3
- Parking description:Asphalt, Attached Garage, Garage
- Garage:Yes
- Garage spaces:3
 Copyright 2026 Midwest Real Estate Data LLC. All rights reserved. The data relating to real estate for sale on this web site comes in part from the Broker Reciprocity Program of the Midwest Real Estate Data LLC. Listing information is deemed reliable but not guaranteed. MLSNI Member Broker: Frank Scibior
New listings near 374 Sharon Drive
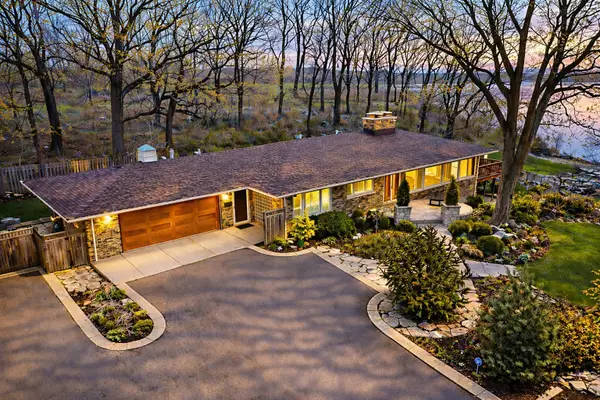 $1,150,000Pending3 beds 3 baths4,433 sq. ft.
720 South Street, Barrington, IL 60010
MLS# 12739807Listed by: JAMESON SOTHEBY'S INTERNATIONAL REALTY- New
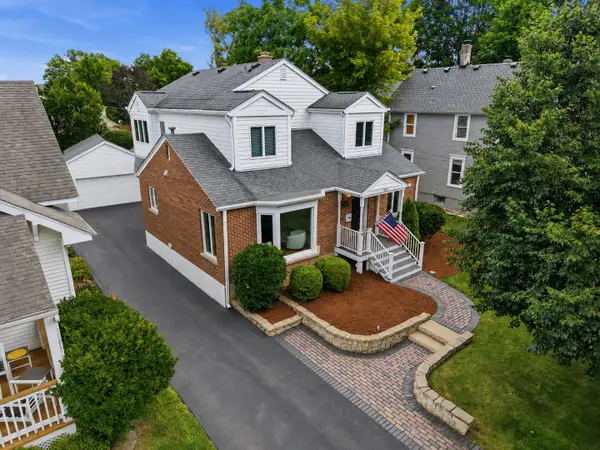 $769,000Active4 beds 4 baths2,620 sq. ft.
439 North Avenue, Barrington, IL 60010
MLS# 12739828Listed by: BERKSHIRE HATHAWAY HOMESERVICES STARCK REAL ESTATE - New
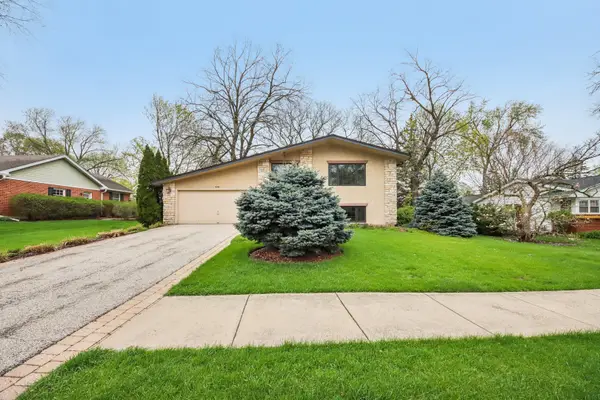 $525,000Active3 beds 2 baths1,134 sq. ft.
236 Monument Avenue, Barrington, IL 60010
MLS# 12738885Listed by: EXIT REALTY REDEFINED - New
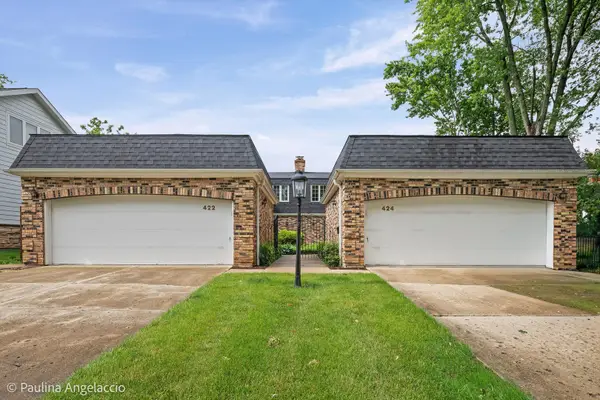 $847,500Active4 beds 4 baths3,860 sq. ft.
422 E Russell Street #422-424, Barrington, IL 60010
MLS# 12682836Listed by: @PROPERTIES CHRISTIE'S INTERNATIONAL REAL ESTATE 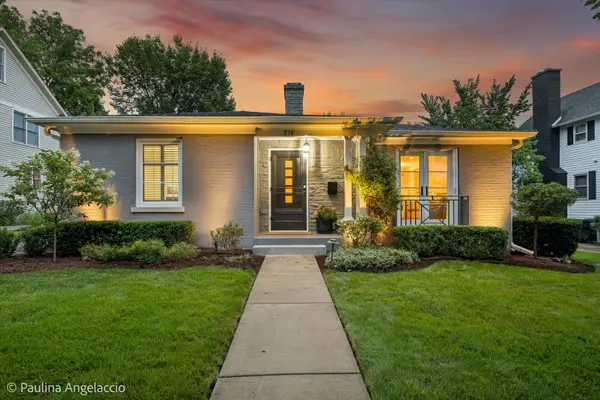 $749,000Pending3 beds 3 baths1,772 sq. ft.
218 Coolidge Avenue, Barrington, IL 60010
MLS# 12734527Listed by: COMPASS- New
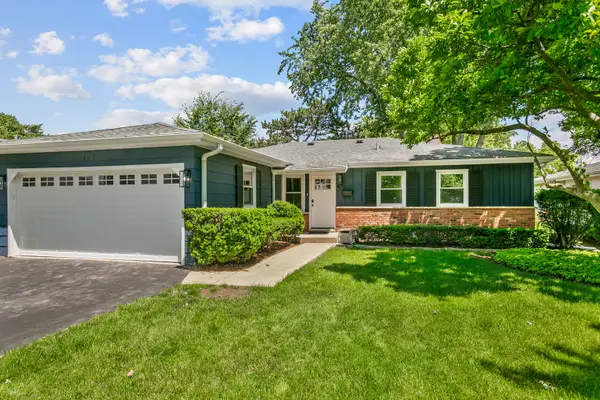 $629,700Active3 beds 3 baths2,558 sq. ft.
145 Walton Street, Barrington, IL 60010
MLS# 12736583Listed by: CHASE REAL ESTATE LLC - New
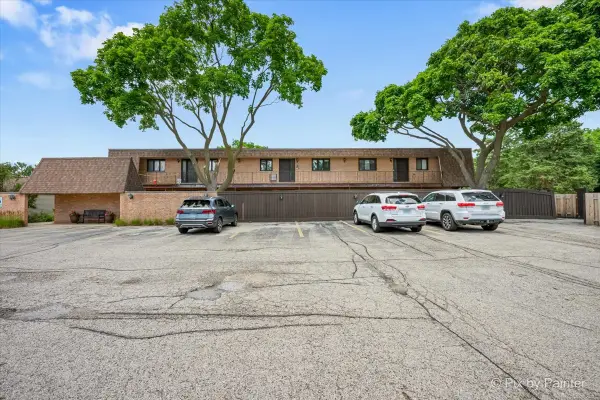 $230,000Active2 beds 2 baths1,116 sq. ft.
520 E Main Street #1C, Barrington, IL 60010
MLS# 12736836Listed by: KELLER WILLIAMS THRIVE 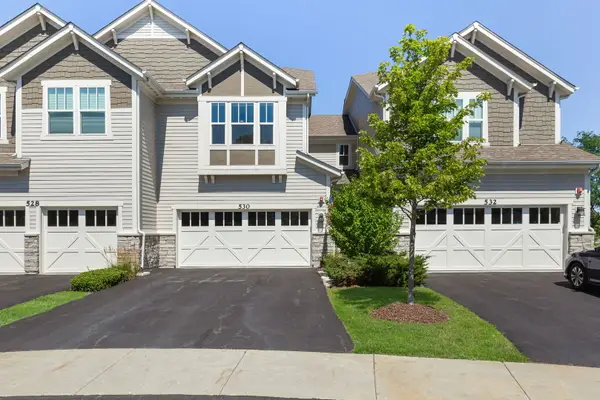 $639,900Pending3 beds 4 baths1,990 sq. ft.
530 Pershing Court, Barrington, IL 60010
MLS# 12707715Listed by: COLDWELL BANKER REALTY- New
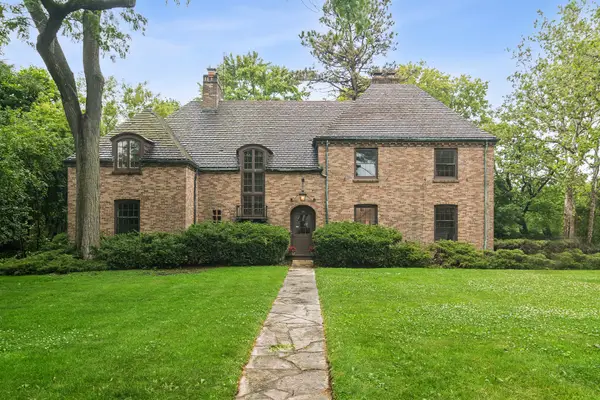 $799,000Active4 beds 5 baths3,400 sq. ft.
102 Pine Road, Barrington, IL 60010
MLS# 12736230Listed by: COMPASS - New
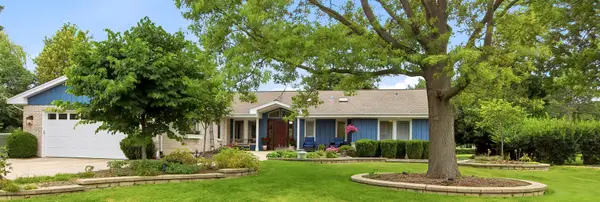 $800,000Active3 beds 4 baths3,196 sq. ft.
1110 Lake Shore Drive N, Barrington, IL 60010
MLS# 12736406Listed by: COLDWELL BANKER REALTY


Protect your home and budget from life's surprises with an Assurant Home Warranty, backed by a partner that supports you through every step of homeownership. Explore Plans.
© 2023 - 2026 ERA Franchise Systems LLC. All rights reserved. ERA Franchise Systems LLC fully supports the principles of the Fair Housing Act and the Equal Opportunity Act. ERA, ERA Real Estate powered, and their respective logos are registered service marks of ERA Franchise Systems LLC. Each office is independently owned and operated.