
510 Shorely Drive #103, Barrington, IL 60010
Local realty services provided by:ERA Naper Realty
510 Shorely Drive #103,Barrington, IL 60010
$230,000
- 2 Beds
- 2 Baths
- - sq. ft.
- Condominium
- Sold
Listed by: audrey helminiak
Office: baird & warner
MLS#:12691639
Source:MLSNI
Sorry, we are unable to map this address
Price summary
- Price:$230,000
- Monthly HOA dues:$566
About this home
The best Shorely Woods has to offer ... This bright, spacious, charmingly renovated first-floor condo offers 2 large bedrooms, 2 full bathrooms, and your own garage in an unbeatable Barrington location. The open living and dining area features crown molding and new, luxury vinyl wood flooring with enhanced underlayment throughout the unit giving the space, a modern, comfortable feel. The renovated kitchen features crisp white cabinetry with under-cabinet lighting, quartz countertops, and new appliances. The master bedroom features a stunningly renovated ensuite bath with the added luxury of heated floors. The closely situated one-car garage and an additional storage closet right outside the unit provide convenience and ample storage. Ideally situated near the end of the complex with a private patio, the unit offers easy access to downtown Barrington's shops, restaurants, and library, as well as the Metra station for commuters. Recreation is steps away at Citizen's Park and the scenic Cuba Marsh walking and biking trails. The building received a new roof in 2024, and the shared laundry room is conveniently located just across the hall. This investor-friendly community allows rentals, making it an excellent opportunity for both homeowners and investors alike. Don't miss your chance to own this move-in-ready home in one of Barrington's most desirable locations. Assessment includes 5-year special assessment of $76/month....
Contact an agent
Home facts
- Year built:1969
- Subdivision & Development:Shorely Woods
- Listing ID #:12691639
- Updated:October 08, 2026 at 11:48 PM
Rooms and interior
- Bedrooms:2
- Total bathrooms:2
- Full bathrooms:2
- Rooms Total:5
- Dining Description:Separate Dining Room
- Bathrooms Description:Separate Shower, Soaking Tub
- Kitchen Description:Dishwasher, Electric Oven, Microwave, Range, Refrigerator
Heating and cooling
- Cooling:Central Air
- Heating:Forced Air, Natural Gas
- Central air:Yes
Structure and exterior
- Year built:1969
- Lot Features:Cul-De-Sac
- Foundation Description:Concrete Perimeter
Schools
- High school:Barrington High School
- Middle school:Barrington Middle School-Station
- Elementary school:Hough Street Elementary School
Utilities
- Water:Lake Michigan
- Sewer:Public Sewer
Finances and disclosures
- Price:$230,000
- Tax amount:$4,430 (2025)
Features and amenities
- Laundry features:Coin Laundry
- Amenities:Water-Softener Owned
Parking
- Total parking spaces:1
- Parking description:Asphalt, Detached Garage, Garage
- Garage:Yes
- Garage spaces:1
 Copyright 2026 Midwest Real Estate Data LLC. All rights reserved. The data relating to real estate for sale on this web site comes in part from the Broker Reciprocity Program of the Midwest Real Estate Data LLC. Listing information is deemed reliable but not guaranteed.
New listings near 510 Shorely Drive #103
- Open Sat, 2 to 4pmNew
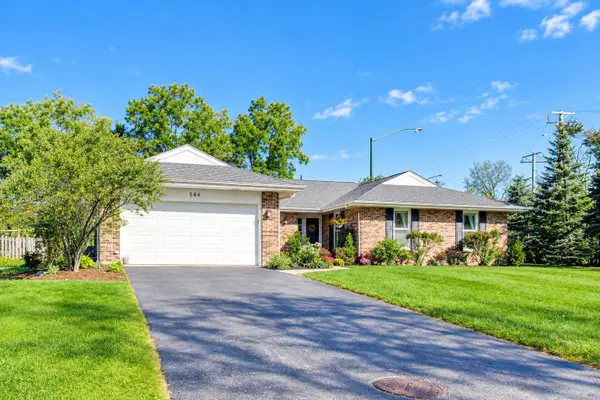 $850,000Active3 beds 3 baths2,816 sq. ft.
544 Fox Glove Lane, Barrington, IL 60010
MLS# 12780461Listed by: BAIRD & WARNER - New
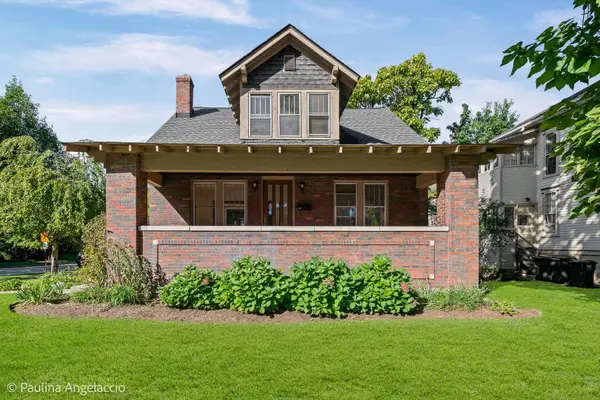 $589,000Active4 beds 2 baths2,000 sq. ft.
418 S Hough Street, Barrington, IL 60010
MLS# 12535867Listed by: @PROPERTIES CHRISTIE'S INTERNATIONAL REAL ESTATE - New
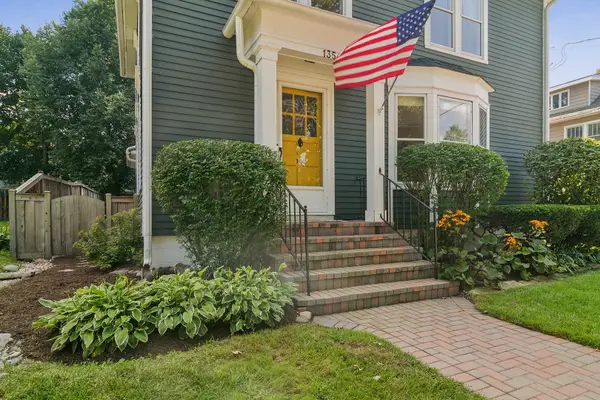 $695,000Active4 beds 2 baths2,169 sq. ft.
135 W Russell Street, Barrington, IL 60010
MLS# 12780508Listed by: COMPASS - New
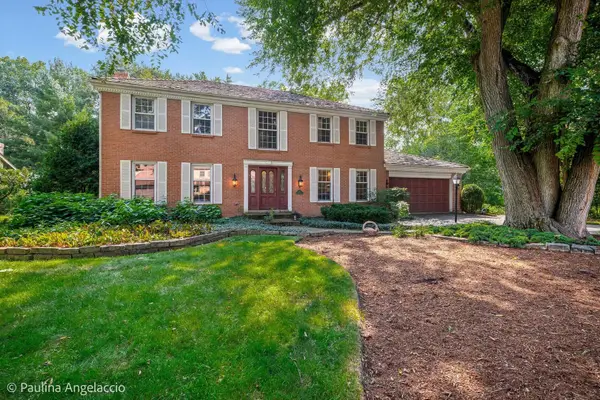 $795,000Active4 beds 4 baths2,986 sq. ft.
505 Old Mill Road, Barrington, IL 60010
MLS# 12737075Listed by: @PROPERTIES CHRISTIE'S INTERNATIONAL REAL ESTATE - New
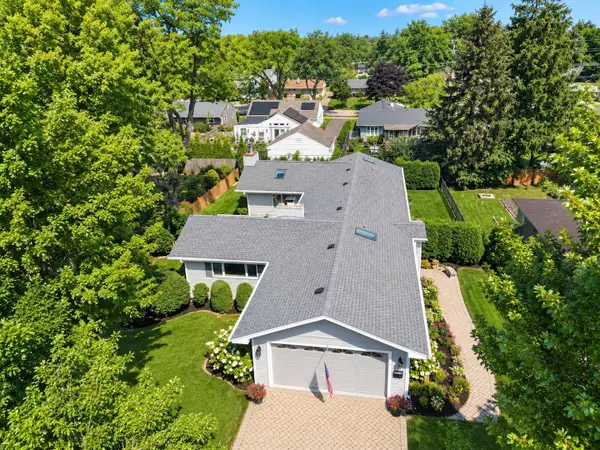 $699,000Active4 beds 4 baths1,907 sq. ft.
434 Valencia Avenue E, Barrington, IL 60010
MLS# 12762568Listed by: COLDWELL BANKER REALTY - New
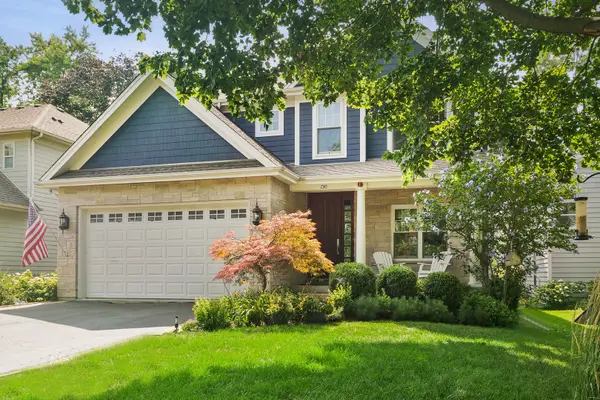 $1,150,000Active5 beds 5 baths2,700 sq. ft.
730 Highland Avenue, Barrington, IL 60010
MLS# 12778631Listed by: COMPASS - Open Sun, 12 to 2pmNew
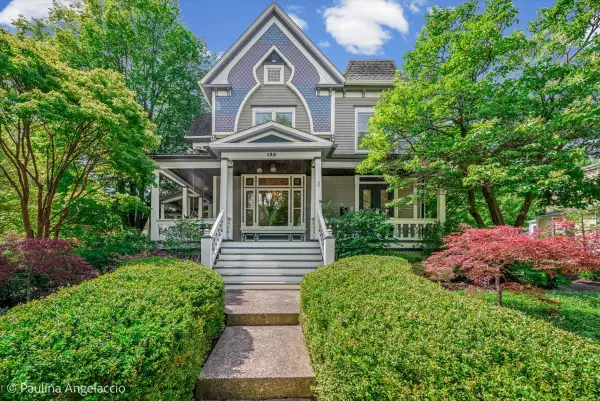 $1,499,000Active5 beds 4 baths4,152 sq. ft.
135 W Lake Street, Barrington, IL 60010
MLS# 12778413Listed by: COMPASS - New
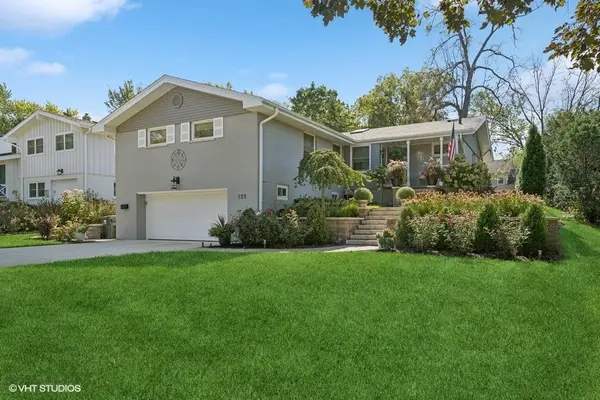 $695,000Active3 beds 2 baths1,756 sq. ft.
129 Sturtz Street, Barrington, IL 60010
MLS# 12777358Listed by: @PROPERTIES CHRISTIE'S INTERNATIONAL REAL ESTATE - Open Sun, 1 to 3pmNew
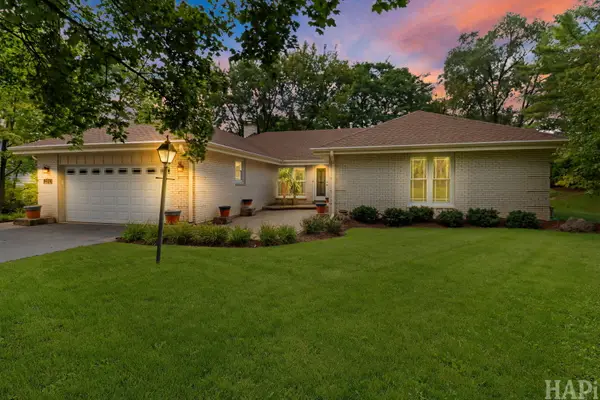 $635,000Active4 beds 3 baths3,149 sq. ft.
994 Commonwealth Court, Barrington, IL 60010
MLS# 12776584Listed by: KELLER WILLIAMS SUCCESS REALTY - New
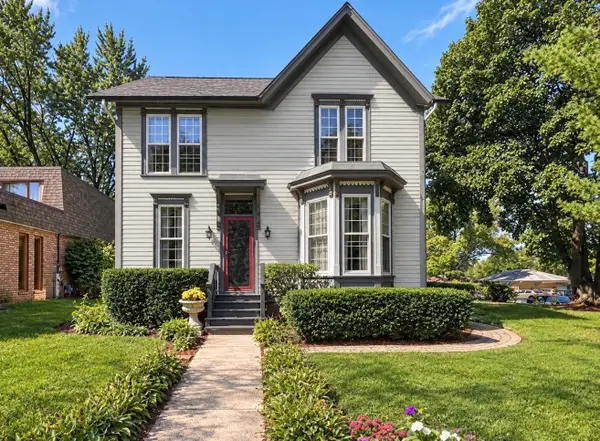 $595,000Active4 beds 3 baths
638 S Hough Street, Barrington, IL 60010
MLS# 12773410Listed by: YOUR CHOICE REAL ESTATE SERV


Protect your home and budget from life's surprises with an Assurant Home Warranty, backed by a partner that supports you through every step of homeownership. Explore Plans.
© 2023 - 2026 ERA Franchise Systems LLC. All rights reserved. ERA Franchise Systems LLC fully supports the principles of the Fair Housing Act and the Equal Opportunity Act. ERA, ERA Real Estate powered, and their respective logos are registered service marks of ERA Franchise Systems LLC. Each office is independently owned and operated.