
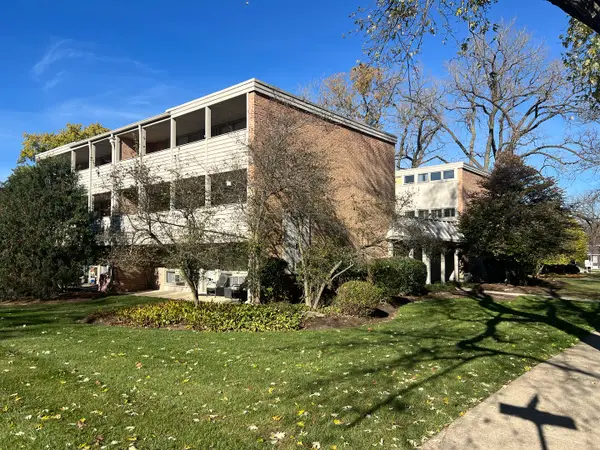
520 Shorely Drive #102, Barrington, IL 60010
Local realty services provided by:Results Realty ERA Powered
Listed by: kelly janowiak, laura parisi
Office: @properties christie's international real estate
MLS#:12810111
Source:MLSNI
Price summary
- Price:$229,000
- Price per sq. ft.:$208.18
- Monthly HOA dues:$490
About this home
Welcome to this bright and spacious 2 bedroom, 2 bathroom first floor condo in desirable Barrington! Enjoy the convenience of easy first floor living with an updated kitchen featuring white cabinetry, granite countertops and an open, functional layout. The spacious living room offers sliding glass doors leading to a patio area, perfect for relaxing outdoors. Both bedrooms are generously sized with ample closet space, including a primary suite with a private bathroom featuring a walk-in shower with a low threshold and grab bars for added accessibility. Additional conveniences include laundry facilities and storage on the same floor, plus a one car garage. Ideally located just minutes from charming downtown Barrington, boutique shopping, restaurants, Metra station, local parks and Library. Located within highly regarded Barrington School District 220, this condo offers a wonderful combination of comfort, convenience and location. Investor friendly!
Contact an agent
Home facts
- Year built:1969
- Listing ID #:12810111
- Updated:November 20, 2026 at 01:22 PM
Rooms and interior
- Bedrooms:2
- Total bathrooms:2
- Full bathrooms:2
- Rooms Total:5
- Dining Description:Separate Dining Room
- Kitchen Description:Dishwasher, Disposal, Microwave, Range, Refrigerator
- Living area:1,100 sq. ft.
Heating and cooling
- Cooling:Central Air
- Heating:Gas
- Central air:Yes
Structure and exterior
- Year built:1969
- Building area:1,100 sq. ft.
Schools
- High school:Barrington High School
- Middle school:Barrington Middle School-Station
- Elementary school:Hough Street Elementary School
Utilities
- Water:Public
- Sewer:Public Sewer
Finances and disclosures
- Price:$229,000
- Price per sq. ft.:$208.18
- Tax amount:$4,430 (2025)
Features and amenities
- Laundry features:Coin Laundry
- Amenities:Ceiling Fan(s)
Parking
- Total parking spaces:1
- Parking description:Detached Garage, Garage
- Garage:Yes
- Garage spaces:1
 Copyright 2026 Midwest Real Estate Data LLC. All rights reserved. The data relating to real estate for sale on this web site comes in part from the Broker Reciprocity Program of the Midwest Real Estate Data LLC. Listing information is deemed reliable but not guaranteed.
New listings near 520 Shorely Drive #102
- New
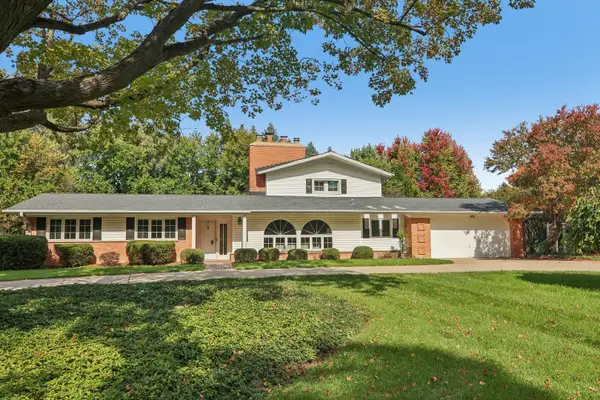 $699,000Active4 beds 3 baths2,690 sq. ft.
424 Otis Road, Barrington, IL 60010
MLS# 12812022Listed by: COMPASS - New
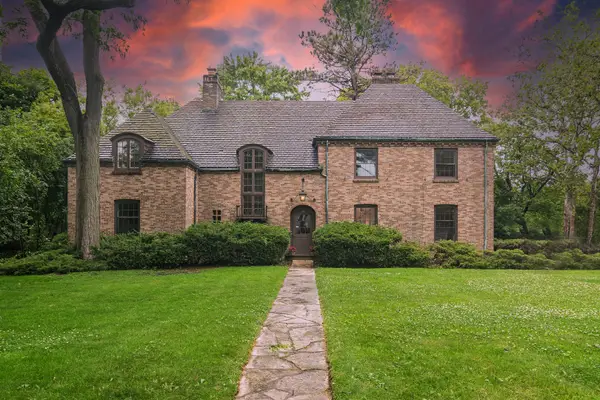 $774,000Active4 beds 5 baths3,400 sq. ft.
Address Withheld By Seller, Barrington, IL 60010
MLS# 12809955Listed by: COMPASS - New
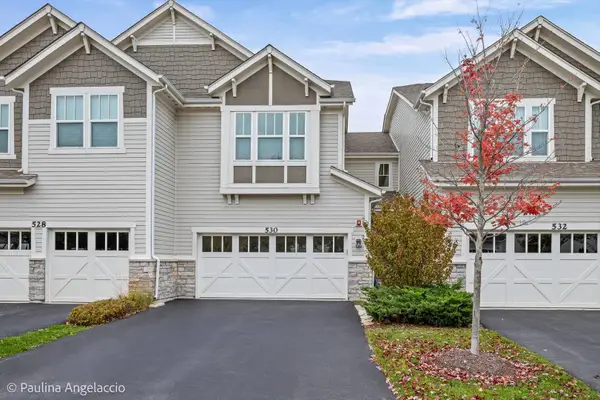 $640,000Active3 beds 4 baths2,029 sq. ft.
530 Pershing Court, Barrington, IL 60010
MLS# 12798298Listed by: @PROPERTIES CHRISTIE'S INTERNATIONAL REAL ESTATE - New
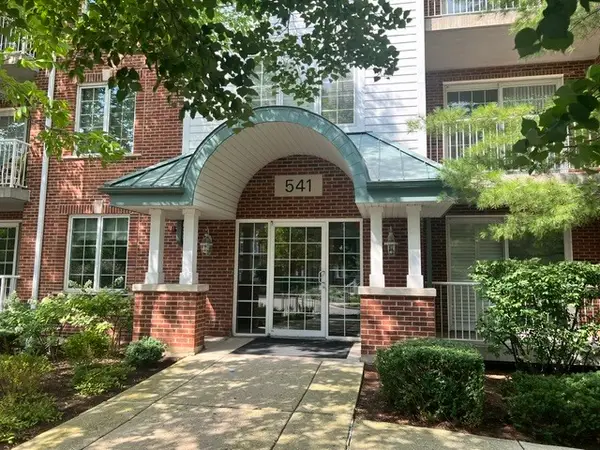 $337,000Active2 beds 2 baths1,597 sq. ft.
541 N Hough Street #305, Barrington, IL 60010
MLS# 12808525Listed by: COMPASS 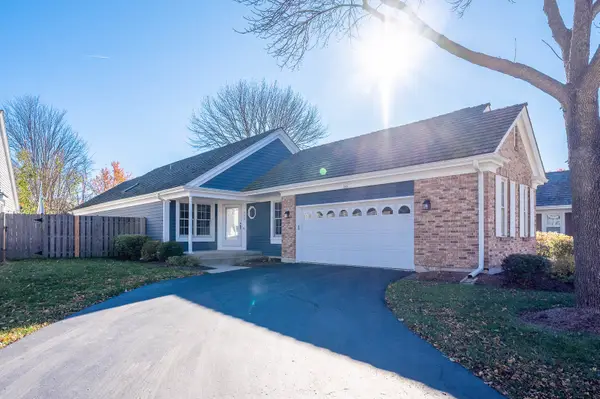 $549,900Pending2 beds 3 baths1,615 sq. ft.
530 Park Barrington Way, Barrington, IL 60010
MLS# 12807646Listed by: GRANDVIEW REALTY, LLC- Open Sat, 12 to 2pmNew
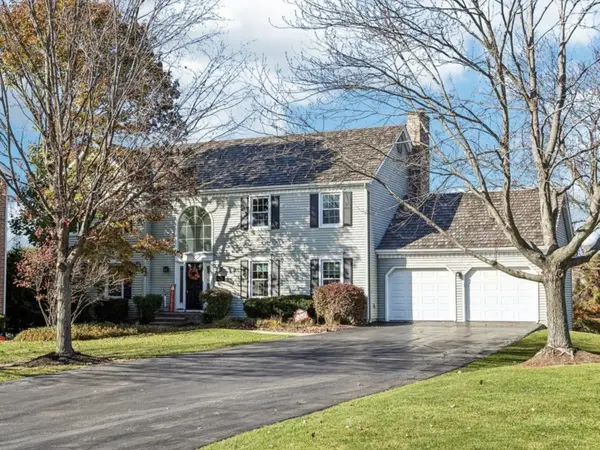 $950,000Active4 beds 3 baths5,037 sq. ft.
110 Verne Circle, Barrington, IL 60010
MLS# 12798832Listed by: COMPASS - New
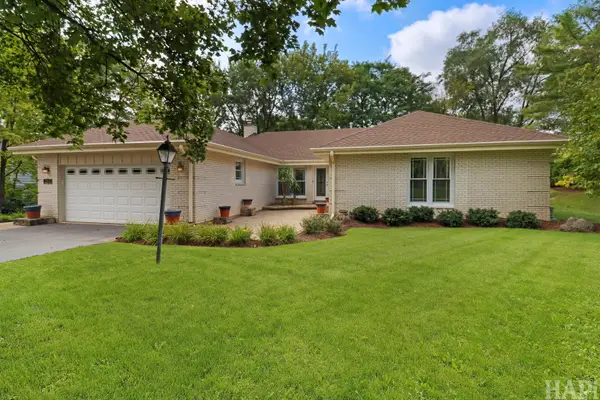 $629,000Active4 beds 3 baths3,149 sq. ft.
994 Commonwealth Court, Barrington, IL 60010
MLS# 12805750Listed by: KELLER WILLIAMS SUCCESS REALTY - New
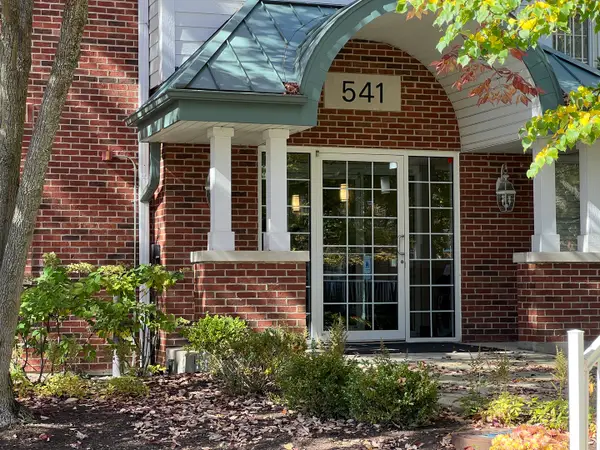 $339,000Active2 beds 2 baths1,725 sq. ft.
541 N Hough Street Street #303, Barrington, IL 60010
MLS# 12805124Listed by: BAIRD & WARNER - New
 $243,000Active2 beds 1 baths1,100 sq. ft.
620 S Hough Street #D, Barrington, IL 60010
MLS# 12795416Listed by: BAIRD & WARNER


Protect your home and budget from life's surprises with an Assurant Home Warranty, backed by a partner that supports you through every step of homeownership. Explore Plans.
© 2023 - 2026 ERA Franchise Systems LLC. All rights reserved. ERA Franchise Systems LLC fully supports the principles of the Fair Housing Act and the Equal Opportunity Act. ERA, ERA Real Estate powered, and their respective logos are registered service marks of ERA Franchise Systems LLC. Each office is independently owned and operated.