
1007 Confederation Drive, Bartlett, IL 60103
Local realty services provided by:ERA Naper Realty
1007 Confederation Drive,Bartlett, IL 60103
$445,000
- 4 Beds
- 3 Baths
- 1,912 sq. ft.
- Single family
- Active
Listed by: joe caputo
Office: remax legends
MLS#:12789294
Source:MLSNI
Price summary
- Price:$445,000
- Price per sq. ft.:$232.74
About this home
Welcome home to this spacious 4-bedroom split-level, perfectly designed for modern family living, effortless entertaining, and functional separation of space. The main level greets you with a bright living and dining room layout showcasing beautiful hardwood flooring. Directly adjacent, the kitchen is equipped with stainless steel appliances and features a causal eating area with a sliding glass door that transitions seamlessly to your outdoor oasis. Just a few steps down, the generous lower-level family room provides the ultimate layout for movie nights, complete with a convenient powder room and easy access back up to the kitchen. The upper-level sleeping quarters feature a private primary suite boasting a large walk-in closet and an ensuite bathroom with a separate soaking/whirlpool tub and a walk-in shower. Three additional well-sized bedrooms and a second full bathroom complete this level. For maximum functionality, the lower level also houses a laundry and mechanical room, along with an expansive crawl space for all your storage needs. Step outside to your private backyard paradise, the perfect place to enjoy summer cookouts, entertain guests, or sunbathe on the expansive, freshly painted 2-tiered deck. Kids and pets will love the large yard, which includes a playset and a separate storage shed for outdoor toys and lawn equipment. Key Updates & Features: Upgraded R-51 attic insulation and modern LED recessed lighting. Fresh Updates: Some freshly painted interior rooms and newly stained 2-tiered deck. Mechanicals & Infrastructure: HVAC replaced in 2017, water heater in 2014, and a full tear-off roof replacement in 2011. Perfectly situated in a prime Bartlett location, you are just a couple of blocks from Sunrise Park's disc golf course and scenic bike trails. Enjoy ultimate convenience with quick access to Route 59, the Bartlett Community Center, the public library, grocery stores, and local restaurants....
Contact an agent
Home facts
- Year built:1978
- Subdivision & Development:Quail Hollow
- Listing ID #:12789294
- Updated:October 27, 2026 at 01:59 PM
Rooms and interior
- Bedrooms:4
- Total bathrooms:3
- Full bathrooms:2
- Half bathrooms:1
- Rooms Total:8
- Dining Description:L-Shaped, Separate Dining Room
- Bathrooms Description:Separate Shower, Soaking Tub
- Kitchen Description:Dishwasher, Disposal, Microwave, Range, Refrigerator, Stainless Steel Appliance(s)
- Basement Description:Finished
- Living area:1,912 sq. ft.
Heating and cooling
- Cooling:Central Air
- Heating:Forced Air, Gas
- Central air:Yes
Structure and exterior
- Roof:Asphalt
- Year built:1978
- Building area:1,912 sq. ft.
- Lot area:0.25 Acres
- Lot Features:Landscaped
- Architectural Style:Bi-level
- Foundation Description:Concrete Perimeter
- Levels:Split Level
Schools
- High school:Bartlett High School
- Middle school:East View Middle School
- Elementary school:Sycamore Trails Elementary Schoo
Utilities
- Water:Public
- Sewer:Public Sewer
Finances and disclosures
- Price:$445,000
- Price per sq. ft.:$232.74
- Tax amount:$8,694 (2025)
Features and amenities
- Laundry features:Dryer, Washer
- Amenities:Ceiling Fan(s), Sump Pump, TV-Cable
Parking
- Total parking spaces:2
- Parking description:Attached Garage, Concrete, Garage
- Garage:Yes
- Garage spaces:2
 Copyright 2026 Midwest Real Estate Data LLC. All rights reserved. The data relating to real estate for sale on this web site comes in part from the Broker Reciprocity Program of the Midwest Real Estate Data LLC. Listing information is deemed reliable but not guaranteed.
New listings near 1007 Confederation Drive
- New
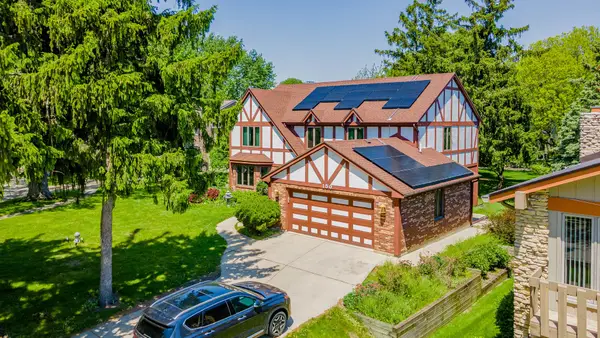 $584,900Active6 beds 4 baths3,262 sq. ft.
150 Shady Lane, Bartlett, IL 60103
MLS# 12794715Listed by: REALTY OF AMERICA, LLC - New
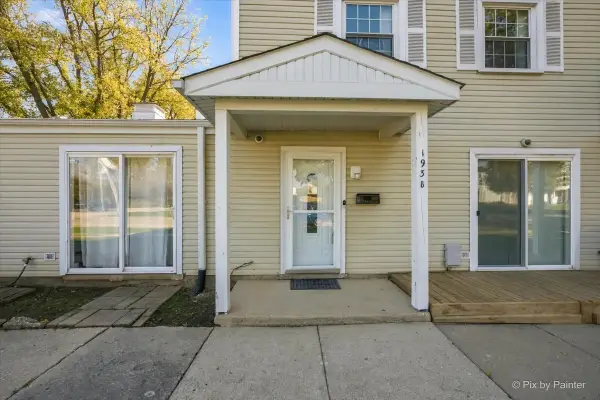 $247,500Active2 beds 2 baths1,200 sq. ft.
193 Thomas Court #B, Bartlett, IL 60103
MLS# 12790714Listed by: BERKSHIRE HATHAWAY HOMESERVICES STARCK REAL ESTATE - New
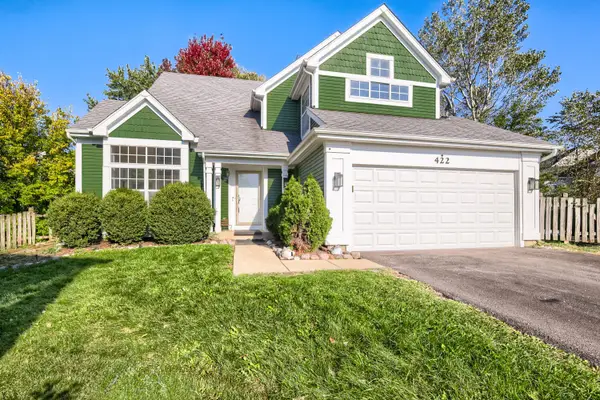 $480,000Active3 beds 3 baths1,762 sq. ft.
422 Harvard Lane, Bartlett, IL 60103
MLS# 12751617Listed by: EXP REALTY - New
 $440,000Active4 beds 3 baths1,849 sq. ft.
480 Knoll Crest Drive, Bartlett, IL 60103
MLS# 12790189Listed by: REAL PEOPLE REALTY INC - New
 $540,000Active5 beds 3 baths2,248 sq. ft.
1310 Saddlebrook Road, Bartlett, IL 60103
MLS# 12788157Listed by: BAIRD & WARNER - New
 $500,000Active4 beds 3 baths
1104 Independence Drive, Bartlett, IL 60103
MLS# 12724413Listed by: @PROPERTIES CHRISTIE'S INTERNATIONAL REAL ESTATE - New
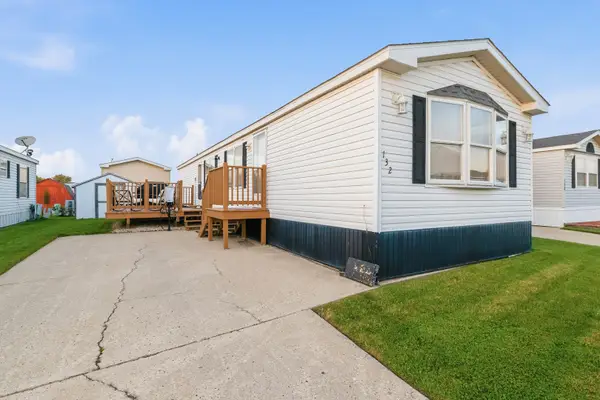 $95,000Active2 beds 1 baths
132 3rd Avenue, Bartlett, IL 60103
MLS# 12790930Listed by: LEGACY PROPERTIES, A SARAH LEONARD COMPANY, LLC - New
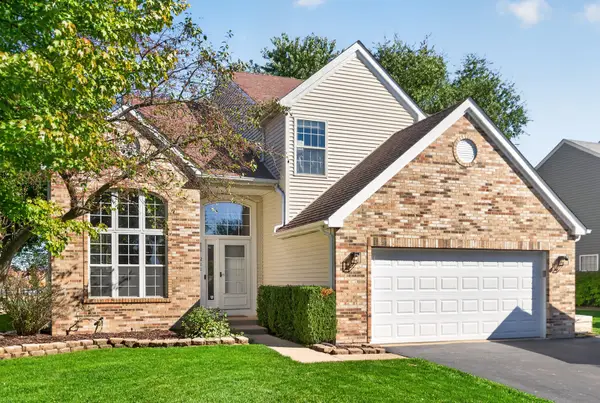 $525,000Active4 beds 4 baths2,223 sq. ft.
211 Butler Drive, Bartlett, IL 60103
MLS# 12786080Listed by: CENTURY 21 CIRCLE - New
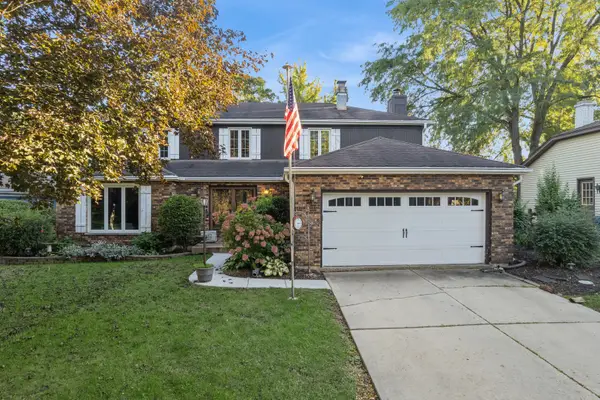 $569,800Active4 beds 3 baths2,757 sq. ft.
162 Amherst Drive, Bartlett, IL 60103
MLS# 12785741Listed by: BAIRD & WARNER


Protect your home and budget from life's surprises with an Assurant Home Warranty, backed by a partner that supports you through every step of homeownership. Explore Plans.
© 2023 - 2026 ERA Franchise Systems LLC. All rights reserved. ERA Franchise Systems LLC fully supports the principles of the Fair Housing Act and the Equal Opportunity Act. ERA, ERA Real Estate powered, and their respective logos are registered service marks of ERA Franchise Systems LLC. Each office is independently owned and operated.