
211 Butler Drive, Bartlett, IL 60103
Local realty services provided by:ERA Partners
211 Butler Drive,Bartlett, IL 60103
$525,000
- 4 Beds
- 4 Baths
- 2,223 sq. ft.
- Single family
- Active
Listed by: caroline wolfe
Office: century 21 circle
MLS#:12786080
Source:MLSNI
Price summary
- Price:$525,000
- Price per sq. ft.:$236.17
- Monthly HOA dues:$8.33
About this home
Welcome to your "Home Sweet Home!" This beautifully maintained, 4-bedroom, 2.2 bath home sits on a premium homesite with Panoramic Views of Green Space and is ready for you to enjoy. Work from home? You'll love the dedicated office space. Hardwood flooring runs throughout the foyer, living room and dining room. Elegant marble flooring in the powder room and updated ceramic tile in the office. The laundry room is conveniently located on the main floor too. There is plenty of room for all, with a finished (2023) full basement that includes a half-bath, multi-purpose rec room, game room and a workshop/storage room. Wait...there's more! Imagine yourself relaxing on your paver brick patio while taking in the open backyard views. No neighbors behind! Love to explore? This Westridge neighborhood has access to the James Philip "Pate" State Park, via the Fox River Trail where there are plenty of walking paths. It's also close to shopping, playgrounds, schools and the Metra. The major mechanical systems - Furnace and A/C were replaced in 2024. Don't wait, come on in and take a look at this move-in ready home and make it yours! Welcome Home!...
Contact an agent
Home facts
- Year built:1994
- Subdivision & Development:Westridge
- Listing ID #:12786080
- Updated:October 22, 2026 at 06:58 PM
Rooms and interior
- Bedrooms:4
- Total bathrooms:4
- Full bathrooms:2
- Half bathrooms:2
- Rooms Total:11
- Dining Description:Separate Dining Room
- Bathrooms Description:Double Sinks, Separate Shower
- Kitchen Description:Dishwasher, Disposal, Gas Oven, Microwave, Range, Refrigerator, Stainless Steel Appliance(s)
- Basement Description:Egress Window, Finished, Full
- Living area:2,223 sq. ft.
Heating and cooling
- Cooling:Central Air
- Heating:Gas
- Central air:Yes
Structure and exterior
- Roof:Asphalt
- Year built:1994
- Building area:2,223 sq. ft.
- Lot area:0.23 Acres
- Lot Features:Rear Of Lot
- Foundation Description:Concrete Perimeter
- Levels:2 Story
Schools
- High school:South Elgin High School
- Middle school:Kenyon Woods Middle School
- Elementary school:Nature Ridge Elementary School
Utilities
- Water:Public
- Sewer:Public Sewer
Finances and disclosures
- Price:$525,000
- Price per sq. ft.:$236.17
- Tax amount:$11,856 (2025)
Features and amenities
- Laundry features:Dryer, Washer
- Amenities:Ceiling Fan(s), Sump Pump
Parking
- Total parking spaces:2
- Parking description:Asphalt, Attached Garage, Garage
- Garage:Yes
- Garage spaces:2
 Copyright 2026 Midwest Real Estate Data LLC. All rights reserved. The data relating to real estate for sale on this web site comes in part from the Broker Reciprocity Program of the Midwest Real Estate Data LLC. Listing information is deemed reliable but not guaranteed. MLSNI Member Broker: Frank Scibior
New listings near 211 Butler Drive
- New
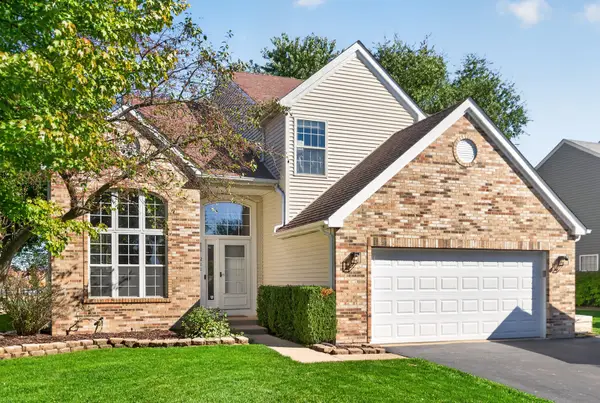 $525,000Active4 beds 4 baths2,223 sq. ft.
211 Butler Drive, Bartlett, IL 60103
MLS# 12786080Listed by: CENTURY 21 CIRCLE - Open Sat, 12 to 2pmNew
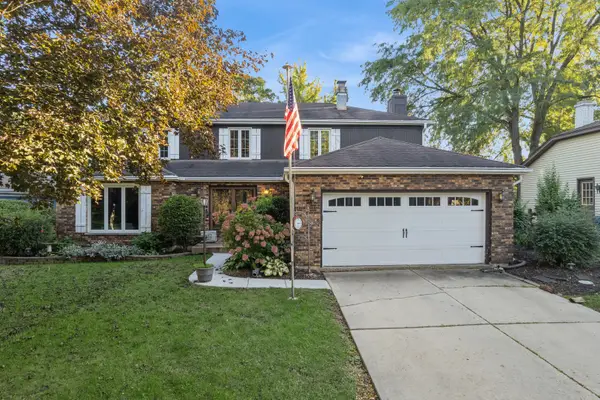 $569,800Active4 beds 3 baths2,757 sq. ft.
162 Amherst Drive, Bartlett, IL 60103
MLS# 12785741Listed by: BAIRD & WARNER - New
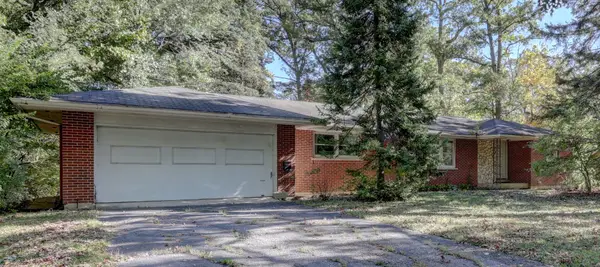 $424,896Active3 beds 2 baths1,821 sq. ft.
5N341 Cuyahoga Terrace, Bartlett, IL 60103
MLS# 12788953Listed by: GARRY REAL ESTATE - New
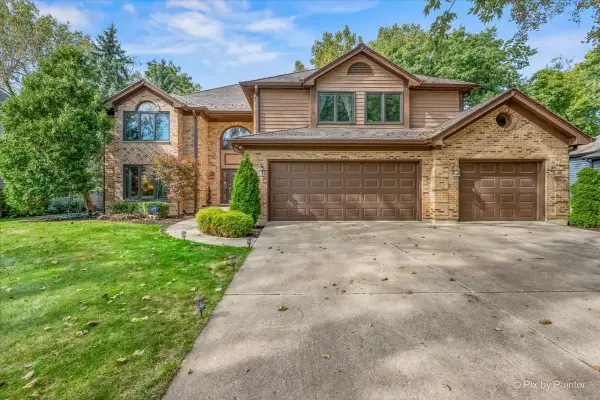 $889,900Active5 beds 4 baths3,594 sq. ft.
936 Doral Drive, Bartlett, IL 60103
MLS# 12791401Listed by: GARRY REAL ESTATE - New
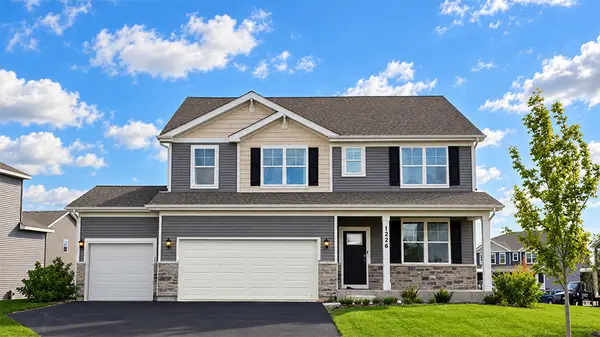 $689,990Active4 beds 3 baths2,836 sq. ft.
1226 Tiger Lily Drive, Bartlett, IL 60103
MLS# 12791047Listed by: DAYNAE GAUDIO - New
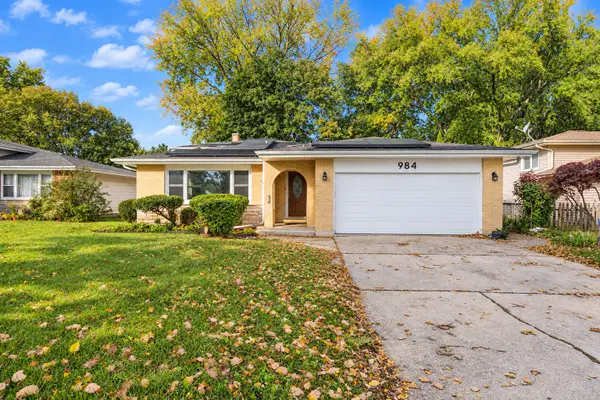 $399,000Active3 beds 2 baths1,181 sq. ft.
984 Cuyahoga Drive, Bartlett, IL 60103
MLS# 12789918Listed by: EXP REALTY - Open Sat, 12 to 2pmNew
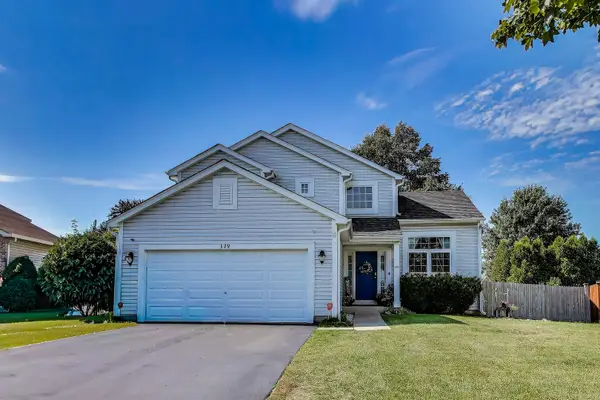 $525,000Active4 beds 3 baths2,119 sq. ft.
329 Sundance Drive, Bartlett, IL 60103
MLS# 12789901Listed by: XHOMES REALTY INC - Open Sun, 12 to 2pmNew
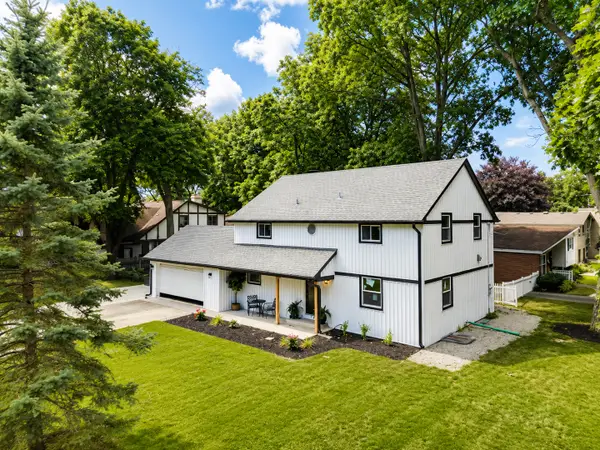 $610,000Active3 beds 3 baths3,000 sq. ft.
300 W North Avenue, Bartlett, IL 60103
MLS# 12788660Listed by: XR REALTY - New
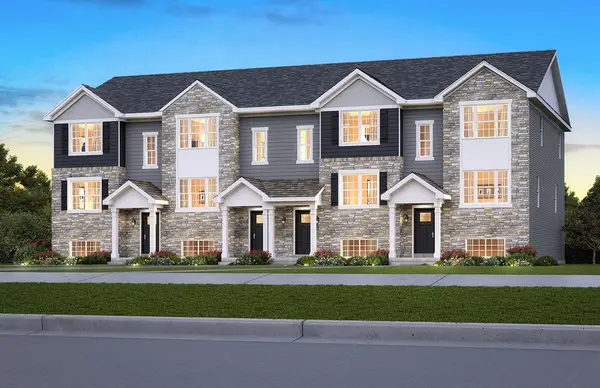 $402,990Active3 beds 3 baths1,756 sq. ft.
1362 Foxglove Drive, Bartlett, IL 60103
MLS# 12787755Listed by: DAYNAE GAUDIO - New
 $402,990Active3 beds 3 baths1,756 sq. ft.
1364 Foxglove Drive, Bartlett, IL 60103
MLS# 12787758Listed by: DAYNAE GAUDIO


Protect your home and budget from life's surprises with an Assurant Home Warranty, backed by a partner that supports you through every step of homeownership. Explore Plans.
© 2023 - 2026 ERA Franchise Systems LLC. All rights reserved. ERA Franchise Systems LLC fully supports the principles of the Fair Housing Act and the Equal Opportunity Act. ERA, ERA Real Estate powered, and their respective logos are registered service marks of ERA Franchise Systems LLC. Each office is independently owned and operated.