
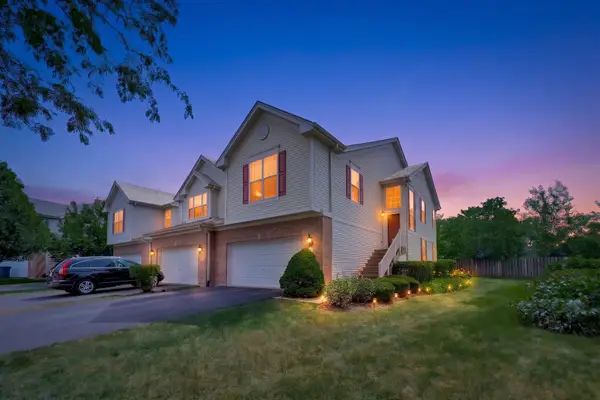
1327 Northgate Drive, Bartlett, IL 60103
Local realty services provided by:ERA Partners
1327 Northgate Drive,Bartlett, IL 60103
$460,000
- 3 Beds
- 3 Baths
- - sq. ft.
- Single family
- Sold
Listed by: kaitlyn poplonski, branka poplonski
Office: century 21 circle
MLS#:12691872
Source:MLSNI
Sorry, we are unable to map this address
Price summary
- Price:$460,000
- Monthly HOA dues:$44
About this home
Welcome to this beautifully maintained two-story home in the highly sought-after Woodland Hills subdivision of Bartlett, now located within the desirable Bartlett High School attendance area! Offering 3 bedrooms, 2.1 baths, and a professionally landscaped yard, this home combines timeless charm with thoughtful updates in an unbeatable location. Step inside to an open and inviting floor plan featuring soaring vaulted ceilings in the living room, dining room, and kitchen, creating a bright, spacious atmosphere. The separate family room is perfect for everyday living and entertaining, while the eat-in kitchen has been refreshed with a brand-new sink, garbage disposal, and laminate countertops. Upstairs, you'll find three generously sized bedrooms, including a spacious primary suite with a walk-in closet and private full bath. Freshly cleaned carpeting throughout makes this home truly move-in ready. Enjoy your own private backyard oasis featuring an oversized deck surrounded by mature landscaping-perfect for summer barbecues, entertaining guests, or relaxing with your morning coffee. The large unfinished basement offers endless possibilities to create additional living space, a home gym, recreation room, or simply enjoy the abundant storage. Major updates provide added peace of mind, including new siding (2006), a new roof (2007), and a whole-house backup generator that stays with the home. The HVAC system is approximately 10 years old, and the water heater is approximately 15 years old. Conveniently located near parks, shopping, dining, Metra, major expressways, and now zoned for Bartlett High School, this is a fantastic opportunity to own a well-cared-for home in one of Bartlett's most desirable neighborhoods. Move right in and make this wonderful home your own!...
Contact an agent
Home facts
- Year built:1990
- Listing ID #:12691872
- Updated:August 29, 2026 at 09:08 AM
Rooms and interior
- Bedrooms:3
- Total bathrooms:3
- Full bathrooms:2
- Half bathrooms:1
- Rooms Total:8
- Dining Description:Combined With Living Room, Eating Area
- Kitchen Description:Dishwasher, Disposal, Microwave, Range, Refrigerator
- Basement Description:Partial, Unfinished
Heating and cooling
- Cooling:Central Air
- Heating:Natural Gas
- Central air:Yes
Structure and exterior
- Roof:Asphalt
- Year built:1990
- Foundation Description:Concrete Perimeter
- Levels:2 Story
Schools
- High school:Bartlett High School
- Middle school:Kenyon Woods Middle School
- Elementary school:Wayne Elementary School
Utilities
- Water:Lake Michigan
- Sewer:Public Sewer
Finances and disclosures
- Price:$460,000
- Tax amount:$9,516 (2024)
Features and amenities
- Laundry features:Dryer, Washer
- Amenities:CO Detectors, Ceiling Fan(s), Generator, Sump Pump, TV-Cable
Parking
- Total parking spaces:2
- Parking description:Asphalt, Attached Garage, Garage
- Garage:Yes
- Garage spaces:2
 Copyright 2026 Midwest Real Estate Data LLC. All rights reserved. The data relating to real estate for sale on this web site comes in part from the Broker Reciprocity Program of the Midwest Real Estate Data LLC. Listing information is deemed reliable but not guaranteed. MLSNI Member Broker: Frank Scibior
New listings near 1327 Northgate Drive
- New
 $525,000Active4 beds 3 baths2,119 sq. ft.
329 Sundance Drive, Bartlett, IL 60103
MLS# 12744874Listed by: XHOMES REALTY INC - New
 $674,900Active5 beds 5 baths4,094 sq. ft.
165 Sunflower Lane, Bartlett, IL 60103
MLS# 12720970Listed by: PROCURE REALTY GROUP - Open Sat, 12 to 2pmNew
 $450,000Active4 beds 3 baths2,009 sq. ft.
969 E Castlewood Lane, Bartlett, IL 60103
MLS# 12735223Listed by: CENTURY 21 INTEGRA - Open Sat, 12 to 2pmNew
 $464,900Active3 beds 3 baths
1340 Northgate Drive, Bartlett, IL 60103
MLS# 12742322Listed by: RE/MAX SUBURBAN - Open Sun, 11am to 1pmNew
 $425,000Active4 beds 3 baths2,046 sq. ft.
107 S Elroy Avenue, Bartlett, IL 60103
MLS# 12742596Listed by: LEGACY PROPERTIES, A SARAH LEONARD COMPANY, LLC - Open Sat, 12 to 2pmNew
 $425,000Active3 beds 3 baths1,637 sq. ft.
556 Foxford Road, Bartlett, IL 60103
MLS# 12729673Listed by: BAIRD & WARNER - Open Sat, 10am to 12pmNew
 $330,000Active2 beds 2 baths1,202 sq. ft.
460 Mayflower Lane #4, Bartlett, IL 60103
MLS# 12735979Listed by: REMAX LEGENDS - Open Sat, 12 to 2pm
 $479,900Pending5 beds 3 baths2,900 sq. ft.
233 S Western Avenue, Bartlett, IL 60103
MLS# 12739635Listed by: RE/MAX ALL PRO - Open Sat, 12 to 2pmNew
 $424,998Active3 beds 3 baths1,800 sq. ft.
1301 Filly Lane, Bartlett, IL 60103
MLS# 12740525Listed by: @PROPERTIES CHRISTIE'S INTERNATIONAL REAL ESTATE - Open Sat, 11am to 2pmNew
 $385,000Active2 beds 4 baths1,870 sq. ft.
1435 Quincy Bridge Court, Bartlett, IL 60103
MLS# 12742354Listed by: BERKSHIRE HATHAWAY HOMESERVICES STARCK REAL ESTATE


Protect your home and budget from life's surprises with an Assurant Home Warranty, backed by a partner that supports you through every step of homeownership. Explore Plans.
© 2023 - 2026 ERA Franchise Systems LLC. All rights reserved. ERA Franchise Systems LLC fully supports the principles of the Fair Housing Act and the Equal Opportunity Act. ERA, ERA Real Estate powered, and their respective logos are registered service marks of ERA Franchise Systems LLC. Each office is independently owned and operated.