
556 Foxford Road, Bartlett, IL 60103
Local realty services provided by:ERA Naper Realty
556 Foxford Road,Bartlett, IL 60103
$425,000
- 3 Beds
- 3 Baths
- 1,637 sq. ft.
- Single family
- Active
Listed by: russell clements
Office: baird & warner
MLS#:12729673
Source:MLSNI
Price summary
- Price:$425,000
- Price per sq. ft.:$259.62
About this home
Well Maintained & Affordable Home In A Highly Desired Neighborhood Steps From Trails End Park! Awesome Curb Appeal Offers Newer Anderson Thermopane Windows, Exterior & Sliding Glass Door! Updated HVAC Includes One Year Old Lennox Furnace Plus Three Year Old Central A/C Unit & Water Heater! Newer "Blackout" Honeycomb Bedroom Shades & Newer First Floor Window Shades Too! Stainless Steel Appliances That Include Newer Dish Washer & Wash Machine! Fully Fenced Backyard With Much Of The Privacy Fence Replaced Over The Last 6 Years Plus 10X8 Storage Shed With Wood Floor & Window! Newer Gutter Guards! Awesome First Floor Open Layout Boast Welcoming Hardwood, Marble Tile & Vinyl Lock Water Proof Flooring Throughout With Sliding Glass Door Leading To Fully Fenced Backyard With 16X13 Brick Patio Perfect For Hosting Holidays & Entertaining Family & Friends! Attached Two Car Garage With New Fire Rated Door For Seamless Entry & Exiting During Those Cold Winter Months. Spacious Primary Bedroom With Private Master Bath & Good Size Second & Third Bedrooms With Hall Bath Finish Out Second Floor! Great Location On Quiet Street Minutes Drive To The Elgin O'Hare Expressway, Metra Station, Downtown Bartlett, Highly Desired Bartlett Schools, Shopping & Dining! A Must See In This Price Range In This Outstanding Neighborhood!...
Contact an agent
Home facts
- Year built:1991
- Listing ID #:12729673
- Updated:September 07, 2026 at 11:02 AM
Rooms and interior
- Bedrooms:3
- Total bathrooms:3
- Full bathrooms:2
- Half bathrooms:1
- Rooms Total:8
- Dining Description:Combined With Living Room, Eating Area
- Kitchen Description:Dishwasher, Disposal, Range, Refrigerator
- Living area:1,637 sq. ft.
Heating and cooling
- Cooling:Central Air
- Heating:Forced Air, Natural Gas
- Central air:Yes
Structure and exterior
- Roof:Asphalt
- Year built:1991
- Building area:1,637 sq. ft.
- Lot area:0.23 Acres
- Lot Features:Irregular Lot
- Architectural Style:American 4-Square
- Levels:2 Story
Schools
- High school:Bartlett High School
- Middle school:Tefft Middle School
- Elementary school:Horizon Elementary School
Utilities
- Water:Lake Michigan
- Sewer:Public Sewer
Finances and disclosures
- Price:$425,000
- Price per sq. ft.:$259.62
- Tax amount:$8,606 (2025)
Features and amenities
- Laundry features:Dryer, Washer
- Amenities:CO Detectors, Ceiling Fan(s)
Parking
- Total parking spaces:2
- Parking description:Asphalt, Attached Garage, Garage
- Garage:Yes
- Garage spaces:2
 Copyright 2026 Midwest Real Estate Data LLC. All rights reserved. The data relating to real estate for sale on this web site comes in part from the Broker Reciprocity Program of the Midwest Real Estate Data LLC. Listing information is deemed reliable but not guaranteed.
New listings near 556 Foxford Road
- New
 $535,000Active4 beds 3 baths2,272 sq. ft.
1139 Grand Oak Court, Bartlett, IL 60103
MLS# 12751591Listed by: FULTON GRACE REALTY - New
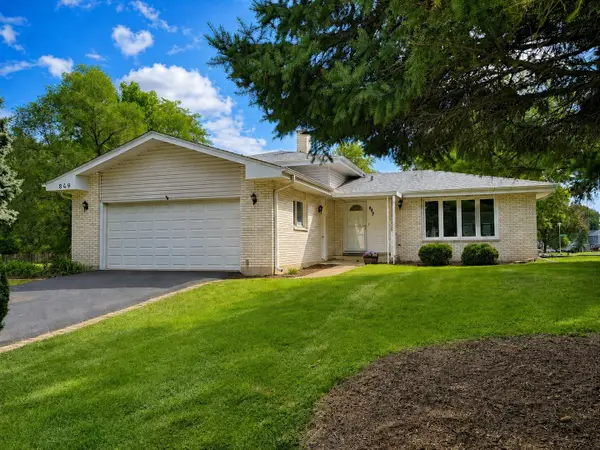 $429,000Active3 beds 2 baths1,600 sq. ft.
849 Pear Tree Lane, Bartlett, IL 60103
MLS# 12751772Listed by: CORE REALTY & INVESTMENTS, INC - New
 $459,990Active3 beds 2 baths1,505 sq. ft.
1100 Bluebell Lane, Bartlett, IL 60103
MLS# 12751479Listed by: DAYNAE GAUDIO - New
 $454,990Active3 beds 2 baths1,505 sq. ft.
1145 Wood Lily Lane, Bartlett, IL 60103
MLS# 12751493Listed by: DAYNAE GAUDIO - New
 $454,990Active3 beds 2 baths1,505 sq. ft.
1147 Wood Lily Lane, Bartlett, IL 60103
MLS# 12751521Listed by: DAYNAE GAUDIO - New
 $449,990Active3 beds 2 baths1,505 sq. ft.
1149 Wood Lily Lane, Bartlett, IL 60103
MLS# 12751544Listed by: DAYNAE GAUDIO - New
 $449,990Active3 beds 2 baths1,505 sq. ft.
1151 Wood Lily Lane, Bartlett, IL 60103
MLS# 12751557Listed by: DAYNAE GAUDIO - New
 $499,000Active4 beds 3 baths2,673 sq. ft.
844 Marina Terrace, Bartlett, IL 60103
MLS# 12746407Listed by: HOME-SITE REALTY, INC. - New
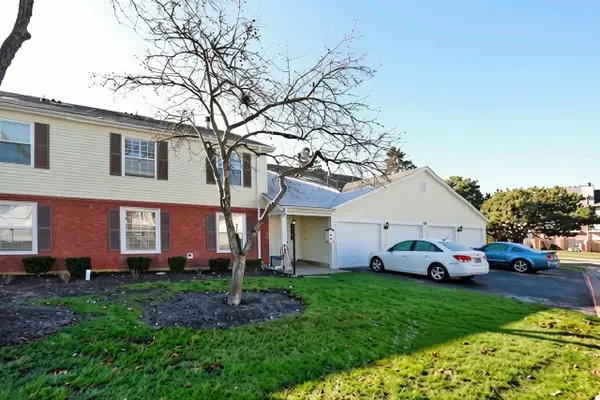 $264,900Active2 beds 2 baths900 sq. ft.
675 Greenfield Court #D1, Bartlett, IL 60103
MLS# 12750051Listed by: RE/MAX SUBURBAN - New
 $599,000Active4 beds 4 baths2,450 sq. ft.
824 Kent Circle, Bartlett, IL 60103
MLS# 12743455Listed by: BAIRD & WARNER


Protect your home and budget from life's surprises with an Assurant Home Warranty, backed by a partner that supports you through every step of homeownership. Explore Plans.
© 2023 - 2026 ERA Franchise Systems LLC. All rights reserved. ERA Franchise Systems LLC fully supports the principles of the Fair Housing Act and the Equal Opportunity Act. ERA, ERA Real Estate powered, and their respective logos are registered service marks of ERA Franchise Systems LLC. Each office is independently owned and operated.