
161 Amherst Drive, Bartlett, IL 60103
Local realty services provided by:ERA Partners
161 Amherst Drive,Bartlett, IL 60103
$515,000
- 4 Beds
- 3 Baths
- 1,799 sq. ft.
- Single family
- Active
Listed by: sabrina glover, krystianne cioch
Office: platinum partners realtors
MLS#:12777838
Source:MLSNI
Price summary
- Price:$515,000
- Price per sq. ft.:$286.27
About this home
Distinctive architecture, natural light, and a flexible layout come together in this custom-built 3+1 bedroom, 3-bathroom home. Two bedrooms upstairs, one on the main floor, and a fourth in the finished basement offer options for a variety of living arrangements. With mid-century modern influences, a dramatic roofline and expansive windows the primary living space makes a welcoming impression from the moment you step in. The spacious living room features a vaulted ceiling and fireplace, while separate dining and family rooms offer plenty of space to gather or spread out. The kitchen includes maple cabinetry, quartz countertops, and stainless steel appliances. Downstairs, the finished basement offers a bedroom, full bathroom, and generous additional living space, it's an inviting setup for multigenerational living or a teenager who would enjoy a space of their own. Outside, a tranquil, maintenance-free creek and established perennial gardens bring changing color throughout the seasons. Two decks, including one with a pergola, provide welcoming spots to grill, entertain, or simply enjoy the surroundings. Nearby Leiseberg Park and downtown Bartlett's shops, restaurants, and Metra station round out this convenient location....
Contact an agent
Home facts
- Year built:1987
- Subdivision & Development:Country Creek
- Listing ID #:12777838
- Updated:October 22, 2026 at 06:58 PM
Rooms and interior
- Bedrooms:4
- Total bathrooms:3
- Full bathrooms:3
- Rooms Total:9
- Dining Description:Separate Dining Room
- Bathrooms Description:Double Sinks, Separate Shower
- Kitchen Description:Dishwasher, Disposal, Microwave, Range, Refrigerator, Stainless Steel Appliance(s)
- Basement Description:Finished, Full
- Living area:1,799 sq. ft.
Heating and cooling
- Cooling:Central Air
- Heating:Forced Air, Gas
- Central air:Yes
Structure and exterior
- Year built:1987
- Building area:1,799 sq. ft.
- Lot area:0.45 Acres
- Levels:2 Story
Schools
- High school:Bartlett High School
- Middle school:East View Middle School
- Elementary school:Centennial School
Utilities
- Water:Public
- Sewer:Public Sewer
Finances and disclosures
- Price:$515,000
- Price per sq. ft.:$286.27
- Tax amount:$11,005 (2025)
Features and amenities
- Laundry features:Dryer, Washer
- Amenities:Backup Sump Pump, Ceiling Fan(s), Sump Pump
Parking
- Total parking spaces:2
- Parking description:Asphalt, Attached Garage, Garage
- Garage:Yes
- Garage spaces:2
 Copyright 2026 Midwest Real Estate Data LLC. All rights reserved. The data relating to real estate for sale on this web site comes in part from the Broker Reciprocity Program of the Midwest Real Estate Data LLC. Listing information is deemed reliable but not guaranteed. MLSNI Member Broker: Frank Scibior
New listings near 161 Amherst Drive
- New
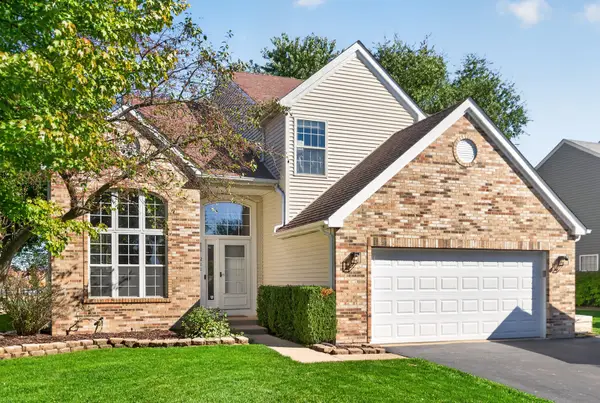 $525,000Active4 beds 4 baths2,223 sq. ft.
211 Butler Drive, Bartlett, IL 60103
MLS# 12786080Listed by: CENTURY 21 CIRCLE - Open Sat, 12 to 2pmNew
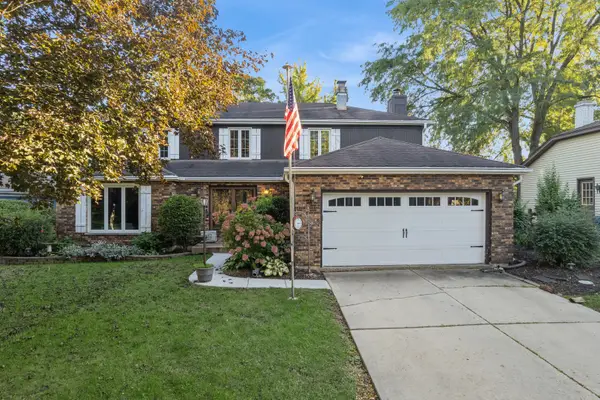 $569,800Active4 beds 3 baths2,757 sq. ft.
162 Amherst Drive, Bartlett, IL 60103
MLS# 12785741Listed by: BAIRD & WARNER - New
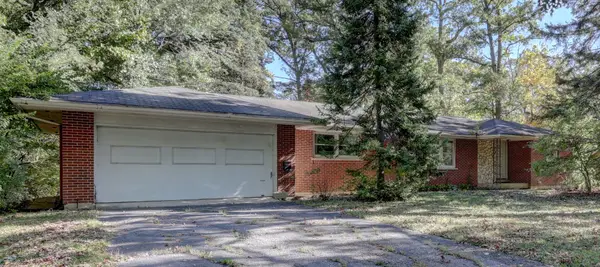 $424,896Active3 beds 2 baths1,821 sq. ft.
5N341 Cuyahoga Terrace, Bartlett, IL 60103
MLS# 12788953Listed by: GARRY REAL ESTATE - New
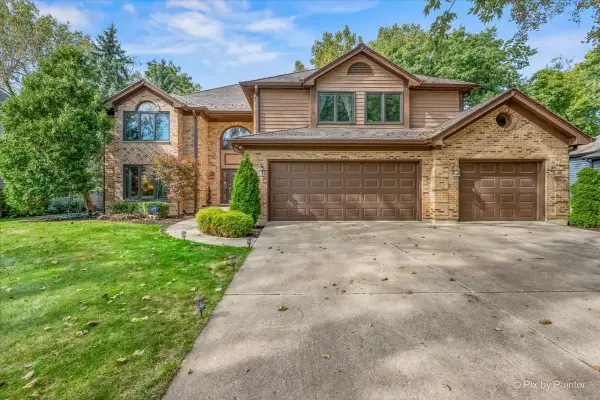 $889,900Active5 beds 4 baths3,594 sq. ft.
936 Doral Drive, Bartlett, IL 60103
MLS# 12791401Listed by: GARRY REAL ESTATE - New
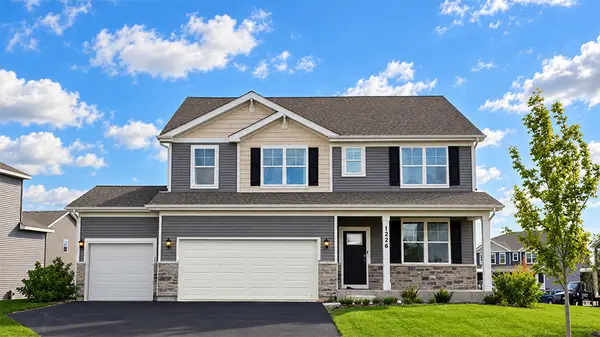 $689,990Active4 beds 3 baths2,836 sq. ft.
1226 Tiger Lily Drive, Bartlett, IL 60103
MLS# 12791047Listed by: DAYNAE GAUDIO - New
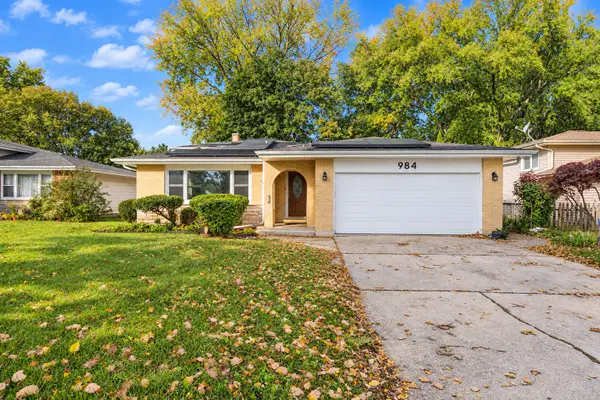 $399,000Active3 beds 2 baths1,181 sq. ft.
984 Cuyahoga Drive, Bartlett, IL 60103
MLS# 12789918Listed by: EXP REALTY - Open Sat, 12 to 2pmNew
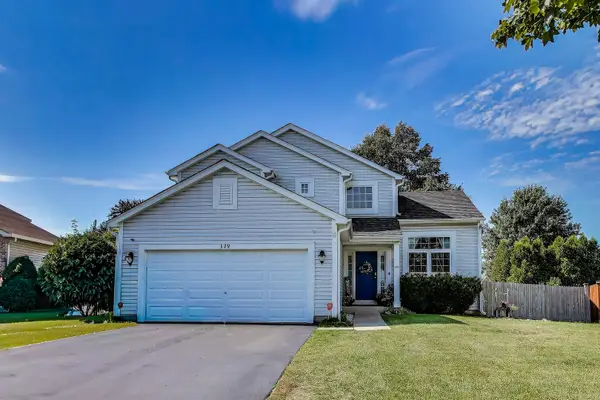 $525,000Active4 beds 3 baths2,119 sq. ft.
329 Sundance Drive, Bartlett, IL 60103
MLS# 12789901Listed by: XHOMES REALTY INC - Open Sun, 12 to 2pmNew
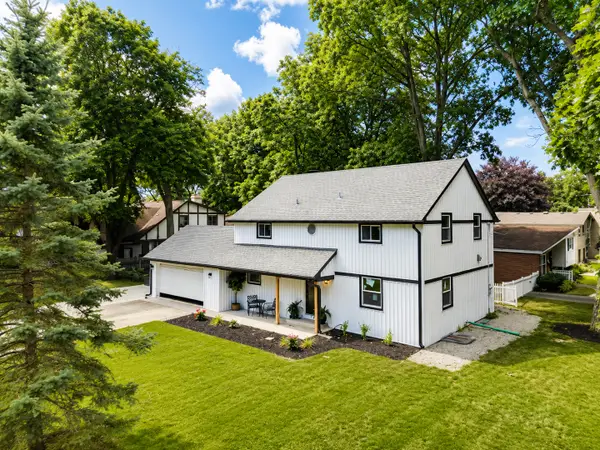 $610,000Active3 beds 3 baths3,000 sq. ft.
300 W North Avenue, Bartlett, IL 60103
MLS# 12788660Listed by: XR REALTY - New
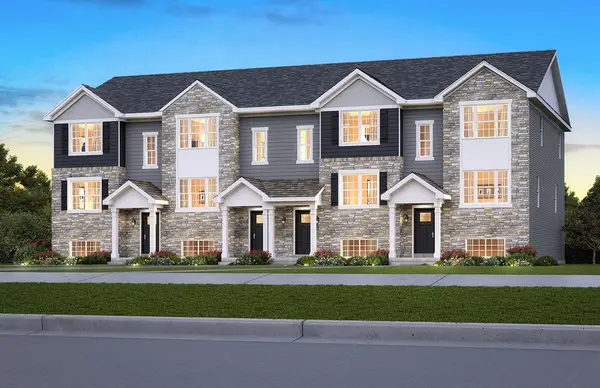 $402,990Active3 beds 3 baths1,756 sq. ft.
1362 Foxglove Drive, Bartlett, IL 60103
MLS# 12787755Listed by: DAYNAE GAUDIO - New
 $402,990Active3 beds 3 baths1,756 sq. ft.
1364 Foxglove Drive, Bartlett, IL 60103
MLS# 12787758Listed by: DAYNAE GAUDIO


Protect your home and budget from life's surprises with an Assurant Home Warranty, backed by a partner that supports you through every step of homeownership. Explore Plans.
© 2023 - 2026 ERA Franchise Systems LLC. All rights reserved. ERA Franchise Systems LLC fully supports the principles of the Fair Housing Act and the Equal Opportunity Act. ERA, ERA Real Estate powered, and their respective logos are registered service marks of ERA Franchise Systems LLC. Each office is independently owned and operated.