
370 Ashford Circle #3, Bartlett, IL 60103
Local realty services provided by:ERA Partners
370 Ashford Circle #3,Bartlett, IL 60103
$319,900
- 2 Beds
- 2 Baths
- 1,458 sq. ft.
- Condominium
- Active
Listed by: jorel kilcullen
Office: re/max connections ii
MLS#:12736322
Source:MLSNI
Price summary
- Price:$319,900
- Price per sq. ft.:$219.41
- Monthly HOA dues:$362
About this home
Beautifully Updated And Exceptionally Well-Maintained, This Move-In Ready Home Enjoys One Of The Best Settings In Fairfax, Backing To Expansive Open Space With Peaceful Views And Added Privacy. The Bright, Open Floor Plan Features Brand New Carpet Throughout, Vaulted Ceilings, Large Windows, Gas Fireplace, Two Bedrooms Plus A Versatile Den With French Doors And Plenty Of Natural Light. The Spacious Primary Suite Offers A Large Walk-In Closet And Private Bath. Updated Kitchen With Abundant White Cabinetry, Granite Countertops And Tile Backsplash. The Primary Suite Features Plantation Shutters, En-Suite Bath and A Large Walk-In Closet. Step Outside To The South-Facing Deck And Enjoy Beautiful Open Views For Your Morning Coffee Or Simply Relax In The Peaceful Setting. An Oversized Finished Two Car Garage Provides Ample Storage! Truly Turn-Key And Conveniently Located Near Parks, Schools, Shopping, Dining And Everyday Amenities.
Contact an agent
Home facts
- Year built:1991
- Subdivision & Development:Fairfax Commons
- Listing ID #:12736322
- Updated:November 19, 2026 at 12:46 PM
Rooms and interior
- Bedrooms:2
- Total bathrooms:2
- Full bathrooms:2
- Rooms Total:6
- Dining Description:Combined With Living Room
- Bathrooms Description:Double Sinks, Separate Shower, Soaking Tub
- Kitchen Description:Dishwasher, Disposal, Range, Refrigerator
- Living area:1,458 sq. ft.
Heating and cooling
- Cooling:Central Air
- Heating:Gas
- Central air:Yes
Structure and exterior
- Roof:Asphalt
- Year built:1991
- Building area:1,458 sq. ft.
- Lot Features:Common Grounds, Landscaped
- Exterior Features:Balcony
- Foundation Description:Concrete Perimeter
Schools
- High school:Bartlett High School
- Middle school:East View Middle School
- Elementary school:Prairieview Elementary School
Utilities
- Water:Public
- Sewer:Public Sewer
Finances and disclosures
- Price:$319,900
- Price per sq. ft.:$219.41
- Tax amount:$5,307 (2025)
Features and amenities
- Laundry features:Dryer, Washer
- Amenities:CO Detectors, Ceiling Fan(s), TV-Cable
Parking
- Total parking spaces:2
- Parking description:Asphalt, Attached Garage, Garage
- Garage:Yes
- Garage spaces:2
 Copyright 2026 Midwest Real Estate Data LLC. All rights reserved. The data relating to real estate for sale on this web site comes in part from the Broker Reciprocity Program of the Midwest Real Estate Data LLC. Listing information is deemed reliable but not guaranteed. MLSNI Member Broker: Frank Scibior
New listings near 370 Ashford Circle #3
- Open Sat, 11am to 1pmNew
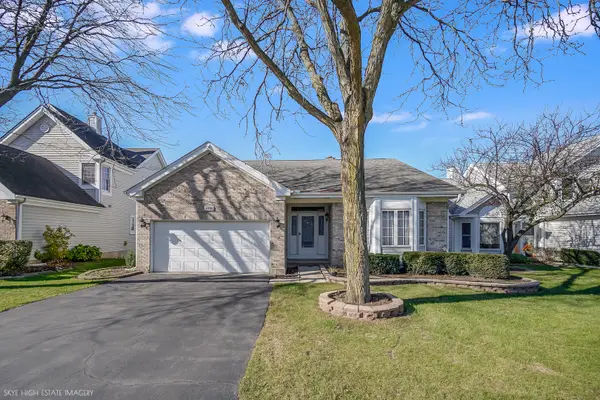 $424,900Active3 beds 2 baths1,760 sq. ft.
602 Golfers Lane, Bartlett, IL 60103
MLS# 12810140Listed by: COMPASS - Open Sat, 1 to 3pmNew
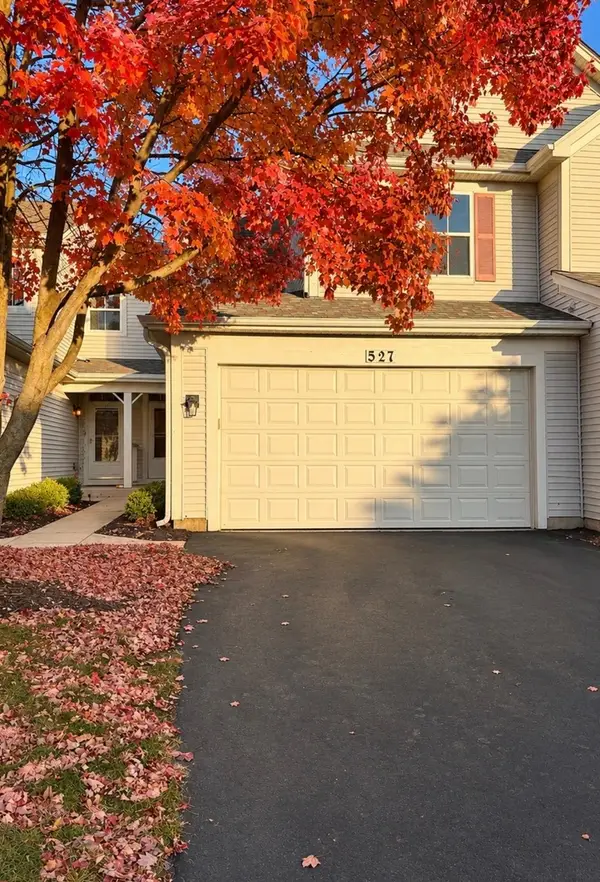 $379,000Active3 beds 3 baths1,461 sq. ft.
527 Horizon Drive #A1, Bartlett, IL 60103
MLS# 12810845Listed by: REALTY MARKETS LTD - New
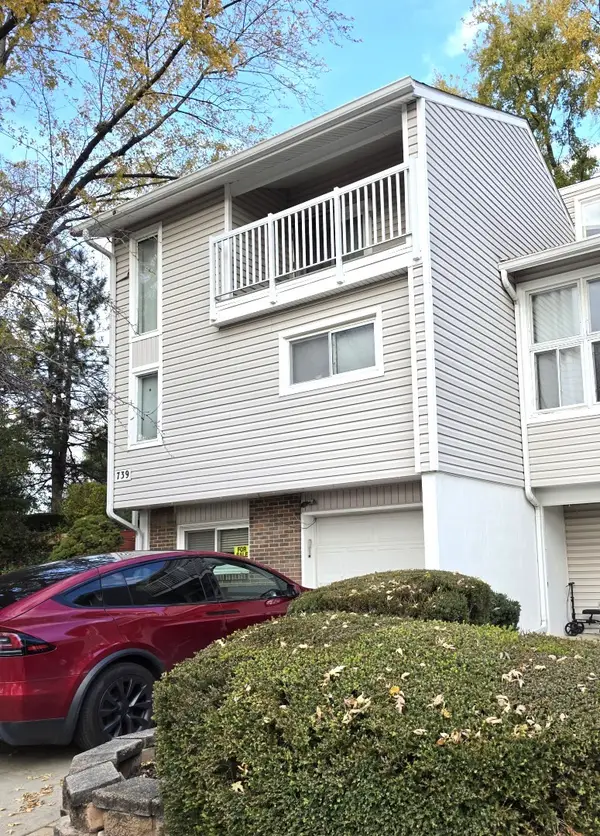 $309,100Active3 beds 3 baths1,943 sq. ft.
739 Cove Court, Bartlett, IL 60103
MLS# 12809173Listed by: REALTY ONE GROUP INC. - New
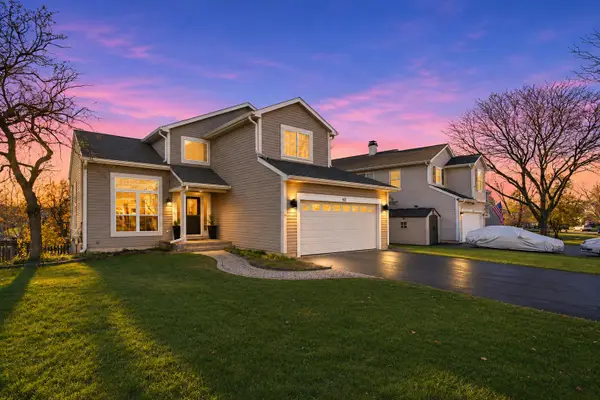 $524,900Active4 beds 3 baths2,100 sq. ft.
432 Sundance Drive, Bartlett, IL 60103
MLS# 12810066Listed by: HOMESMART CONNECT LLC 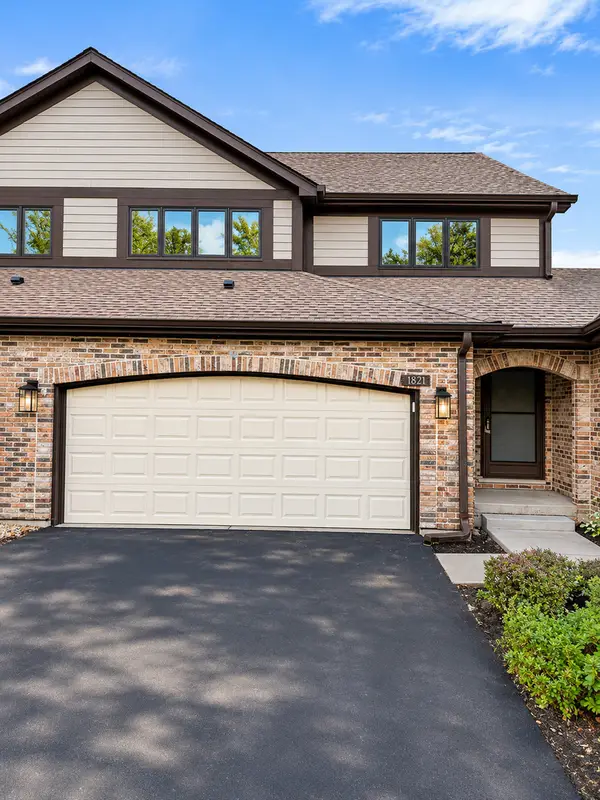 $415,000Pending3 beds 3 baths2,026 sq. ft.
1821 Golf View Drive, Bartlett, IL 60103
MLS# 12806005Listed by: HOMESMART REALTY GROUP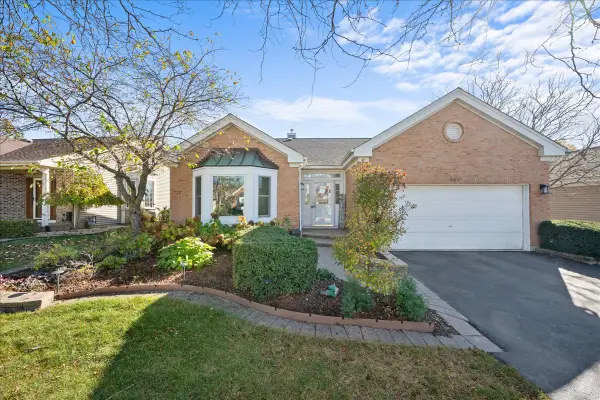 $489,900Pending3 beds 3 baths1,864 sq. ft.
Address Withheld By Seller, Bartlett, IL 60103
MLS# 12803941Listed by: KELLER WILLIAMS SUCCESS REALTY- New
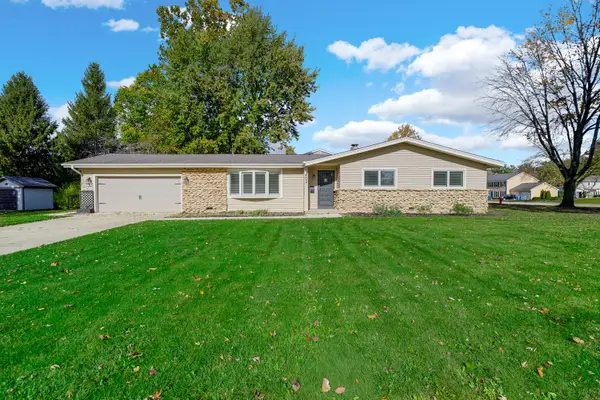 $495,000Active3 beds 2 baths1,440 sq. ft.
402 Surrey Road, Bartlett, IL 60103
MLS# 12806384Listed by: REAL PEOPLE REALTY - New
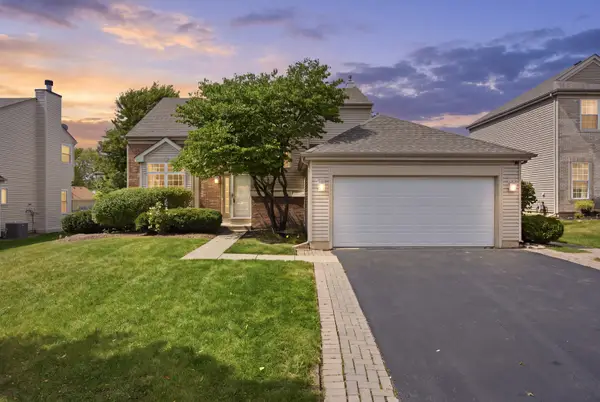 $450,000Active3 beds 3 baths1,772 sq. ft.
228 Norwich Drive, Bartlett, IL 60103
MLS# 12807023Listed by: INSPIRE REALTY GROUP LLC 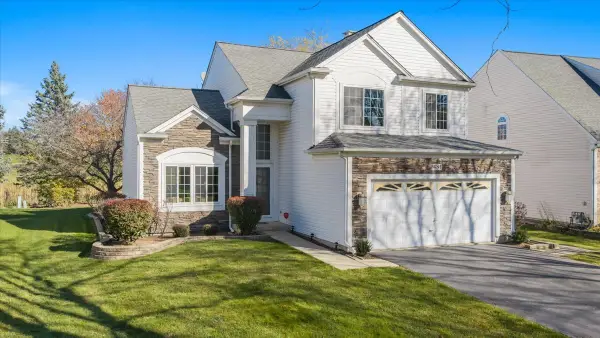 $475,000Pending3 beds 3 baths1,873 sq. ft.
481 Topaz Lane, Bartlett, IL 60103
MLS# 12802966Listed by: BETTER HOMES & GARDENS REAL ESTATE CONNECTIONS


Protect your home and budget from life's surprises with an Assurant Home Warranty, backed by a partner that supports you through every step of homeownership. Explore Plans.
© 2023 - 2026 ERA Franchise Systems LLC. All rights reserved. ERA Franchise Systems LLC fully supports the principles of the Fair Housing Act and the Equal Opportunity Act. ERA, ERA Real Estate powered, and their respective logos are registered service marks of ERA Franchise Systems LLC. Each office is independently owned and operated.