
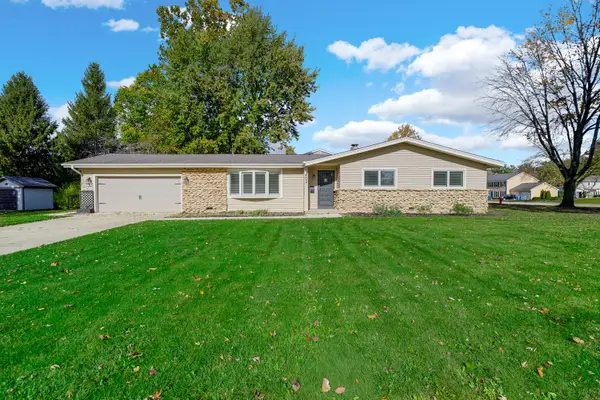
602 Golfers Lane, Bartlett, IL 60103
Local realty services provided by:Results Realty ERA Powered
602 Golfers Lane,Bartlett, IL 60103
$424,900
- 3 Beds
- 2 Baths
- 1,760 sq. ft.
- Single family
- Active
Upcoming open houses
- Sat, Nov 2111:00 am - 01:00 pm
Listed by: matthew mika, norbert mika
Office: compass
MLS#:12810140
Source:MLSNI
Price summary
- Price:$424,900
- Price per sq. ft.:$241.42
- Monthly HOA dues:$65
About this home
Looking for a home on a golf course with water view? This is it!! Lovely ranch home with pond views on the Barlett Golf Course. Nice open floorplan with large Living/Great Room and formal dining area overlooking the pond. Good size kitchen with plenty of cabinets and counterspace plus room for a dinette. Spacious primary bedroom with walk in closest and private bath. 2nd bedroom also with a walk in closet and large office area/den can easily be the 3rd bedroom and a 2nd full bath. 1st floor laundry room too! Large unfinished lower level with walk out ready for your finishing ideas. Perfect place to call home. The HOA dues $780. per YEAR includes lawn care, snow removal (driveways and sidewalks), and trash pickup. Any questions regarding this listing please contact Norbert Mika - Text or email preferred. Contact info in broker remarks. Thank you.
Contact an agent
Home facts
- Year built:1991
- Subdivision & Development:Bartlett on the Green
- Listing ID #:12810140
- Updated:November 19, 2026 at 08:38 PM
Rooms and interior
- Bedrooms:3
- Total bathrooms:2
- Full bathrooms:2
- Rooms Total:6
- Dining Description:L-Shaped
- Bathrooms Description:Double Sinks, Separate Shower
- Kitchen Description:Dishwasher, Microwave, Range, Refrigerator
- Basement Description:Unfinished
- Living area:1,760 sq. ft.
Heating and cooling
- Cooling:Central Air
- Heating:Forced Air, Gas
- Central air:Yes
Structure and exterior
- Year built:1991
- Building area:1,760 sq. ft.
- Architectural Style:Ranch
- Foundation Description:Concrete Perimeter
- Levels:1 Story
Schools
- High school:South Elgin High School
Utilities
- Water:Public
- Sewer:Public Sewer
Finances and disclosures
- Price:$424,900
- Price per sq. ft.:$241.42
- Tax amount:$7,944 (2025)
Features and amenities
- Laundry features:Dryer, Washer
Parking
- Total parking spaces:2
- Parking description:Asphalt, Attached Garage, Garage
- Garage:Yes
- Garage spaces:2
 Copyright 2026 Midwest Real Estate Data LLC. All rights reserved. The data relating to real estate for sale on this web site comes in part from the Broker Reciprocity Program of the Midwest Real Estate Data LLC. Listing information is deemed reliable but not guaranteed.
New listings near 602 Golfers Lane
- New
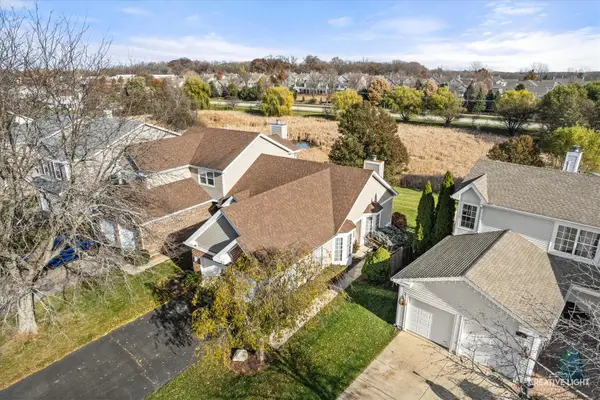 $389,900Active2 beds 2 baths1,144 sq. ft.
1029 Bentley Lane, Bartlett, IL 60103
MLS# 12811980Listed by: EXECUTIVE REALTY GROUP LLC - New
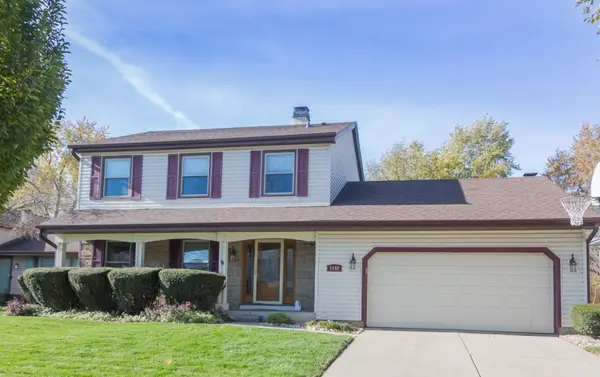 $439,900Active3 beds 3 baths1,938 sq. ft.
1132 Independence Drive, Bartlett, IL 60103
MLS# 12810944Listed by: REMAX LEGENDS - Open Sat, 1 to 3pmNew
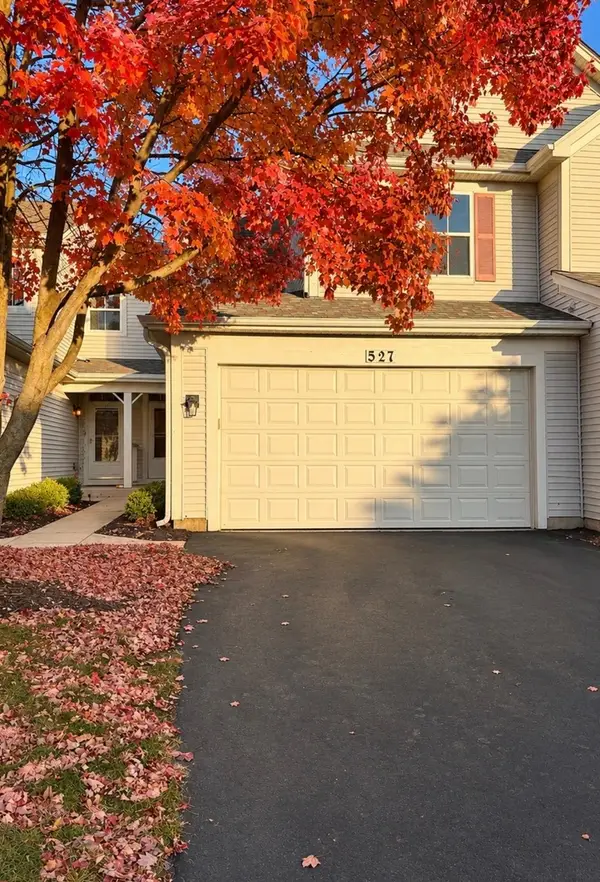 $379,000Active3 beds 3 baths1,461 sq. ft.
527 Horizon Drive #A1, Bartlett, IL 60103
MLS# 12810845Listed by: REALTY MARKETS LTD - New
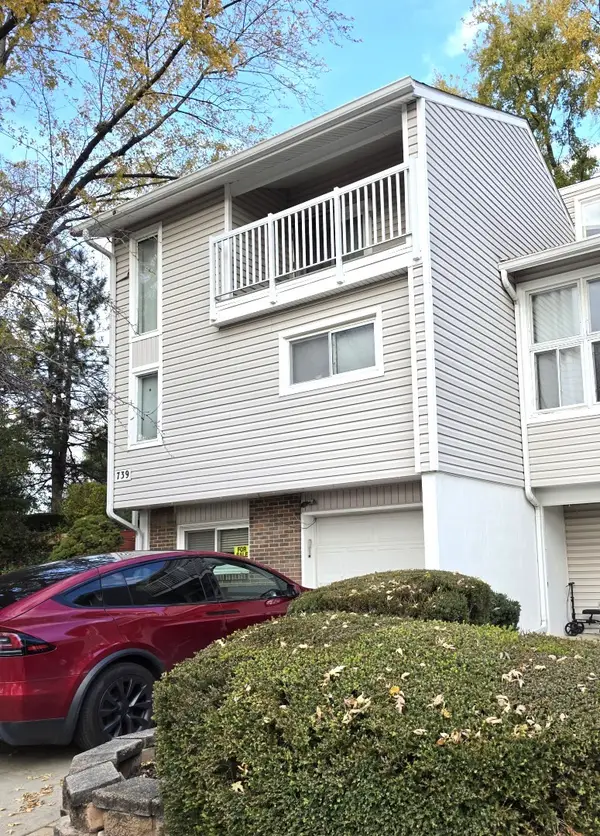 $309,100Active3 beds 3 baths1,943 sq. ft.
739 Cove Court, Bartlett, IL 60103
MLS# 12809173Listed by: REALTY ONE GROUP INC. - New
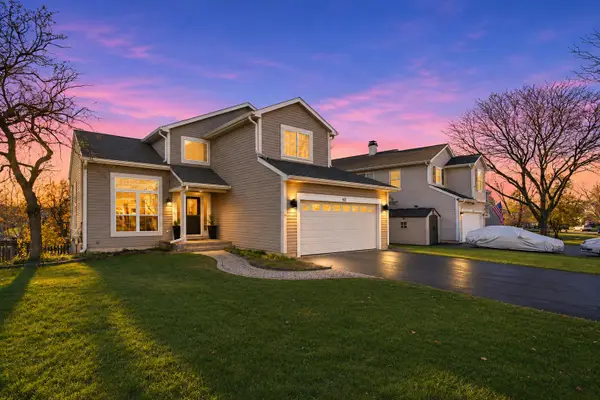 $524,900Active4 beds 3 baths2,100 sq. ft.
432 Sundance Drive, Bartlett, IL 60103
MLS# 12810066Listed by: HOMESMART CONNECT LLC 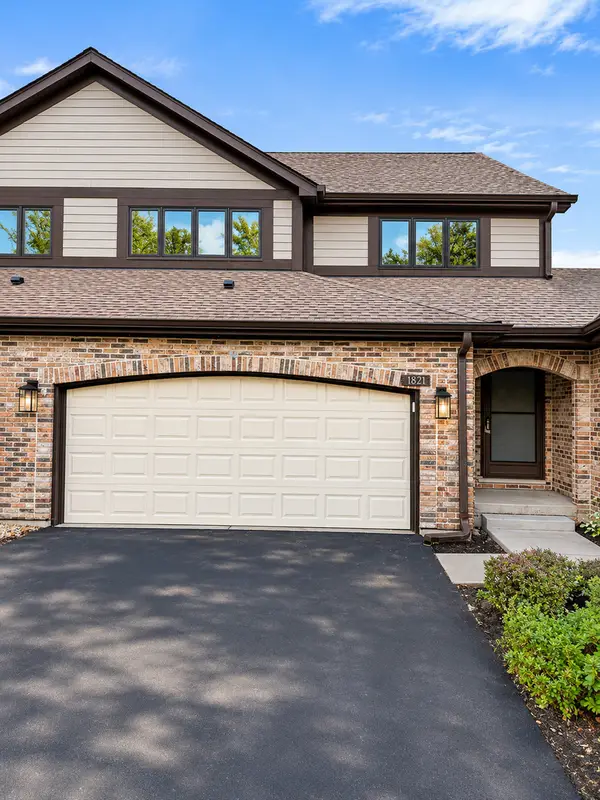 $415,000Pending3 beds 3 baths2,026 sq. ft.
1821 Golf View Drive, Bartlett, IL 60103
MLS# 12806005Listed by: HOMESMART REALTY GROUP- New
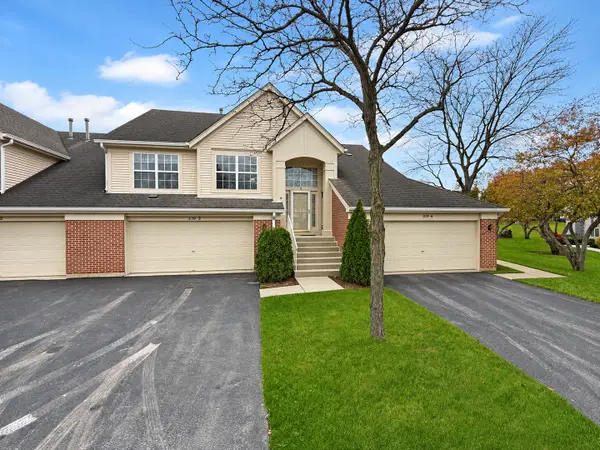 $319,900Active2 beds 2 baths1,458 sq. ft.
370 Ashford Circle #3, Bartlett, IL 60103
MLS# 12736322Listed by: RE/MAX CONNECTIONS II 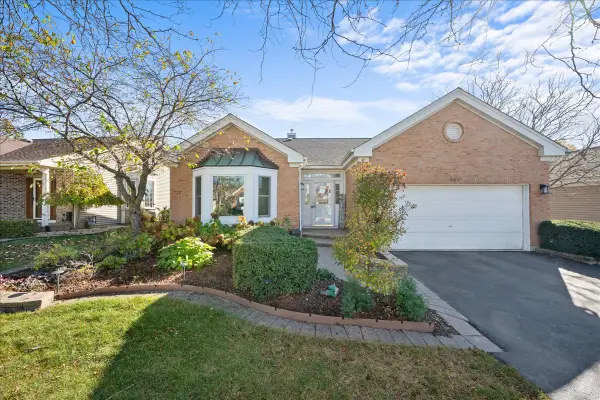 $489,900Pending3 beds 3 baths1,864 sq. ft.
Address Withheld By Seller, Bartlett, IL 60103
MLS# 12803941Listed by: KELLER WILLIAMS SUCCESS REALTY- New
 $495,000Active3 beds 2 baths1,440 sq. ft.
402 Surrey Road, Bartlett, IL 60103
MLS# 12806384Listed by: REAL PEOPLE REALTY


Protect your home and budget from life's surprises with an Assurant Home Warranty, backed by a partner that supports you through every step of homeownership. Explore Plans.
© 2023 - 2026 ERA Franchise Systems LLC. All rights reserved. ERA Franchise Systems LLC fully supports the principles of the Fair Housing Act and the Equal Opportunity Act. ERA, ERA Real Estate powered, and their respective logos are registered service marks of ERA Franchise Systems LLC. Each office is independently owned and operated.