
432 Sundance Drive, Bartlett, IL 60103
Local realty services provided by:Results Realty ERA Powered
Listed by: gonzalo santoyo
Office: homesmart connect llc.
MLS#:12810066
Source:MLSNI
Price summary
- Price:$524,900
- Price per sq. ft.:$249.95
- Monthly HOA dues:$22.08
About this home
Welcome to this beautiful two-story home in Bartlett, offering a wonderful combination of comfort, space, and scenic surroundings. The home features a renovated kitchen with elegant quartz countertops, providing a fresh and modern feel. The combined living and dining room creates an inviting space for entertaining and everyday gatherings, while the additional family room offers even more room to relax and enjoy. Upstairs, you'll find two generously sized bedrooms, along with a spacious primary bedroom featuring an adjoining den that can serve as a home office, reading area, or private retreat. The full basement offers an abundance of additional space and includes a walkout door leading to the backyard, providing excellent potential for entertaining, recreation, or additional living space. One of the home's most special features is the rear deck, where you can unwind and take in beautiful views of the lake. Enjoy peaceful mornings, relaxing evenings, and breathtaking sunsets surrounded by picturesque scenery. Completing the property is a convenient two-car garage....
Contact an agent
Home facts
- Year built:1992
- Subdivision & Development:Tallgrass
- Listing ID #:12810066
- Updated:November 19, 2026 at 10:42 PM
Rooms and interior
- Bedrooms:4
- Total bathrooms:3
- Full bathrooms:3
- Rooms Total:8
- Dining Description:Combined With Living Room
- Bathrooms Description:Double Sinks, Separate Shower, Soaking Tub, Whirlpool
- Kitchen Description:Dishwasher, Range, Refrigerator
- Basement Description:Finished, Full
- Living area:2,100 sq. ft.
Heating and cooling
- Cooling:Central Air
- Heating:Forced Air, Gas
- Central air:Yes
Structure and exterior
- Roof:Asphalt
- Year built:1992
- Building area:2,100 sq. ft.
- Foundation Description:Concrete Perimeter
- Levels:2 Story
Schools
- High school:Bartlett High School
- Middle school:East View Middle School
- Elementary school:Centennial School
Utilities
- Water:Lake Michigan
- Sewer:Public Sewer
Finances and disclosures
- Price:$524,900
- Price per sq. ft.:$249.95
- Tax amount:$11,028 (2025)
Features and amenities
- Laundry features:Dryer, Washer
- Amenities:Water-Softener Owned
Parking
- Total parking spaces:2
- Parking description:Asphalt, Attached Garage, Garage
- Garage:Yes
- Garage spaces:2
 Copyright 2026 Midwest Real Estate Data LLC. All rights reserved. The data relating to real estate for sale on this web site comes in part from the Broker Reciprocity Program of the Midwest Real Estate Data LLC. Listing information is deemed reliable but not guaranteed.
New listings near 432 Sundance Drive
- New
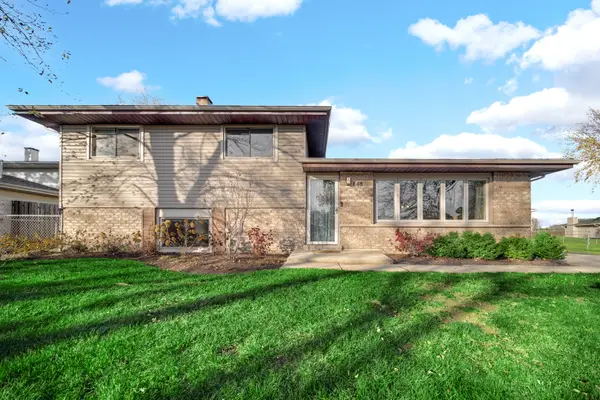 $384,900Active3 beds 2 baths1,155 sq. ft.
648 Bryn Mawr Avenue, Bartlett, IL 60103
MLS# 12810035Listed by: BERG PROPERTIES - New
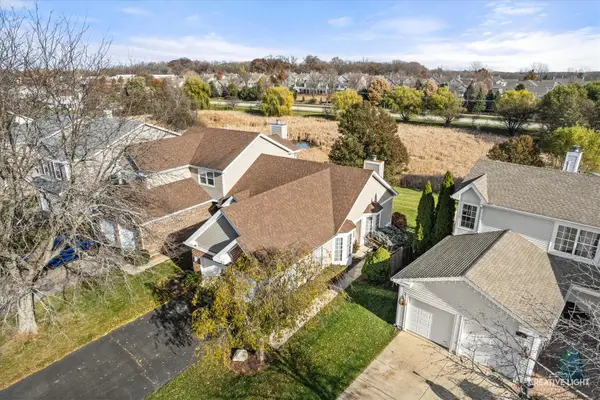 $389,900Active2 beds 2 baths2,288 sq. ft.
1029 Bentley Lane, Bartlett, IL 60103
MLS# 12811980Listed by: EXECUTIVE REALTY GROUP LLC - New
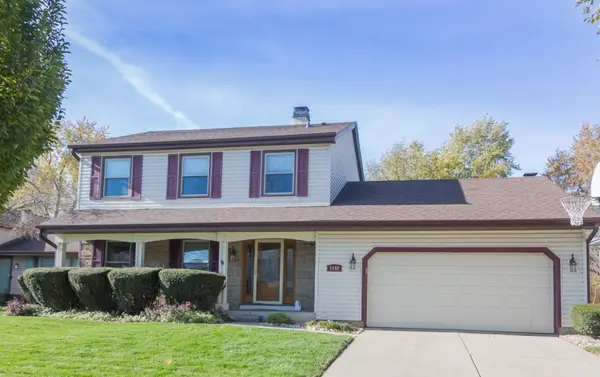 $439,900Active3 beds 3 baths1,938 sq. ft.
1132 Independence Drive, Bartlett, IL 60103
MLS# 12810944Listed by: REMAX LEGENDS - Open Sat, 11am to 1pmNew
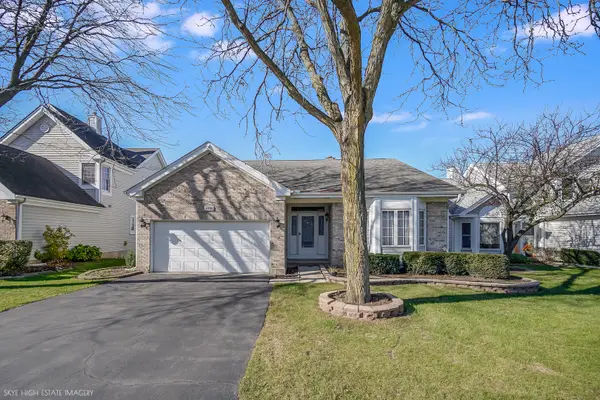 $424,900Active3 beds 2 baths1,760 sq. ft.
602 Golfers Lane, Bartlett, IL 60103
MLS# 12810140Listed by: COMPASS - Open Sat, 1 to 3pmNew
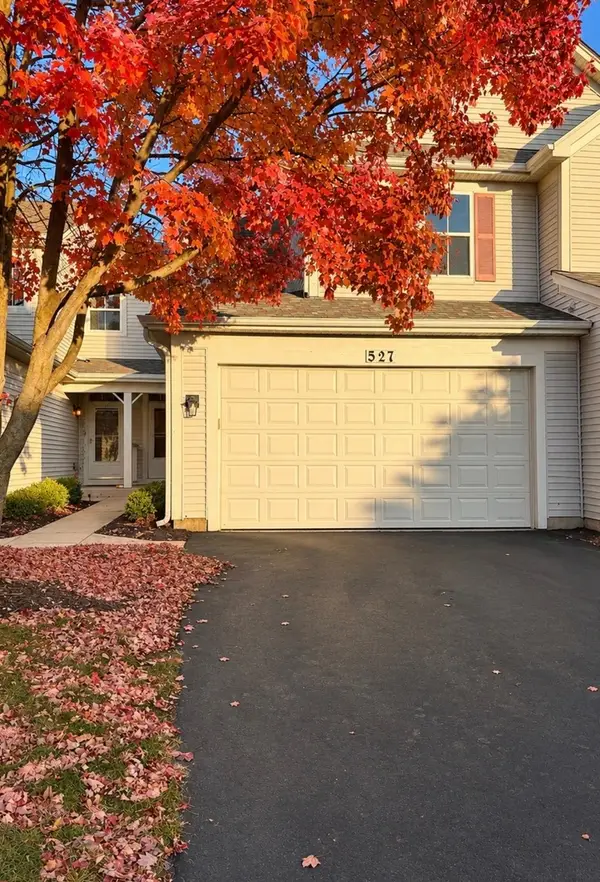 $379,000Active3 beds 3 baths1,461 sq. ft.
527 Horizon Drive #A1, Bartlett, IL 60103
MLS# 12810845Listed by: REALTY MARKETS LTD - New
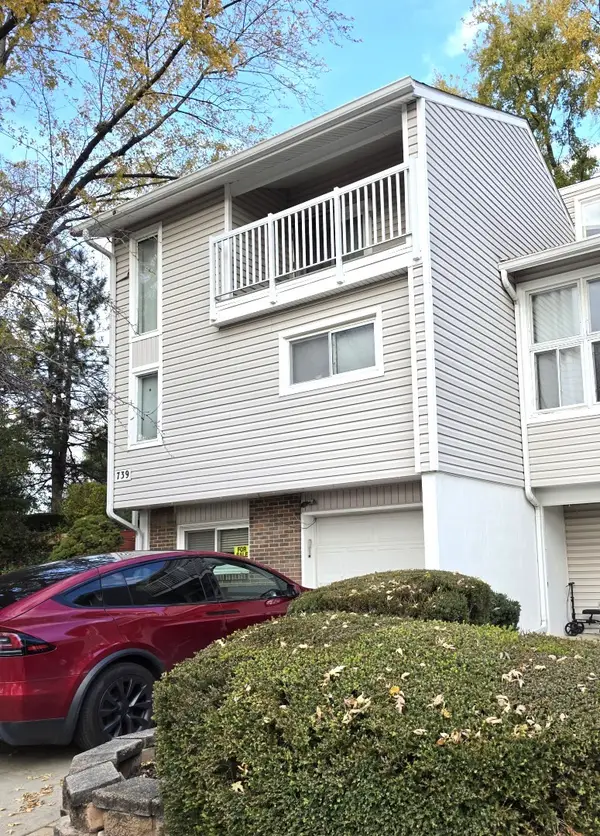 $309,100Active3 beds 3 baths1,943 sq. ft.
739 Cove Court, Bartlett, IL 60103
MLS# 12809173Listed by: REALTY ONE GROUP INC. 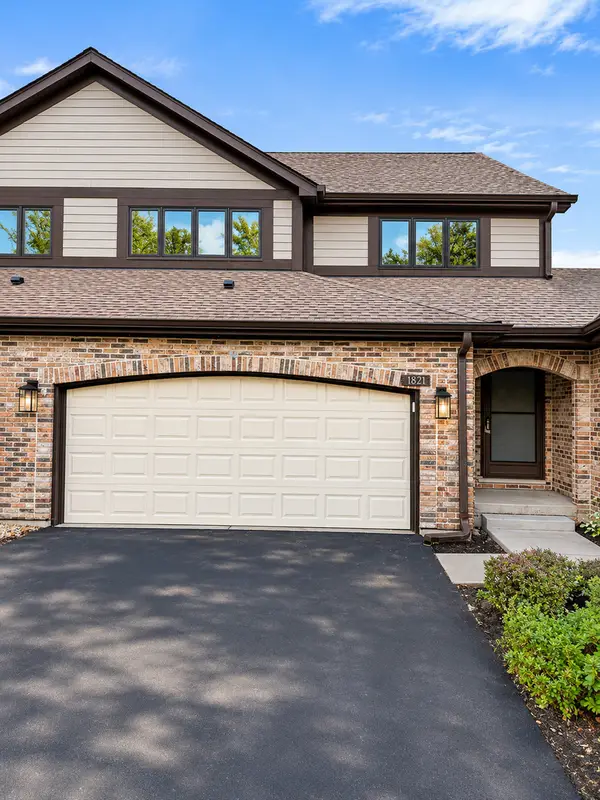 $415,000Pending3 beds 3 baths2,026 sq. ft.
1821 Golf View Drive, Bartlett, IL 60103
MLS# 12806005Listed by: HOMESMART REALTY GROUP- New
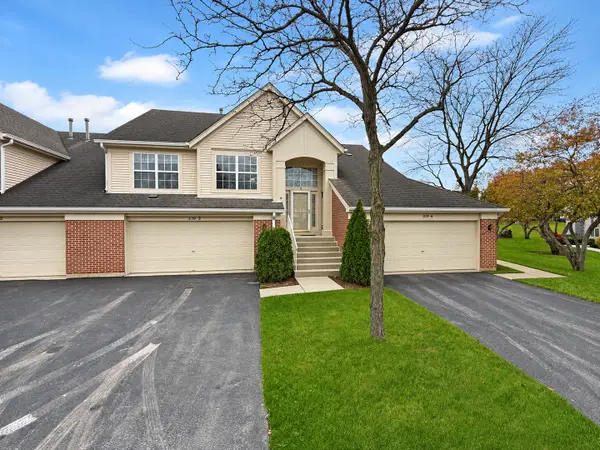 $319,900Active2 beds 2 baths1,458 sq. ft.
370 Ashford Circle #3, Bartlett, IL 60103
MLS# 12736322Listed by: RE/MAX CONNECTIONS II 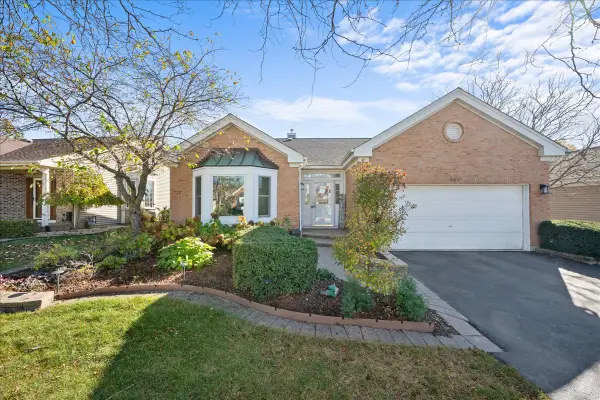 $489,900Pending3 beds 3 baths1,864 sq. ft.
Address Withheld By Seller, Bartlett, IL 60103
MLS# 12803941Listed by: KELLER WILLIAMS SUCCESS REALTY


Protect your home and budget from life's surprises with an Assurant Home Warranty, backed by a partner that supports you through every step of homeownership. Explore Plans.
© 2023 - 2026 ERA Franchise Systems LLC. All rights reserved. ERA Franchise Systems LLC fully supports the principles of the Fair Housing Act and the Equal Opportunity Act. ERA, ERA Real Estate powered, and their respective logos are registered service marks of ERA Franchise Systems LLC. Each office is independently owned and operated.