
383 Aberdeen Court #1, Bartlett, IL 60103
Local realty services provided by:ERA Naper Realty
383 Aberdeen Court #1,Bartlett, IL 60103
$335,000
- 2 Beds
- 2 Baths
- 1,418 sq. ft.
- Condominium
- Active
Listed by: dawn stavropoulos
Office: berkshire hathaway homeservices starck real estate
MLS#:12752581
Source:MLSNI
Price summary
- Price:$335,000
- Price per sq. ft.:$236.25
- Monthly HOA dues:$375
About this home
**Rare No-Step Ranch Living in Desirable Fairfax Commons in Bartlett!** Welcome to 383 Aberdeen Ct, Unit 1- This home has been lovingly cared-for and offers a true one-level living with **no steps anywhere!** This well-maintained home features 2 bedrooms, 2 full baths, plus a versatile den, perfect for a home office, sitting room, hobby space, or additional guest area. The comfortable, functional floor plan makes everyday living easy, with everything conveniently located on one level. Enjoy your own outdoor patio space, perfect for morning coffee, relaxing with a book, or enjoying warmer Chicago days. Lovingly maintained by its owner and ready for its next chapter, this home offers a wonderful opportunity to move right in and make it your own. Located in a desirable Bartlett neighborhood convenient to shopping, dining, parks, and everyday amenities. If you've been waiting for a 2-bedroom + den, 2-full-bath ranch with no steps in Bartlett, this is the one you've been looking for. Easy one-level living, a great location, and a home that has been truly cared for!...
Contact an agent
Home facts
- Year built:1992
- Subdivision & Development:Fairfax Commons
- Listing ID #:12752581
- Updated:September 17, 2026 at 07:53 PM
Rooms and interior
- Bedrooms:2
- Total bathrooms:2
- Full bathrooms:2
- Rooms Total:7
- Dining Description:Breakfast Room, Combined With Living Room
- Bathrooms Description:Double Sinks, Separate Shower
- Kitchen Description:Dishwasher, Disposal, Microwave, Range, Refrigerator
- Living area:1,418 sq. ft.
Heating and cooling
- Cooling:Central Air
- Heating:Natural Gas
- Central air:Yes
Structure and exterior
- Roof:Asphalt
- Year built:1992
- Building area:1,418 sq. ft.
- Lot Features:Common Grounds
- Foundation Description:Concrete Perimeter
Schools
- High school:Bartlett High School
- Middle school:East View Middle School
- Elementary school:Prairieview Elementary School
Utilities
- Water:Lake Michigan
- Sewer:Public Sewer
Finances and disclosures
- Price:$335,000
- Price per sq. ft.:$236.25
- Tax amount:$2,749 (2025)
Features and amenities
- Laundry features:Dryer, Washer
Parking
- Total parking spaces:2
- Parking description:Asphalt, Attached Garage, Garage
- Garage:Yes
- Garage spaces:2
 Copyright 2026 Midwest Real Estate Data LLC. All rights reserved. The data relating to real estate for sale on this web site comes in part from the Broker Reciprocity Program of the Midwest Real Estate Data LLC. Listing information is deemed reliable but not guaranteed.
New listings near 383 Aberdeen Court #1
- New
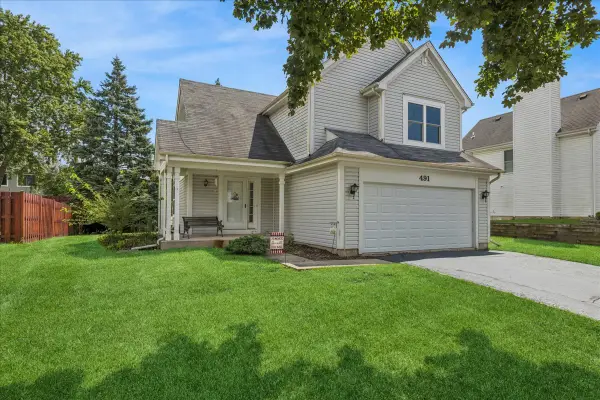 $355,000Active2 beds 2 baths1,337 sq. ft.
491 Harvard Lane, Bartlett, IL 60103
MLS# 12759000Listed by: BAIRD & WARNER - New
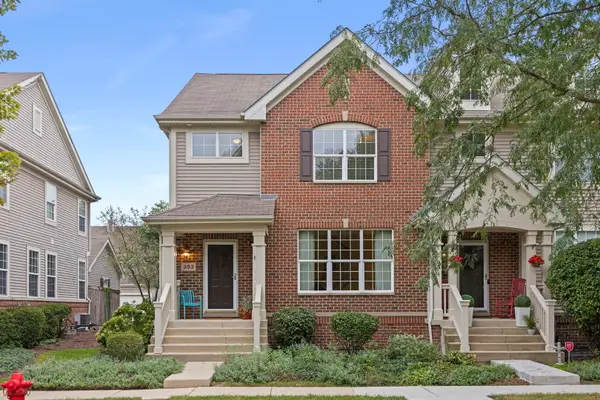 $365,000Active3 beds 3 baths2,030 sq. ft.
353 Bradbury Lane, Bartlett, IL 60103
MLS# 12762225Listed by: @PROPERTIES CHRISTIE'S INTERNATIONAL REAL ESTATE - New
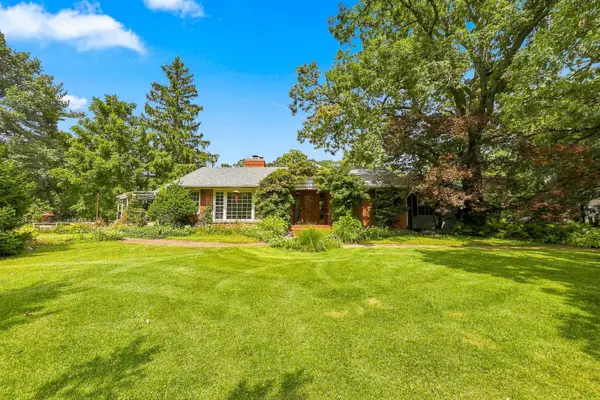 $599,900Active3 beds 2 baths2,324 sq. ft.
30w030 Schick Road, Bartlett, IL 60103
MLS# 12760070Listed by: RE/MAX LIBERTY - New
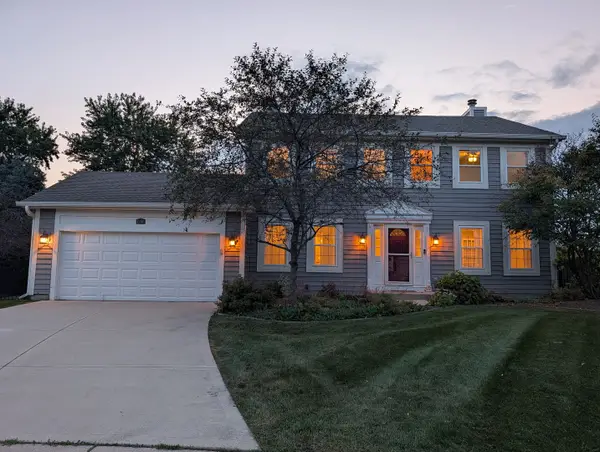 $549,900Active4 beds 3 baths2,108 sq. ft.
1350 Northgate Court, Bartlett, IL 60103
MLS# 12761341Listed by: REALTY CHAMPIONS, INC. - New
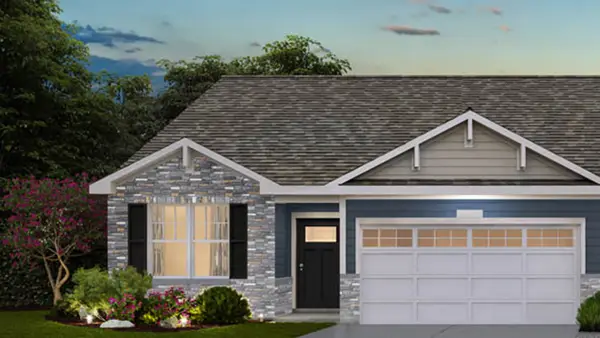 $459,990Active3 beds 2 baths1,505 sq. ft.
1139 Wood Lily Lane, Bartlett, IL 60103
MLS# 12760372Listed by: DAYNAE GAUDIO - New
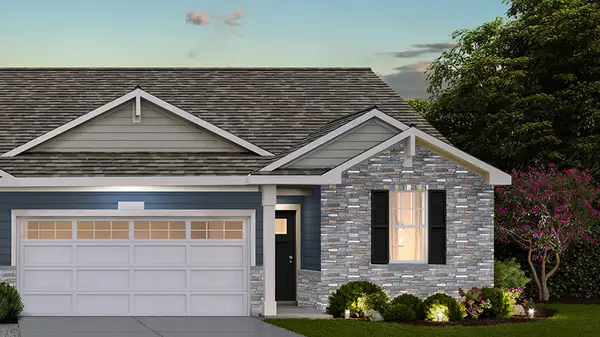 $459,990Active3 beds 2 baths1,505 sq. ft.
1137 Wood Lily Lane, Bartlett, IL 60103
MLS# 12760378Listed by: DAYNAE GAUDIO - New
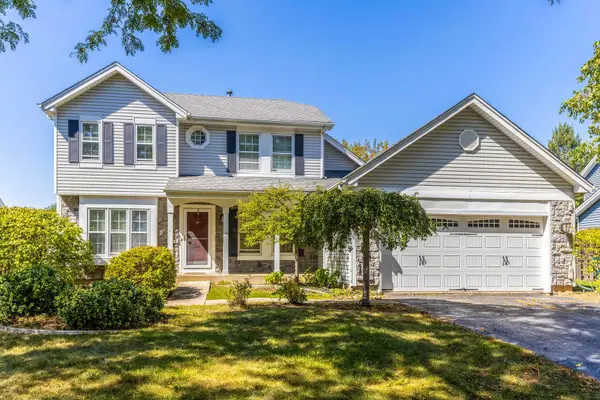 $479,000Active3 beds 4 baths1,800 sq. ft.
984 Georgian Place, Bartlett, IL 60103
MLS# 12759861Listed by: STELLA PREMIER REALTY - New
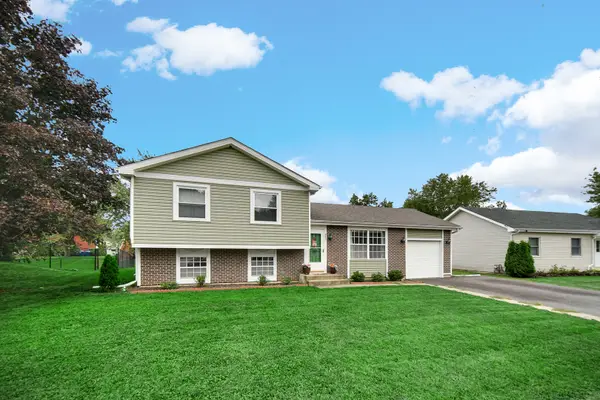 $399,900Active3 beds 2 baths1,586 sq. ft.
951 Surf Court, Bartlett, IL 60103
MLS# 12758693Listed by: RE/MAX SUBURBAN - New
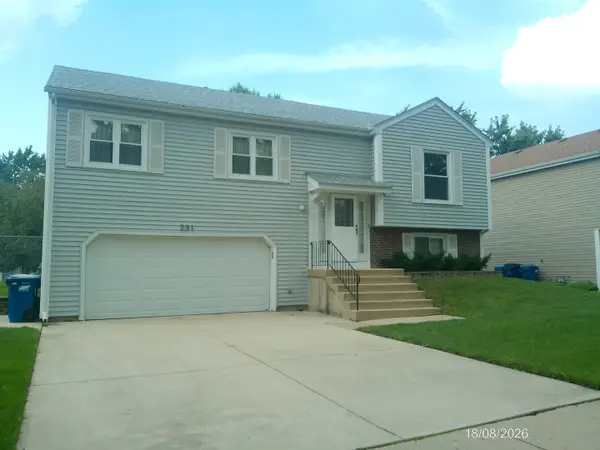 $415,000Active3 beds 2 baths1,802 sq. ft.
291 Hill Avenue, Bartlett, IL 60103
MLS# 12758461Listed by: LJS REALTY


Protect your home and budget from life's surprises with an Assurant Home Warranty, backed by a partner that supports you through every step of homeownership. Explore Plans.
© 2023 - 2026 ERA Franchise Systems LLC. All rights reserved. ERA Franchise Systems LLC fully supports the principles of the Fair Housing Act and the Equal Opportunity Act. ERA, ERA Real Estate powered, and their respective logos are registered service marks of ERA Franchise Systems LLC. Each office is independently owned and operated.