
0S519 Skyline Drive, Batavia, IL 60510
Local realty services provided by:ERA Partners
0S519 Skyline Drive,Batavia, IL 60510
$450,000
- 4 Beds
- 3 Baths
- - sq. ft.
- Single family
- Sold
Listed by: jeffrey jordan, joan henriksen
Office: re/max all pro - st charles
MLS#:12703335
Source:MLSNI
Sorry, we are unable to map this address
Price summary
- Price:$450,000
About this home
Nestled on 1.62 picturesque acres in a peaceful, secluded setting, this wonderful split-level home offers the perfect blend of privacy and convenience, with direct access to a nearby walking and bike trail. A welcoming asphalt circular driveway provides ample parking and enhances the home's curb appeal. Inside, you'll find 4 bedrooms and 2.5 baths. The impressive living room features a vaulted ceiling, a stunning floor-to-ceiling stone fireplace, and an abundance of windows that fill the home with natural light while showcasing the beautiful surrounding landscape. The primary suite offers a vaulted ceiling, ceiling fan, walk-in closet, and a private bath with a walk-in shower. Two additional upstairs bedrooms also feature vaulted ceilings and ceiling fans. All bedrooms are finished with attractive luxury vinyl plank flooring, combining style with easy maintenance. Stretching across the back of the home is an inviting 10' x 36' three-season room-the perfect place to relax, entertain, or simply enjoy the peaceful surroundings and scenic views throughout the changing seasons. Car enthusiasts, hobbyists, and those needing extra storage will appreciate the impressive 24' x 46' oversized garage located on the lower level of the home. Large enough to accommodate up to four vehicles, it also includes a 220-volt outlet, making it EV charger ready. Enjoy the serenity of country living without sacrificing convenience. Ideally located just minutes from the Randall Road corridor, you'll have easy access to shopping, restaurants, entertainment, schools, and major commuter routes while still enjoying the privacy of your secluded retreat. This is a rare opportunity to own a beautiful home on 1.62 acres that offers space, comfort, scenic surroundings, and a location that truly provides the best of both worlds. 10 minute drive to I-88, last house on a dead end street....
Contact an agent
Home facts
- Year built:1976
- Subdivision & Development:Spring Green
- Listing ID #:12703335
- Updated:September 06, 2026 at 07:07 AM
Rooms and interior
- Bedrooms:4
- Total bathrooms:3
- Full bathrooms:2
- Half bathrooms:1
- Rooms Total:8
- Bathrooms Description:Separate Shower
- Kitchen Description:Dishwasher, Range, Range Hood, Refrigerator
- Basement Description:Full, Unfinished
Heating and cooling
- Cooling:Central Air
- Heating:Baseboard, Electric
- Central air:Yes
Structure and exterior
- Roof:Asphalt
- Year built:1976
- Foundation Description:Concrete Perimeter
- Levels:Split Level
Schools
- High school:Batavia Sr High School
- Middle school:Sam Rotolo Middle School Of Bat
- Elementary school:Grace Mcwayne Elementary School
Finances and disclosures
- Price:$450,000
- Tax amount:$9,773 (2025)
Features and amenities
- Laundry features:Dryer, Washer
Parking
- Total parking spaces:4
- Parking description:Asphalt, Attached Garage, Circular Driveway, Concrete, Garage, Tandem
- Garage:Yes
- Garage spaces:4
 Copyright 2026 Midwest Real Estate Data LLC. All rights reserved. The data relating to real estate for sale on this web site comes in part from the Broker Reciprocity Program of the Midwest Real Estate Data LLC. Listing information is deemed reliable but not guaranteed. MLSNI Member Broker: Frank Scibior
New listings near 0S519 Skyline Drive
- Open Sun, 12 to 2pmNew
 $749,000Active3 beds 3 baths2,100 sq. ft.
520 Pine Street, Batavia, IL 60510
MLS# 12751896Listed by: COLDWELL BANKER REALTY - New
 $400,000Active3 beds 2 baths2,000 sq. ft.
402 Park Street, Batavia, IL 60510
MLS# 12742768Listed by: @PROPERTIES CHRISTIE'S INTERNATIONAL REAL ESTATE - New
 $849,000Active5 beds 3 baths3,288 sq. ft.
1184 S Batavia Avenue, Batavia, IL 60510
MLS# 12751537Listed by: KELLER WILLIAMS INSPIRE - GENEVA - New
 $435,000Active5 beds 4 baths2,034 sq. ft.
848 Rocksbury Court, Batavia, IL 60510
MLS# 12749747Listed by: THE HOMECOURT REAL ESTATE - New
 $250,000Active3 beds 2 baths1,153 sq. ft.
640 North Avenue, Batavia, IL 60510
MLS# 12742591Listed by: KELLER WILLIAMS INSPIRE - New
 $1,025,000Active5 beds 6 baths5,880 sq. ft.
430 Alberosky Way, Batavia, IL 60510
MLS# 12749637Listed by: BERKSHIRE HATHAWAY HOMESERVICES STARCK REAL ESTATE - New
 $299,900Active2 beds 2 baths1,132 sq. ft.
206 Webster Street #206, Batavia, IL 60510
MLS# 12747756Listed by: HOMESMART CONNECT LLC - New
 $400,000Active4 beds 2 baths2,028 sq. ft.
218 Laurel Street, Batavia, IL 60510
MLS# 12748952Listed by: RE/MAX ALL PRO - ST CHARLES 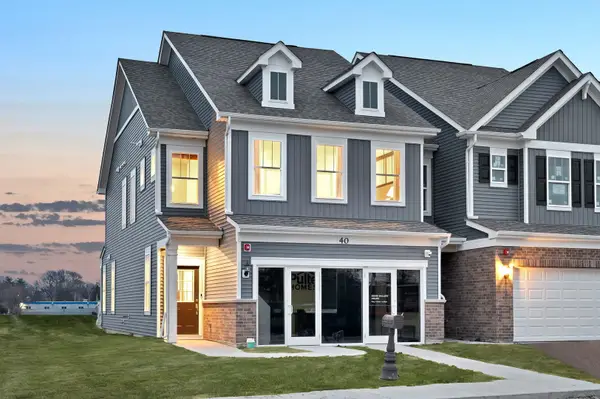 $509,459Pending3 beds 3 baths2,097 sq. ft.
221 Weirich Way #81004, Batavia, IL 60510
MLS# 12747059Listed by: TWIN VINES REAL ESTATE SVCS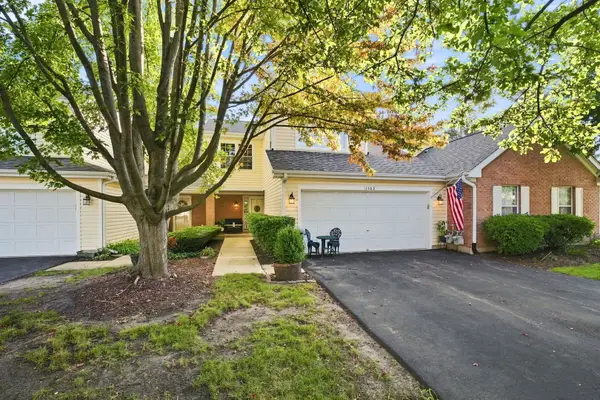 $365,000Pending3 beds 3 baths1,702 sq. ft.
1463 Georgetown Drive #1463, Batavia, IL 60510
MLS# 12742778Listed by: RE/MAX ULTIMATE PROFESSIONALS


Protect your home and budget from life's surprises with an Assurant Home Warranty, backed by a partner that supports you through every step of homeownership. Explore Plans.
© 2023 - 2026 ERA Franchise Systems LLC. All rights reserved. ERA Franchise Systems LLC fully supports the principles of the Fair Housing Act and the Equal Opportunity Act. ERA, ERA Real Estate powered, and their respective logos are registered service marks of ERA Franchise Systems LLC. Each office is independently owned and operated.