
472 Douglas Road, Batavia, IL 60510
Local realty services provided by:ERA Naper Realty
472 Douglas Road,Batavia, IL 60510
$385,000
- 3 Beds
- 2 Baths
- - sq. ft.
- Single family
- Sold
Listed by: jayne menne
Office: willow real estate, inc
MLS#:12679015
Source:MLSNI
Sorry, we are unable to map this address
Price summary
- Price:$385,000
About this home
LOVINGLY MAINTAINED by the same family for over 50 years, this beautifully updated ranch home offers a Batavia address with highly sought-after Geneva School District. Situated on a .34-acre lot, this property features a finished basement, oversized 2-car garage, and a covered deck surrounded by a lovely landscaped yard with multiple garden beds and colorful perennials. This 3-bedroom, 2 bath home has been thoughtfully improved over time, including a newer roof (house & garage), furnace, central air, tankless water heater, electrical updates, and stylish, remodeled main floor bathroom. The cheerful kitchen boasts quartz countertops, real wood cabinetry with frosted glass upper doors, updated hardware, undercabinet lighting, and Pergo flooring. Fresh neutral paint completed in 2026 adds a clean, crisp, and modern feel throughout and the finished basement provides additional flexible living space for entertaining, work, or relaxation. ABSOLUTELY MOVE-IN READY with extensive mechanical and important updates already completed: Furnace, Roof on Garage & House, washer, dryer (2019); Central Air, tankless water heater (2020); Main floor bathroom completely remodeled (2022); Updated electric, driveway sealed (2024); Kitchen stove w/gas valve & flex line, refrigerator w/water line for ice maker, painted (2025); Bedrooms, landing, living room, laundry room, closets, doors - all painted (2026); Other updates: Leaf Guard gutters, ramp, under-cabinet lighting, some light fixtures. A+ SUPER LOCATION with neighborhood park, nearby Forest Preserve, and just a few minutes drive to Randall Rd. This wonderful and inviting home has everything you want or need!...
Contact an agent
Home facts
- Year built:1956
- Listing ID #:12679015
- Updated:September 06, 2026 at 07:07 AM
Rooms and interior
- Bedrooms:3
- Total bathrooms:2
- Full bathrooms:2
- Rooms Total:7
- Kitchen Description:Freezer, Range, Refrigerator
- Basement Description:Finished, Full
Heating and cooling
- Cooling:Central Air, Window Unit(s)
- Heating:Natural Gas
- Central air:Yes
Structure and exterior
- Year built:1956
- Architectural Style:Ranch
- Levels:1 Story
Utilities
- Water:Public
- Sewer:Public Sewer
Finances and disclosures
- Price:$385,000
- Tax amount:$5,500 (2025)
Features and amenities
- Laundry features:Dryer, Washer
- Amenities:CO Detectors, Ceiling Fan(s), Fan-Whole House, Sump Pump
Parking
- Total parking spaces:2
- Parking description:Asphalt, Detached Garage, Garage
- Garage:Yes
- Garage spaces:2
 Copyright 2026 Midwest Real Estate Data LLC. All rights reserved. The data relating to real estate for sale on this web site comes in part from the Broker Reciprocity Program of the Midwest Real Estate Data LLC. Listing information is deemed reliable but not guaranteed.
New listings near 472 Douglas Road
- Open Sun, 12 to 2pmNew
 $749,000Active3 beds 3 baths2,100 sq. ft.
520 Pine Street, Batavia, IL 60510
MLS# 12751896Listed by: COLDWELL BANKER REALTY - New
 $400,000Active3 beds 2 baths2,000 sq. ft.
402 Park Street, Batavia, IL 60510
MLS# 12742768Listed by: @PROPERTIES CHRISTIE'S INTERNATIONAL REAL ESTATE - New
 $849,000Active5 beds 3 baths3,288 sq. ft.
1184 S Batavia Avenue, Batavia, IL 60510
MLS# 12751537Listed by: KELLER WILLIAMS INSPIRE - GENEVA - New
 $435,000Active5 beds 4 baths2,034 sq. ft.
848 Rocksbury Court, Batavia, IL 60510
MLS# 12749747Listed by: THE HOMECOURT REAL ESTATE - New
 $250,000Active3 beds 2 baths1,153 sq. ft.
640 North Avenue, Batavia, IL 60510
MLS# 12742591Listed by: KELLER WILLIAMS INSPIRE - New
 $1,025,000Active5 beds 6 baths5,880 sq. ft.
430 Alberosky Way, Batavia, IL 60510
MLS# 12749637Listed by: BERKSHIRE HATHAWAY HOMESERVICES STARCK REAL ESTATE - New
 $299,900Active2 beds 2 baths1,132 sq. ft.
206 Webster Street #206, Batavia, IL 60510
MLS# 12747756Listed by: HOMESMART CONNECT LLC - New
 $400,000Active4 beds 2 baths2,028 sq. ft.
218 Laurel Street, Batavia, IL 60510
MLS# 12748952Listed by: RE/MAX ALL PRO - ST CHARLES 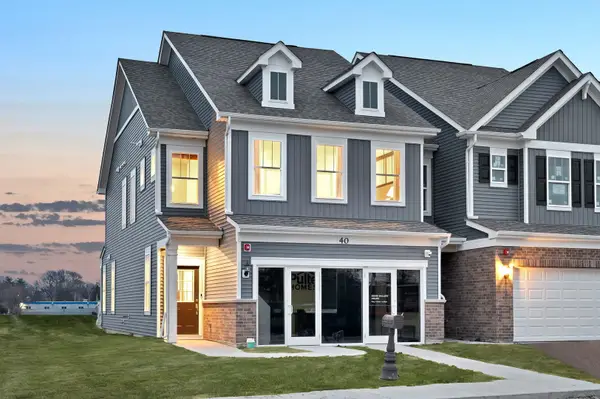 $509,459Pending3 beds 3 baths2,097 sq. ft.
221 Weirich Way #81004, Batavia, IL 60510
MLS# 12747059Listed by: TWIN VINES REAL ESTATE SVCS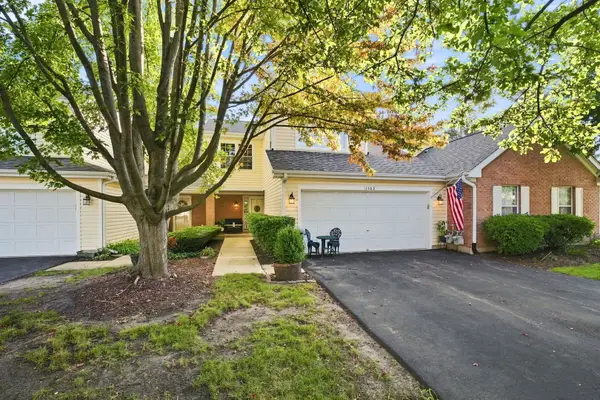 $365,000Pending3 beds 3 baths1,702 sq. ft.
1463 Georgetown Drive #1463, Batavia, IL 60510
MLS# 12742778Listed by: RE/MAX ULTIMATE PROFESSIONALS


Protect your home and budget from life's surprises with an Assurant Home Warranty, backed by a partner that supports you through every step of homeownership. Explore Plans.
© 2023 - 2026 ERA Franchise Systems LLC. All rights reserved. ERA Franchise Systems LLC fully supports the principles of the Fair Housing Act and the Equal Opportunity Act. ERA, ERA Real Estate powered, and their respective logos are registered service marks of ERA Franchise Systems LLC. Each office is independently owned and operated.