
940 Hodge Lane, Batavia, IL 60510
Local realty services provided by:ERA Naper Realty
940 Hodge Lane,Batavia, IL 60510
$707,500
- 5 Beds
- 3 Baths
- - sq. ft.
- Single family
- Sold
Listed by: cindy pierce
Office: baird & warner
MLS#:12711677
Source:MLSNI
Sorry, we are unable to map this address
Price summary
- Price:$707,500
- Monthly HOA dues:$50
About this home
Welcome to 940 Hodge Lane in Batavia's sought-after Davey Farm neighborhood, where more than 4,600 square feet of living space, including the full basement, provides the room and flexibility today's buyers are searching for. With a 3-car garage, a main-level bedroom adjacent to a first level full bath, generous gathering spaces, and an adaptable floor plan, this east-side Batavia home is designed to work beautifully through every stage of life. Step inside to a stunning two-story foyer with gleaming hardwood floors, a dramatic dual staircase, and a second-floor overlook that creates impressive sightlines throughout the home. Oversized windows bring in abundant natural light, giving the main level a bright, open feel while maintaining a sense of warmth and comfort. At the center of the home is the updated kitchen, featuring quartz countertops, stainless steel appliances, plentiful cabinetry including extra long 42" cabinets and convenient roll out shelving, and a large island with seating. It is the perfect place for morning coffee, homework, casual meals, or gathering with friends. A spacious eating area overlooks the backyard, while the kitchen opens directly to the family room for the connected layout buyers love. Whether you are entertaining for the holidays, watching the big game, or relaxing beside the brick fireplace, this inviting space keeps everyone together. The main-level fifth bedroom is conveniently located next to a full bath, creating an ideal arrangement for overnight guests, multigenerational living, a private office, or someone seeking one-level living without sacrificing the size and amenities of a larger two-story home. Upstairs, the spacious primary suite includes a large walk-in closet and a completely renovated, spa-inspired bath. The expanded shower is beautifully finished with custom glass, marble, and handmade Zellige wall tile. Champagne bronze Delta fixtures add warmth and sophistication, while a new vanity, toilet, flooring, lighting, and fresh paint complete the luxurious transformation. Three additional bedrooms offer generous closet space, including two of the bedrooms with direct access to a shared bath. The full basement offers outstanding potential for future living space and can easily accommodate a recreation room, home theater, fitness area, hobby space, playroom, or extensive storage. Outside, the professionally landscaped backyard provides a peaceful setting for relaxing and entertaining. Enjoy the spacious patio surrounded by mature landscaping, an inviting spot for quiet afternoons with a book, or evening conversations with family and friends. Direct access in subdivision to Big Woods Park with walking trails, park, tennis, basketball and baseball fields. Only a couple minutes to I88! Also close by, shopping, dining, and commuter routes, this home is also part of award-winning Batavia School District 101, home of the Battling Bulldogs, known for strong academics, competitive athletics, and an exceptional music program. With space to gather, room to grow, and flexibility for changing needs, 940 Hodge Lane offers the complete Fox Valley lifestyle....
Contact an agent
Home facts
- Year built:2000
- Subdivision & Development:Davey Farm
- Listing ID #:12711677
- Updated:September 06, 2026 at 07:07 AM
Rooms and interior
- Bedrooms:5
- Total bathrooms:3
- Full bathrooms:3
- Rooms Total:9
- Dining Description:Combined With Living Room
- Bathrooms Description:Double Sinks
- Kitchen Description:Dishwasher, Disposal, Microwave, Range, Refrigerator, Stainless Steel Appliance(s)
- Basement Description:Full, Unfinished
Heating and cooling
- Cooling:Central Air
- Heating:Forced Air, Natural Gas
- Central air:Yes
Structure and exterior
- Roof:Asphalt
- Year built:2000
- Lot Features:Landscaped
- Architectural Style:Traditional
- Foundation Description:Concrete Perimeter
- Levels:2 Story
Schools
- High school:Batavia Sr High School
- Middle school:Sam Rotolo Middle School Of Bat
- Elementary school:J B Nelson Elementary School
Utilities
- Water:Public
- Sewer:Public Sewer
Finances and disclosures
- Price:$707,500
- Tax amount:$11,857 (2024)
Features and amenities
- Laundry features:Dryer, Washer
- Amenities:CO Detectors, Ceiling Fan(s), Sump Pump, Water-Softener Owned
Parking
- Total parking spaces:7
- Parking description:Asphalt, Attached Garage, Driveway, Garage, Off Street
- Garage:Yes
- Garage spaces:3
 Copyright 2026 Midwest Real Estate Data LLC. All rights reserved. The data relating to real estate for sale on this web site comes in part from the Broker Reciprocity Program of the Midwest Real Estate Data LLC. Listing information is deemed reliable but not guaranteed.
New listings near 940 Hodge Lane
- Open Sun, 12 to 2pmNew
 $749,000Active3 beds 3 baths2,100 sq. ft.
520 Pine Street, Batavia, IL 60510
MLS# 12751896Listed by: COLDWELL BANKER REALTY - New
 $400,000Active3 beds 2 baths2,000 sq. ft.
402 Park Street, Batavia, IL 60510
MLS# 12742768Listed by: @PROPERTIES CHRISTIE'S INTERNATIONAL REAL ESTATE - New
 $849,000Active5 beds 3 baths3,288 sq. ft.
1184 S Batavia Avenue, Batavia, IL 60510
MLS# 12751537Listed by: KELLER WILLIAMS INSPIRE - GENEVA - New
 $435,000Active5 beds 4 baths2,034 sq. ft.
848 Rocksbury Court, Batavia, IL 60510
MLS# 12749747Listed by: THE HOMECOURT REAL ESTATE - New
 $250,000Active3 beds 2 baths1,153 sq. ft.
640 North Avenue, Batavia, IL 60510
MLS# 12742591Listed by: KELLER WILLIAMS INSPIRE - New
 $1,025,000Active5 beds 6 baths5,880 sq. ft.
430 Alberosky Way, Batavia, IL 60510
MLS# 12749637Listed by: BERKSHIRE HATHAWAY HOMESERVICES STARCK REAL ESTATE - New
 $299,900Active2 beds 2 baths1,132 sq. ft.
206 Webster Street #206, Batavia, IL 60510
MLS# 12747756Listed by: HOMESMART CONNECT LLC - New
 $400,000Active4 beds 2 baths2,028 sq. ft.
218 Laurel Street, Batavia, IL 60510
MLS# 12748952Listed by: RE/MAX ALL PRO - ST CHARLES 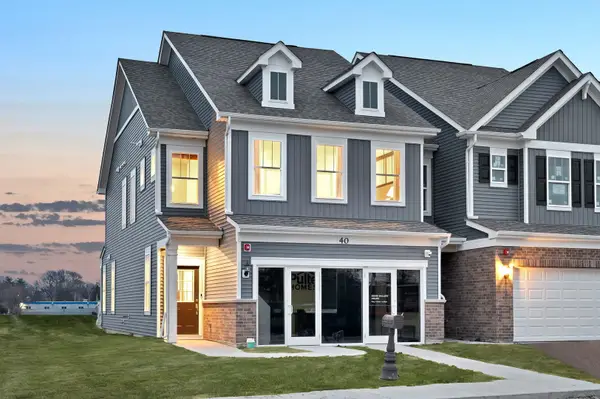 $509,459Pending3 beds 3 baths2,097 sq. ft.
221 Weirich Way #81004, Batavia, IL 60510
MLS# 12747059Listed by: TWIN VINES REAL ESTATE SVCS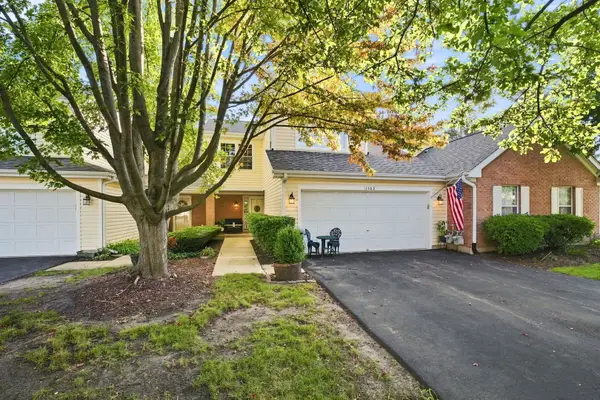 $365,000Pending3 beds 3 baths1,702 sq. ft.
1463 Georgetown Drive #1463, Batavia, IL 60510
MLS# 12742778Listed by: RE/MAX ULTIMATE PROFESSIONALS


Protect your home and budget from life's surprises with an Assurant Home Warranty, backed by a partner that supports you through every step of homeownership. Explore Plans.
© 2023 - 2026 ERA Franchise Systems LLC. All rights reserved. ERA Franchise Systems LLC fully supports the principles of the Fair Housing Act and the Equal Opportunity Act. ERA, ERA Real Estate powered, and their respective logos are registered service marks of ERA Franchise Systems LLC. Each office is independently owned and operated.