
39321 N Melbourne Court, Beach Park, IL 60083
Local realty services provided by:Results Realty ERA Powered
39321 N Melbourne Court,Beach Park, IL 60083
$236,900
- 3 Beds
- 3 Baths
- 1,330 sq. ft.
- Townhouse
- Active
Listed by: brenda newman-lawler, mason lawler
Office: re/max plaza
MLS#:12663502
Source:MLSNI
Price summary
- Price:$236,900
- Price per sq. ft.:$178.12
- Monthly HOA dues:$218
About this home
Spacious 3-Bedroom, 2.1-Bath End-Unit Townhome in Desirable Cambridge Subdivision! This bright and inviting home features an open floor plan, new wood laminate flooring throughout, and a freshly painted interior. The updated kitchen offers upgraded cabinetry and a pantry, opening to the dining and living areas. The spacious primary suite includes vaulted ceilings, a large walk-in closet, and a private bath with soaking tub, separate shower, and dual sinks. Convenient second-floor laundry, attached 2-car garage, central air, and patio. Per owner, HVAC and washer/dryer were replaced in 2022. Great end-unit location overlooking an open grassy area! NICE.. EZ TO SHOW... COMPLEX APPROVED FHA!!!
Contact an agent
Home facts
- Year built:2003
- Subdivision & Development:Cambridge at Heatherstone
- Listing ID #:12663502
- Updated:October 22, 2026 at 11:28 AM
Rooms and interior
- Bedrooms:3
- Total bathrooms:3
- Full bathrooms:2
- Half bathrooms:1
- Rooms Total:6
- Dining Description:Separate Dining Room
- Kitchen Description:Dishwasher, Microwave, Range, Refrigerator
- Living area:1,330 sq. ft.
Heating and cooling
- Cooling:Central Air
- Heating:Forced Air, Natural Gas
- Central air:Yes
Structure and exterior
- Roof:Asphalt
- Year built:2003
- Building area:1,330 sq. ft.
- Lot Features:Common Grounds
- Foundation Description:Concrete Perimeter
Utilities
- Water:Public
- Sewer:Public Sewer
Finances and disclosures
- Price:$236,900
- Price per sq. ft.:$178.12
- Tax amount:$5,943 (2025)
Features and amenities
- Laundry features:Dryer, Washer
- Amenities:Ceiling Fan(s)
Parking
- Total parking spaces:2
- Parking description:Asphalt, Attached Garage, Garage
- Garage:Yes
- Garage spaces:2
 Copyright 2026 Midwest Real Estate Data LLC. All rights reserved. The data relating to real estate for sale on this web site comes in part from the Broker Reciprocity Program of the Midwest Real Estate Data LLC. Listing information is deemed reliable but not guaranteed.
New listings near 39321 N Melbourne Court
- New
 $359,000Active3 beds 3 baths2,240 sq. ft.
10066 W Paddock Avenue, Beach Park, IL 60087
MLS# 12787546Listed by: @PROPERTIES CHRISTIE'S INTERNATIONAL REAL ESTATE - New
 $325,000Active3 beds 3 baths1,140 sq. ft.
38280 N Wilson Avenue, Beach Park, IL 60087
MLS# 12652627Listed by: REAL BROKER, LLC - New
 $380,000Active4 beds 3 baths1,760 sq. ft.
11850 W 29th Street, Beach Park, IL 60099
MLS# 12789392Listed by: DOUBLE R REALTY LLC - New
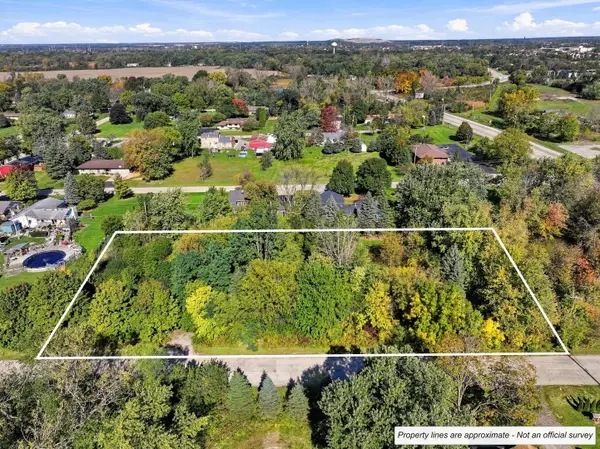 $70,000Active1.04 Acres
12636 W Maplewood Road, Beach Park, IL 60099
MLS# 12787583Listed by: REMAX ELITE - New
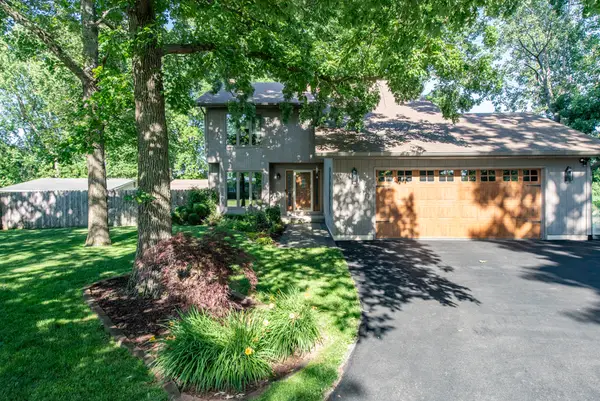 $399,900Active4 beds 3 baths2,012 sq. ft.
38013 N Russell Avenue, Beach Park, IL 60087
MLS# 12767016Listed by: RE/MAX PLAZA  $339,900Pending4 beds 2 baths1,268 sq. ft.
10350 W California Avenue, Beach Park, IL 60099
MLS# 12782634Listed by: CENTURY 21 CIRCLE $349,900Pending4 beds 3 baths3,668 sq. ft.
10852 W Fairbanks Avenue, Beach Park, IL 60099
MLS# 12780468Listed by: NETGAR INVESTMENTS INC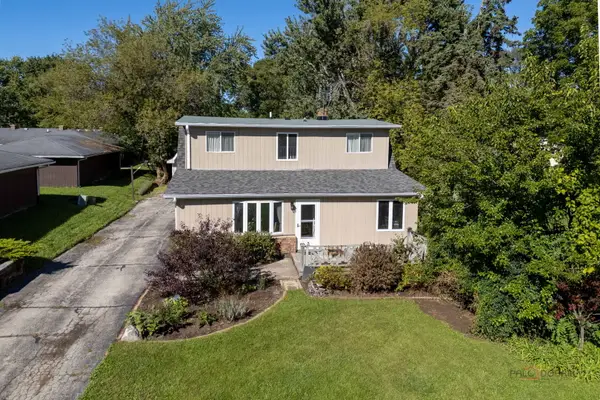 $275,000Pending3 beds 2 baths2,602 sq. ft.
10116 W Crissy Avenue, Beach Park, IL 60099
MLS# 12777820Listed by: REAL BROKER, LLC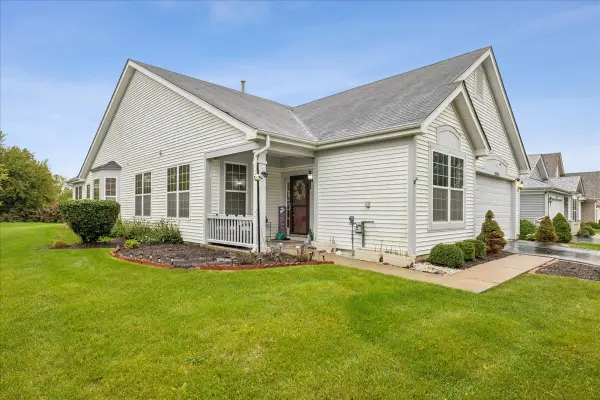 $375,000Active3 beds 2 baths2,125 sq. ft.
39581 N Cambridge Boulevard, Beach Park, IL 60083
MLS# 12776004Listed by: BERKSHIRE HATHAWAY HOMESERVICES STARCK REAL ESTATE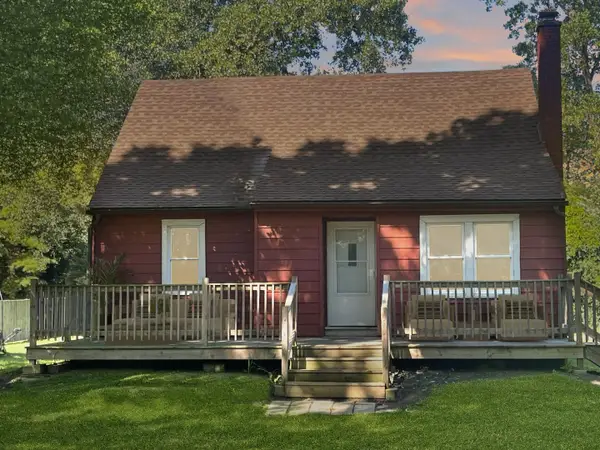 $290,000Active3 beds 1 baths1,269 sq. ft.
37960 N North Avenue, Beach Park, IL 60087
MLS# 12721624Listed by: KELLER WILLIAMS NORTH SHORE WEST


Protect your home and budget from life's surprises with an Assurant Home Warranty, backed by a partner that supports you through every step of homeownership. Explore Plans.
© 2023 - 2026 ERA Franchise Systems LLC. All rights reserved. ERA Franchise Systems LLC fully supports the principles of the Fair Housing Act and the Equal Opportunity Act. ERA, ERA Real Estate powered, and their respective logos are registered service marks of ERA Franchise Systems LLC. Each office is independently owned and operated.