
2121 Bridgewater Drive, Belvidere, IL 61008
Local realty services provided by:Results Realty ERA Powered
2121 Bridgewater Drive,Belvidere, IL 61008
$321,900
- 3 Beds
- 3 Baths
- 2,003 sq. ft.
- Single family
- Active
Listed by: lucy chavez
Office: realty of america, llc.
MLS#:12728174
Source:MLSNI
Price summary
- Price:$321,900
- Price per sq. ft.:$160.71
About this home
Welcome home to this inviting 3-bedroom, 2.5-bath residence offering approximately 2,003 square feet of comfortable living space in a desirable Belvidere neighborhood. The home sits on approximately a 0.21-acre lot, offering a comfortable balance of indoor and outdoor space. With its functional layout, spacious bedrooms, 2.5 bathrooms, and finished basement, this home offers plenty of room to live, work, and entertain. The finished basement provides valuable additional living space, perfect for a family room, home office, recreation area, or guest space. A new washer and dryer add everyday convenience and peace of mind. Conveniently located near local shopping, dining, parks, schools, and other amenities, 2121 Bridgewater Dr is a wonderful opportunity to own a comfortable home in Belvidere. Schedule your showing today and come see everything this home has to offer!
Contact an agent
Home facts
- Year built:1996
- Subdivision & Development:Wycliff Estates
- Listing ID #:12728174
- Updated:September 18, 2026 at 11:32 AM
Rooms and interior
- Bedrooms:3
- Total bathrooms:3
- Full bathrooms:2
- Half bathrooms:1
- Rooms Total:6
- Bathrooms Description:Separate Shower, Soaking Tub
- Kitchen Description:Dishwasher, Microwave, Range, Refrigerator, Wine Refrigerator
- Basement Description:Finished, Partial
- Living area:2,003 sq. ft.
Heating and cooling
- Cooling:Central Air
- Heating:Forced Air, Natural Gas
- Central air:Yes
Structure and exterior
- Year built:1996
- Building area:2,003 sq. ft.
- Lot area:0.21 Acres
- Lot Features:Corner Lot
- Exterior Features:Outdoor Grill
- Levels:1 Story
Schools
- High school:Belvidere High School
- Middle school:Belvidere South Middle School
- Elementary school:Meehan Elementary School
Utilities
- Water:Public
- Sewer:Public Sewer
Finances and disclosures
- Price:$321,900
- Price per sq. ft.:$160.71
- Tax amount:$7,149 (2025)
Features and amenities
- Laundry features:Dryer, Washer
Parking
- Total parking spaces:2
- Parking description:Asphalt, Attached Garage, Garage
- Garage:Yes
- Garage spaces:2
 Copyright 2026 Midwest Real Estate Data LLC. All rights reserved. The data relating to real estate for sale on this web site comes in part from the Broker Reciprocity Program of the Midwest Real Estate Data LLC. Listing information is deemed reliable but not guaranteed.
New listings near 2121 Bridgewater Drive
- New
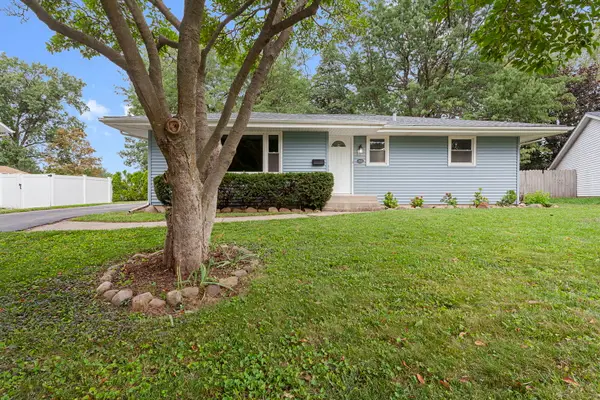 $254,000Active3 beds 1 baths1,078 sq. ft.
903 W 10th Street, Belvidere, IL 61008
MLS# 12758315Listed by: BERKSHIRE HATHAWAY HOMESERVICES STARCK REAL ESTATE - New
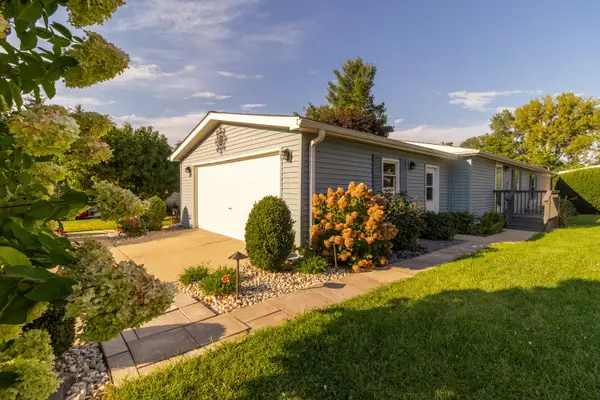 $95,000Active3 beds 2 baths
610 Eastwood Lane, Belvidere, IL 61008
MLS# 12758299Listed by: REALTY OF AMERICA, LLC - New
 $624,900Active4 beds 4 baths4,247 sq. ft.
11705 Braemar Circle, Belvidere, IL 61008
MLS# 12757607Listed by: CENTURY 21 AFFILIATED - ROCKFORD - New
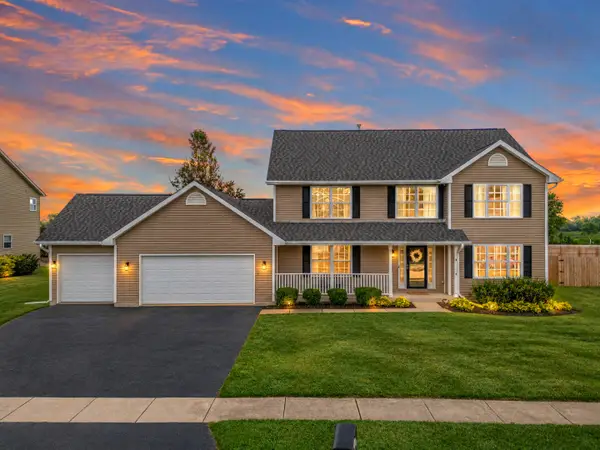 $415,000Active5 beds 3 baths3,474 sq. ft.
219 Bear Dusk Way, Belvidere, IL 61008
MLS# 12757052Listed by: BERKSHIRE HATHAWAY HOMESERVICE 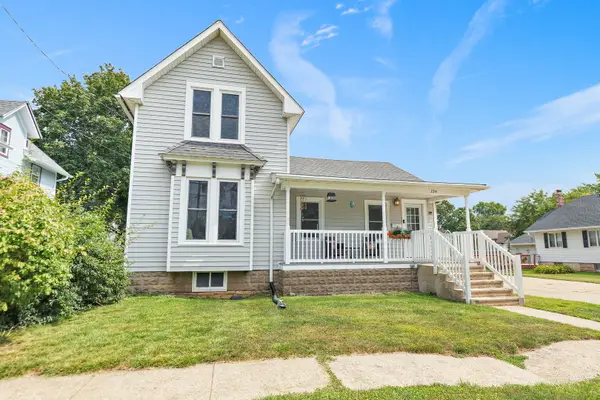 $219,990Pending4 beds 1 baths1,414 sq. ft.
724 5th Avenue, Belvidere, IL 61008
MLS# 12755089Listed by: @PROPERTIES CHRISTIE'S INTERNATIONAL REAL ESTATE- New
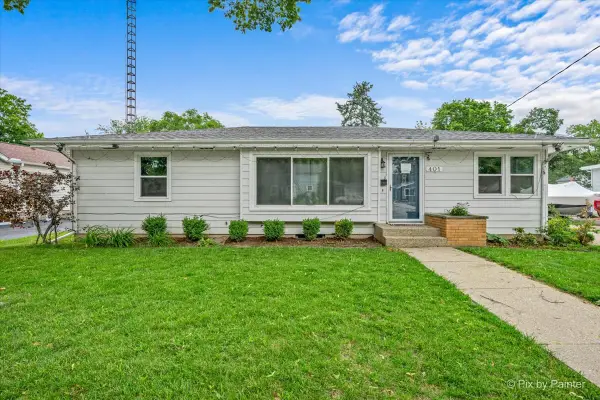 $239,900Active3 beds 2 baths1,092 sq. ft.
401 W Madison Street, Belvidere, IL 61008
MLS# 12756704Listed by: GREAT HOMES REAL ESTATE, INC. - New
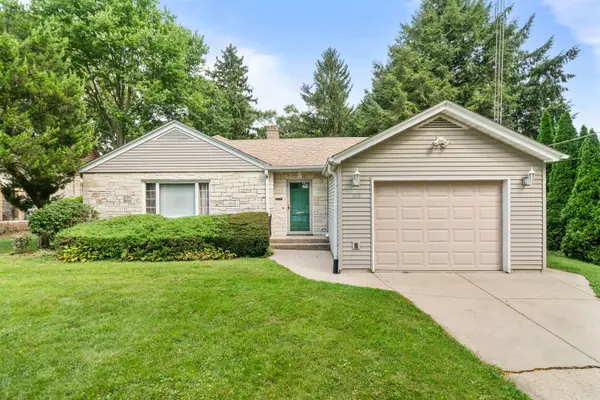 $225,000Active3 beds 1 baths1,448 sq. ft.
915 W Lincoln Avenue, Belvidere, IL 61008
MLS# 12755781Listed by: REALTY ONE GROUP STRATEGIES - Open Sat, 12 to 2pmNew
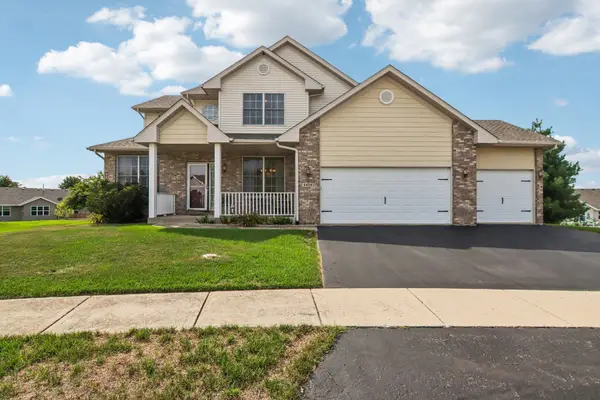 $400,000Active4 beds 3 baths2,613 sq. ft.
4478 Tufted Deer Court, Belvidere, IL 61008
MLS# 12751387Listed by: RE/MAX CONNECTIONS II 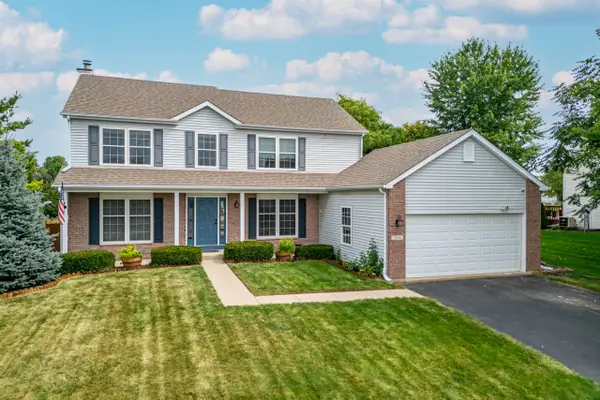 $340,000Pending4 beds 4 baths2,894 sq. ft.
2516 Winfield Lane, Belvidere, IL 61008
MLS# 12734403Listed by: BERKSHIRE HATHAWAY HOMESERVICES STARCK REAL ESTATE


Protect your home and budget from life's surprises with an Assurant Home Warranty, backed by a partner that supports you through every step of homeownership. Explore Plans.
© 2023 - 2026 ERA Franchise Systems LLC. All rights reserved. ERA Franchise Systems LLC fully supports the principles of the Fair Housing Act and the Equal Opportunity Act. ERA, ERA Real Estate powered, and their respective logos are registered service marks of ERA Franchise Systems LLC. Each office is independently owned and operated.