
915 W Lincoln Avenue, Belvidere, IL 61008
Local realty services provided by:ERA Naper Realty
915 W Lincoln Avenue,Belvidere, IL 61008
$225,000
- 3 Beds
- 1 Baths
- 1,448 sq. ft.
- Single family
- Active
Listed by: kathleen oehlberg
Office: realty one group strategies
MLS#:12755781
Source:MLSNI
Price summary
- Price:$225,000
- Price per sq. ft.:$155.39
About this home
WOW! Location Location Location. Well maintained Ranch home, 3 bedroom and 1 full bathroom, w a larger than expected attached garage, fits up to 2 cars, located on a .45 city lot facing historical Lincoln ave and Belvidere Park. Charming built-ins, arched doorways adding character throughout the home! Classic white kitchen! Washer/ Dryer stay! Log cabin in backyard is adorable and stays! All appliances stay! Across the street is Belvidere's Flagship park is over 60 acres of beauty and wonder with a wide range of amenities to keep the people of Belvidere active and healthy!!!
Contact an agent
Home facts
- Year built:1950
- Listing ID #:12755781
- Updated:September 18, 2026 at 11:32 AM
Rooms and interior
- Bedrooms:3
- Total bathrooms:1
- Full bathrooms:1
- Rooms Total:7
- Living area:1,448 sq. ft.
Heating and cooling
- Cooling:Central Air
- Heating:Forced Air, Natural Gas
- Central air:Yes
Structure and exterior
- Year built:1950
- Building area:1,448 sq. ft.
- Levels:1 Story
Utilities
- Water:Public
- Sewer:Public Sewer
Finances and disclosures
- Price:$225,000
- Price per sq. ft.:$155.39
- Tax amount:$4,353 (2025)
Parking
- Total parking spaces:1
- Parking description:Asphalt, Attached Garage, Garage
- Garage:Yes
- Garage spaces:1.5
 Copyright 2026 Midwest Real Estate Data LLC. All rights reserved. The data relating to real estate for sale on this web site comes in part from the Broker Reciprocity Program of the Midwest Real Estate Data LLC. Listing information is deemed reliable but not guaranteed.
New listings near 915 W Lincoln Avenue
- New
 $321,900Active3 beds 3 baths2,003 sq. ft.
2121 Bridgewater Drive, Belvidere, IL 61008
MLS# 12728174Listed by: REALTY OF AMERICA, LLC - New
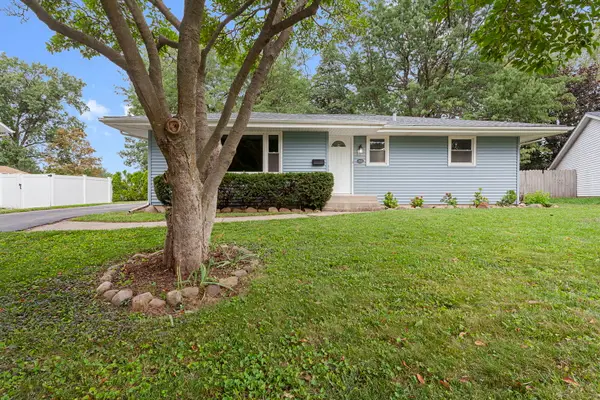 $254,000Active3 beds 1 baths1,078 sq. ft.
903 W 10th Street, Belvidere, IL 61008
MLS# 12758315Listed by: BERKSHIRE HATHAWAY HOMESERVICES STARCK REAL ESTATE - New
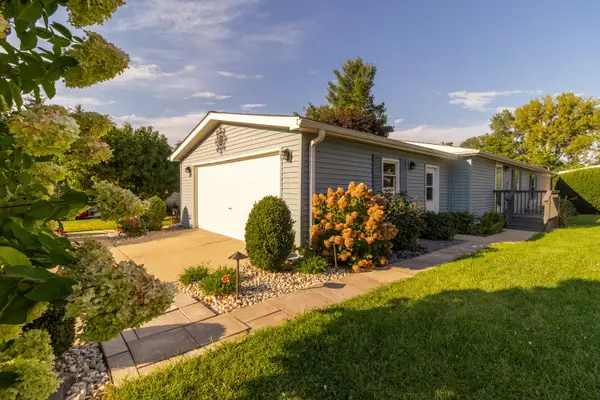 $95,000Active3 beds 2 baths
610 Eastwood Lane, Belvidere, IL 61008
MLS# 12758299Listed by: REALTY OF AMERICA, LLC - New
 $624,900Active4 beds 4 baths4,247 sq. ft.
11705 Braemar Circle, Belvidere, IL 61008
MLS# 12757607Listed by: CENTURY 21 AFFILIATED - ROCKFORD - New
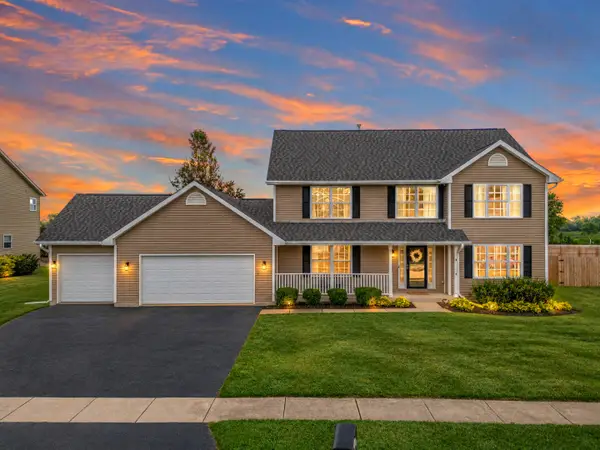 $415,000Active5 beds 3 baths3,474 sq. ft.
219 Bear Dusk Way, Belvidere, IL 61008
MLS# 12757052Listed by: BERKSHIRE HATHAWAY HOMESERVICE 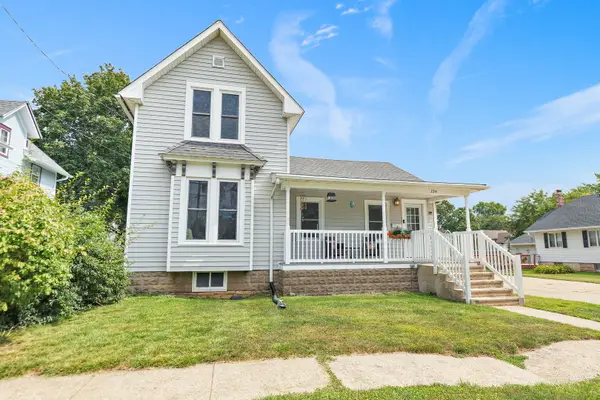 $219,990Pending4 beds 1 baths1,414 sq. ft.
724 5th Avenue, Belvidere, IL 61008
MLS# 12755089Listed by: @PROPERTIES CHRISTIE'S INTERNATIONAL REAL ESTATE- New
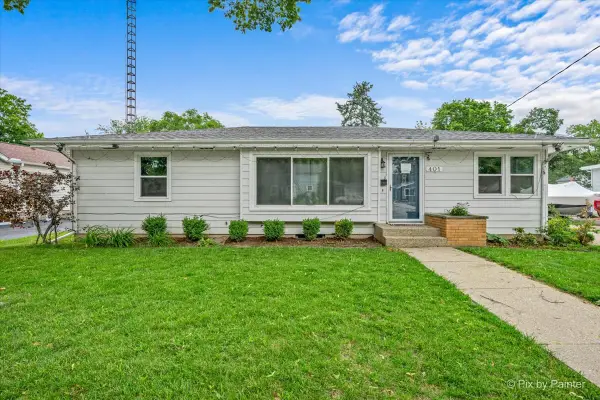 $239,900Active3 beds 2 baths1,092 sq. ft.
401 W Madison Street, Belvidere, IL 61008
MLS# 12756704Listed by: GREAT HOMES REAL ESTATE, INC. - Open Sat, 12 to 2pmNew
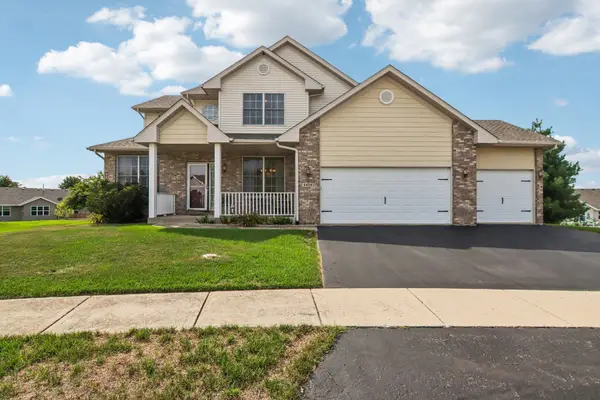 $400,000Active4 beds 3 baths2,613 sq. ft.
4478 Tufted Deer Court, Belvidere, IL 61008
MLS# 12751387Listed by: RE/MAX CONNECTIONS II 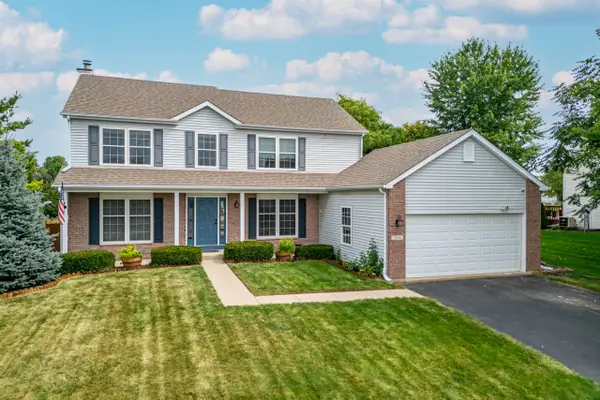 $340,000Pending4 beds 4 baths2,894 sq. ft.
2516 Winfield Lane, Belvidere, IL 61008
MLS# 12734403Listed by: BERKSHIRE HATHAWAY HOMESERVICES STARCK REAL ESTATE


Protect your home and budget from life's surprises with an Assurant Home Warranty, backed by a partner that supports you through every step of homeownership. Explore Plans.
© 2023 - 2026 ERA Franchise Systems LLC. All rights reserved. ERA Franchise Systems LLC fully supports the principles of the Fair Housing Act and the Equal Opportunity Act. ERA, ERA Real Estate powered, and their respective logos are registered service marks of ERA Franchise Systems LLC. Each office is independently owned and operated.