
903 W 10th Street, Belvidere, IL 61008
Local realty services provided by:ERA Partners
903 W 10th Street,Belvidere, IL 61008
$254,000
- 3 Beds
- 1 Baths
- 1,078 sq. ft.
- Single family
- Active
Listed by: rick bellairs, tessa jania
Office: berkshire hathaway homeservices starck real estate
MLS#:12758315
Source:MLSNI
Price summary
- Price:$254,000
- Price per sq. ft.:$235.62
About this home
Completely Updated & Move-In Ready in Belvidere! Welcome home to 903 W 10th St - a beautifully renovated 3 bedroom ranch home where every major update has already been done for you. Nestled on a quiet street with a large backyard backing to a gorgeous park, this home offers the perfect blend of peaceful setting and turnkey convenience. Step inside to find freshly refinished 3/4" oak hardwood floors throughout, complemented by durable, waterproof LVT flooring in the kitchen and bath. The stunning new kitchen is a showstopper, featuring top-quality Shaker-style cabinets with all-plywood construction, soft-close doors and drawers, dovetailed joinery, full-extension drawer glides, and elegant quartz countertops - paired with brand-new stainless steel appliances. Downstairs, the freshly painted basement includes a new washer and dryer for added convenience. The completely remodeled bathroom features a new tub/shower with a luxurious rainshower head, a lighted mirror, and matching quartz countertops. A new 30-year roof (installed last month), a newer AC unit, vinyl insulated windows, and low-maintenance vinyl siding mean major systems are all set for years to come. The electrical system has been completely modernized with a new service panel, new Decora switches, all-new outlets, and new interior and exterior lighting fixtures. New 6-panel doors with sleek black hardware add a polished, modern touch throughout, and a new insulated garage door with opener completes the exterior upgrades. Fresh paint throughout ties it all together, giving this home a crisp, move-in-ready feel from the moment you walk in. This home needs nothing but its new owner - schedule your showing today!...
Contact an agent
Home facts
- Year built:1971
- Listing ID #:12758315
- Updated:September 18, 2026 at 11:32 AM
Rooms and interior
- Bedrooms:3
- Total bathrooms:1
- Full bathrooms:1
- Rooms Total:5
- Kitchen Description:Dishwasher, Range, Refrigerator
- Basement Description:Full, Unfinished
- Living area:1,078 sq. ft.
Heating and cooling
- Cooling:Central Air
- Heating:Natural Gas
- Central air:Yes
Structure and exterior
- Roof:Asphalt
- Year built:1971
- Building area:1,078 sq. ft.
- Lot area:0.22 Acres
- Architectural Style:Ranch
- Foundation Description:Concrete Perimeter
- Levels:1 Story
Schools
- High school:Belvidere High School
- Middle school:Belvidere South Middle School
- Elementary school:Washington Elementary School
Utilities
- Water:Public
- Sewer:Public Sewer
Finances and disclosures
- Price:$254,000
- Price per sq. ft.:$235.62
- Tax amount:$3,949 (2025)
Features and amenities
- Laundry features:Dryer, Washer
- Amenities:Ceiling Fan(s)
Parking
- Total parking spaces:1
- Parking description:Asphalt, Detached Garage, Garage
- Garage:Yes
- Garage spaces:1
 Copyright 2026 Midwest Real Estate Data LLC. All rights reserved. The data relating to real estate for sale on this web site comes in part from the Broker Reciprocity Program of the Midwest Real Estate Data LLC. Listing information is deemed reliable but not guaranteed. MLSNI Member Broker: Frank Scibior
New listings near 903 W 10th Street
- New
 $321,900Active3 beds 3 baths2,003 sq. ft.
2121 Bridgewater Drive, Belvidere, IL 61008
MLS# 12728174Listed by: REALTY OF AMERICA, LLC - New
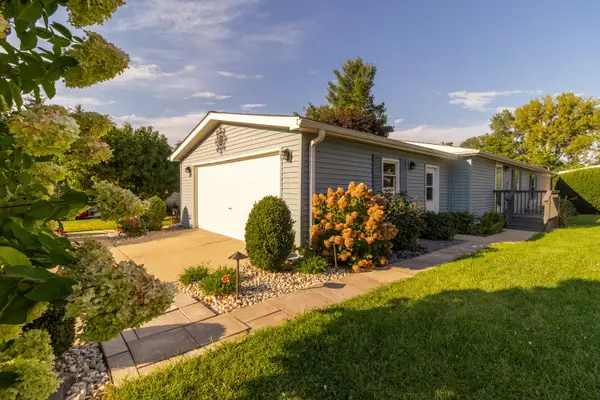 $95,000Active3 beds 2 baths
610 Eastwood Lane, Belvidere, IL 61008
MLS# 12758299Listed by: REALTY OF AMERICA, LLC - New
 $624,900Active4 beds 4 baths4,247 sq. ft.
11705 Braemar Circle, Belvidere, IL 61008
MLS# 12757607Listed by: CENTURY 21 AFFILIATED - ROCKFORD - New
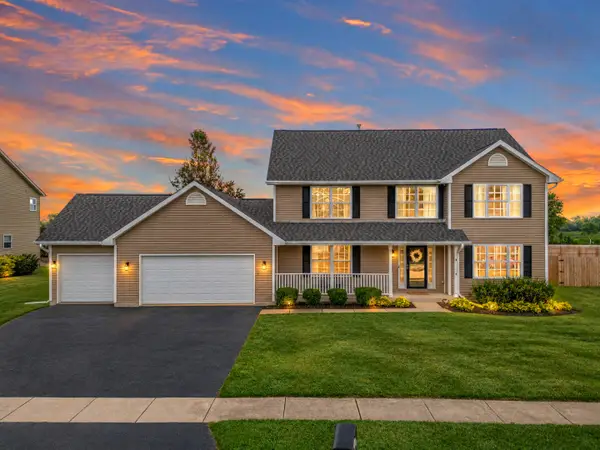 $415,000Active5 beds 3 baths3,474 sq. ft.
219 Bear Dusk Way, Belvidere, IL 61008
MLS# 12757052Listed by: BERKSHIRE HATHAWAY HOMESERVICE 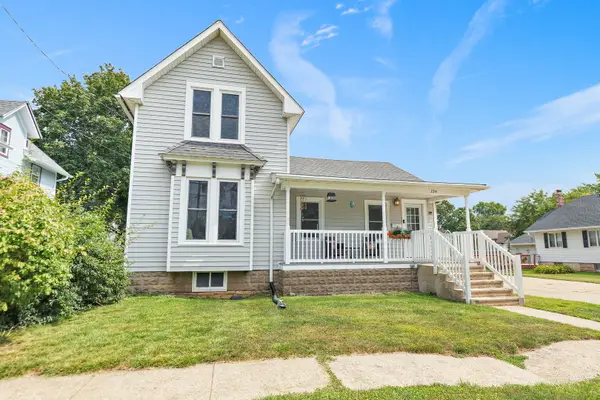 $219,990Pending4 beds 1 baths1,414 sq. ft.
724 5th Avenue, Belvidere, IL 61008
MLS# 12755089Listed by: @PROPERTIES CHRISTIE'S INTERNATIONAL REAL ESTATE- New
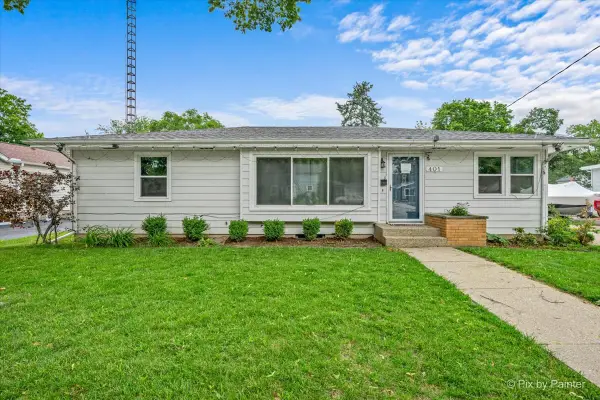 $239,900Active3 beds 2 baths1,092 sq. ft.
401 W Madison Street, Belvidere, IL 61008
MLS# 12756704Listed by: GREAT HOMES REAL ESTATE, INC. - New
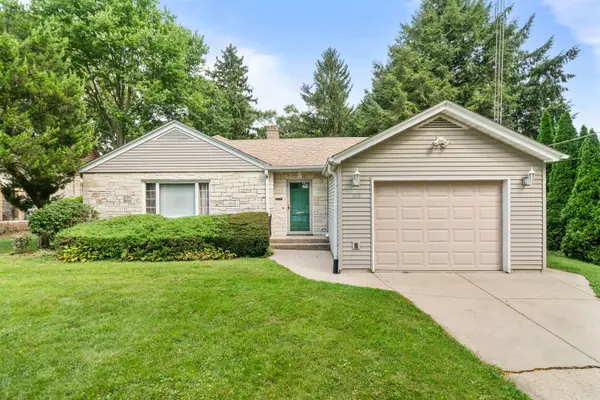 $225,000Active3 beds 1 baths1,448 sq. ft.
915 W Lincoln Avenue, Belvidere, IL 61008
MLS# 12755781Listed by: REALTY ONE GROUP STRATEGIES - Open Sat, 12 to 2pmNew
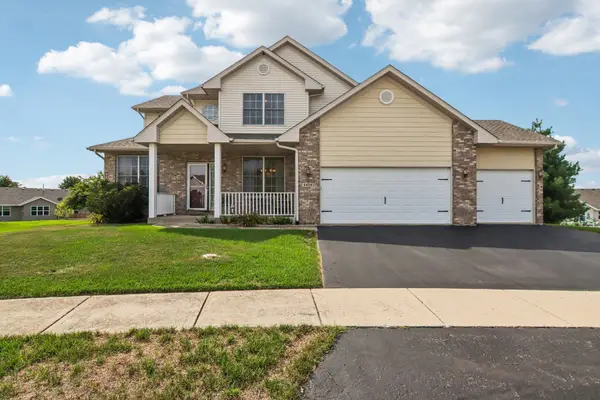 $400,000Active4 beds 3 baths2,613 sq. ft.
4478 Tufted Deer Court, Belvidere, IL 61008
MLS# 12751387Listed by: RE/MAX CONNECTIONS II 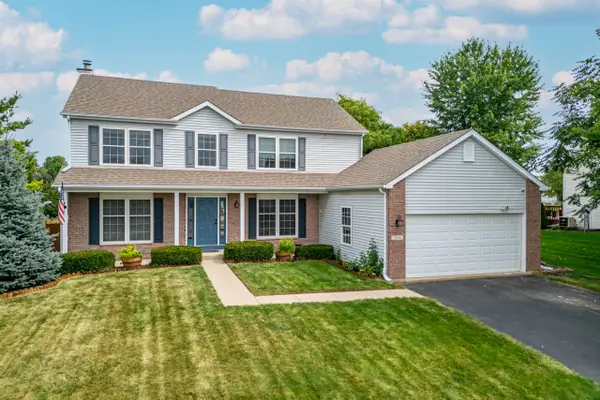 $340,000Pending4 beds 4 baths2,894 sq. ft.
2516 Winfield Lane, Belvidere, IL 61008
MLS# 12734403Listed by: BERKSHIRE HATHAWAY HOMESERVICES STARCK REAL ESTATE


Protect your home and budget from life's surprises with an Assurant Home Warranty, backed by a partner that supports you through every step of homeownership. Explore Plans.
© 2023 - 2026 ERA Franchise Systems LLC. All rights reserved. ERA Franchise Systems LLC fully supports the principles of the Fair Housing Act and the Equal Opportunity Act. ERA, ERA Real Estate powered, and their respective logos are registered service marks of ERA Franchise Systems LLC. Each office is independently owned and operated.