
152 Jacquelyn Drive, Bensenville, IL 60106
Local realty services provided by:Results Realty ERA Powered
Listed by: james garry, jessica garry
Office: garry real estate
MLS#:12695645
Source:MLSNI
Price summary
- Price:$759,896
- Price per sq. ft.:$221.8
About this home
One-of-a-kind split-level home in Bensenville offering exceptional space and living flexibility on a spacious lot of just over one-half acre. Set back from the street, the home offers added privacy and an extended driveway leading to the attached 3-car garage. This home features 5 bedrooms and 4 full bathrooms, thoughtfully designed to accommodate a variety of living arrangements while truly living like two homes under one roof. Vaulted ceilings and six skylights fill the main living areas with abundant natural light, while the updated kitchen features quartz countertops and opens to spacious living and dining areas. The private in-law suite is a fully functional living space that can remain connected to the main home or be closed off for added privacy. It features its own private front entrance, direct access to the backyard deck, a spacious bedroom with a walk-in closet, full bathroom with a newly tiled shower, kitchenette with wet bar, living room, private office, laundry area, and wider hallways and doorways designed with accessibility in mind. The lower level features a spacious family room with a natural wood-burning fireplace. Outdoor living is equally impressive with a rebuilt deck accessed by two sliding glass doors, including a covered grilling area for year-round entertaining. Recent updates include roof, gutters, and gutter guards (2018/2019), kitchen quartz countertops (2022), rebuilt deck (2022), garage doors and opener (2023), updated front vinyl siding (2023), freshly stained wood siding on the sides and rear (2023), remodeled first-floor rear bathroom with a new tiled shower (2024), freshly re-stained deck (2025), asphalt driveway and concrete front walkway (2019), and a four-camera exterior surveillance system (2020). High-quality kitchen and laundry appliances are included. Conveniently located near shopping, dining, parks, schools, the Metra station, major expressways, and O'Hare International Airport, this home offers a rare combination of versatility, privacy, and convenience....
Contact an agent
Home facts
- Year built:1976
- Listing ID #:12695645
- Updated:July 10, 2026 at 02:03 PM
Rooms and interior
- Bedrooms:5
- Total bathrooms:4
- Full bathrooms:4
- Rooms Total:12
- Dining Description:Combined With Living Room
- Bathrooms Description:Double Sinks, Soaking Tub
- Kitchen Description:Dishwasher, Kitchen, Microwave, Range, Refrigerator, Stainless Steel Appliance(s)
- Basement Description:Finished, Partial
- Living area:3,426 sq. ft.
Heating and cooling
- Cooling:Central Air
- Heating:Natural Gas
- Central air:Yes
Structure and exterior
- Year built:1976
- Building area:3,426 sq. ft.
- Lot area:0.52 Acres
- Lot Features:Mature Trees
- Foundation Description:Concrete Perimeter
- Levels:1.5 Story
Schools
- High school:Fenton High School
- Middle school:Blackhawk Middle School
- Elementary school:W A Johnson Elementary School
Utilities
- Water:Lake Michigan
- Sewer:Public Sewer
Finances and disclosures
- Price:$759,896
- Price per sq. ft.:$221.8
- Tax amount:$18,466 (2025)
Features and amenities
- Laundry features:Dryer, Washer
- Amenities:CO Detectors, Ceiling Fan(s)
Parking
- Total parking spaces:3
- Parking description:Asphalt, Attached Garage, Garage
- Garage:Yes
- Garage spaces:3
 Copyright 2026 Midwest Real Estate Data LLC. All rights reserved. The data relating to real estate for sale on this web site comes in part from the Broker Reciprocity Program of the Midwest Real Estate Data LLC. Listing information is deemed reliable but not guaranteed.
New listings near 152 Jacquelyn Drive
- New
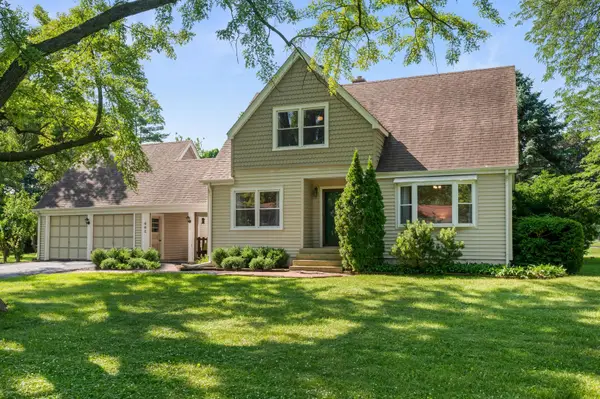 $489,900Active4 beds 3 baths1,816 sq. ft.
16W661 White Pine Road, Bensenville, IL 60106
MLS# 12700843Listed by: L.W. REEDY REAL ESTATE - New
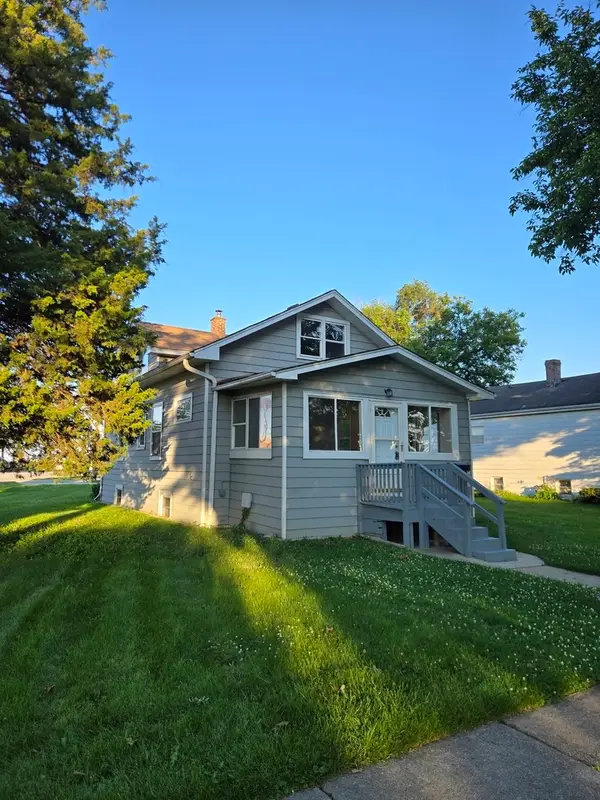 $289,000Active3 beds 2 baths1,922 sq. ft.
193 Grace Street, Bensenville, IL 60106
MLS# 12697561Listed by: MY CASA REALTY CORP. 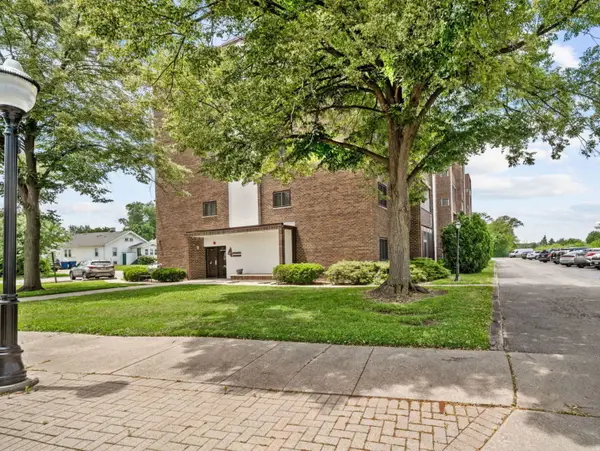 $150,000Pending1 beds 1 baths769 sq. ft.
4 Mason Street #106, Bensenville, IL 60106
MLS# 12683015Listed by: CENTURY 21 CIRCLE- Open Sun, 1 to 4pmNew
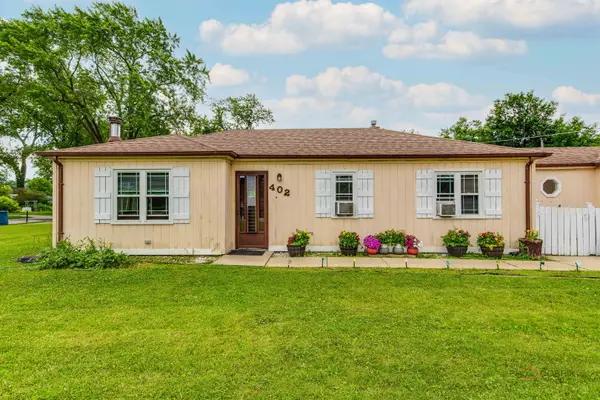 $340,000Active3 beds 1 baths1,077 sq. ft.
402 S Addison Street, Bensenville, IL 60106
MLS# 12691270Listed by: REMAX FUTURE - New
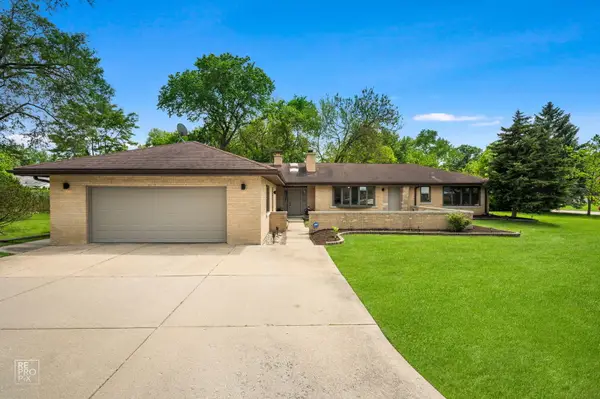 $499,900Active3 beds 3 baths2,521 sq. ft.
16W721 Red Oak Street, Bensenville, IL 60106
MLS# 12691608Listed by: REMAX LEGENDS - New
 $575,000Active5 beds 4 baths3,700 sq. ft.
335 W Carriage Lane, Bensenville, IL 60106
MLS# 12644543Listed by: PROPERTY ECONOMICS, INC.  $199,900Pending2 beds 2 baths900 sq. ft.
928 W Irving Park Road #309, Bensenville, IL 60106
MLS# 12689161Listed by: @PROPERTIES CHRISTIE'S INTERNATIONAL REAL ESTATE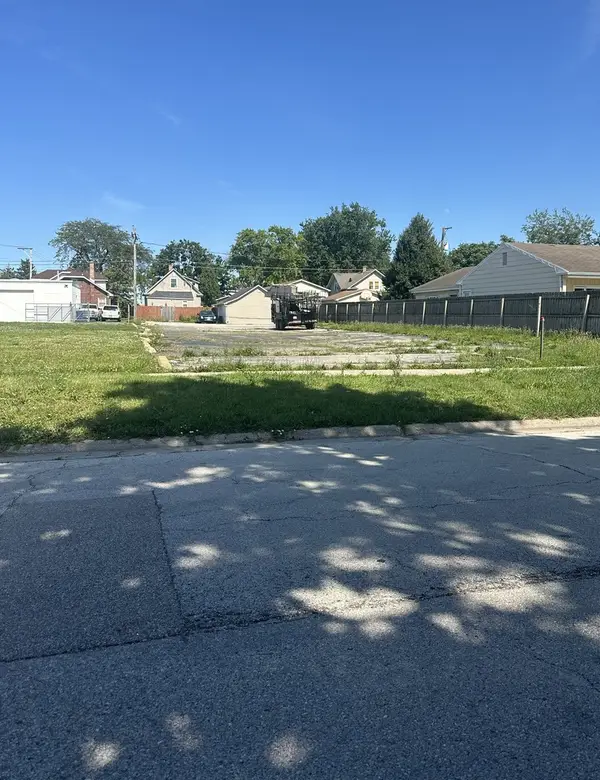 $105,000Active0 Acres
175 May Street, Bensenville, IL 60106
MLS# 12686228Listed by: CENTURY 21 CIRCLE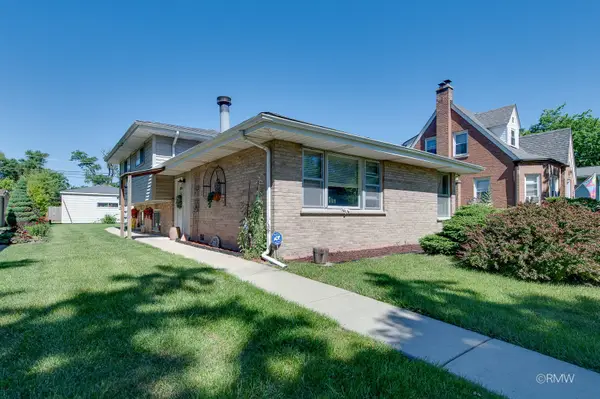 $399,900Pending3 beds 2 baths2,080 sq. ft.
310 S Mason Street, Bensenville, IL 60106
MLS# 12679557Listed by: FULTON GRACE REALTY


Protect your home and budget from life's surprises with an Assurant Home Warranty, backed by a partner that supports you through every step of homeownership. Explore Plans.
© 2023 - 2026 ERA Franchise Systems LLC. All rights reserved. ERA Franchise Systems LLC fully supports the principles of the Fair Housing Act and the Equal Opportunity Act. ERA, ERA Real Estate powered, and their respective logos are registered service marks of ERA Franchise Systems LLC. Each office is independently owned and operated.