
152 Jacquelyn Drive, Bensenville, IL 60106
Local realty services provided by:ERA Partners
152 Jacquelyn Drive,Bensenville, IL 60106
$649,900
- 5 Beds
- 4 Baths
- 3,426 sq. ft.
- Single family
- Active
Listed by: jessica garry, james garry
Office: garry real estate
MLS#:12783971
Source:MLSNI
Price summary
- Price:$649,900
- Price per sq. ft.:$189.7
About this home
One of a kind custom split level home in the prestigious Brentwood subdivision of Bensenville! This home offers flexible living quarter options on a half-acre-plus lot which rivals neighboring lot sizes not easily found in the area. It is primarily a split level house with many ranch house features for those who want to avoid stairs. Plenty of space between neighboring homes and a generous backset off the street offers privacy. The extended driveway and 3-car heated garage offer ample parking for a large family and guests. The full home features 5 bedrooms, 4 bathrooms, 2 walk-in closets, fully updated kitchen with skylight, wet bar, full laundry/utility room all on the ground level. Also, a large living room with 2 skylights, and adjacent dining room. There are 2 bedrooms and 1 full bath on the upper level. There is a 2nd utility room with plumbing ready for a 2nd laundry on the lower level along with a full bathroom and whirlpool tub. A wood burning fireplace and family room are also on the lower level. The huge ground level master bedroom sports an ensuite with double sinks, shower and whirlpool tub and skylight. A unique feature to this home is the 1,025 sq ft addition built in 2006. This is considered above as a part of the main house, but simply closing a rolling door potentially turns the area into an in-law suite with its own side entrance, not to mention its own access to the deck. Details for the suite alone, exclusive of the whole house, 36" wide doorways and 48" wide hallway to better accommodate handicap needs, includes 1 large bedroom with walk-in closet, full bath with brand new full size tiled shower, office/study room with book shelves, living/sitting room with 2 skylights, full laundry including washer/dryer/laundry sink, separate HVAC system, and kitchenette (refrigerator, dishwasher, sink and disposal, full complement of cabinets, upgradable to include a stove). There is a full wood deck behind the house accessible from 2 double sliding glass doors from both the main house and the addition. A large roof overhang area allows BBQ or sitting outside while covered from the rain. Plenty of attic storage accessible by pull-down stairs over the garage and the 1,025 sq ft addition mentioned above. The house includes many recent updates (less than 8 years) with many potential years of life ahead. Some included are full roof, ashphalt driveway, front concrete sidewalk, garage doors and opener, vinyl siding, deck rebuild, remodeled tile shower, wood siding power washed and stained, etc. The house also includes a 4-camera Lorex recording security camera system, Leaf-Guard gutter protection, professional wireless weather monitor for wind, temperature, rainfall, etc. This one-of-a-kind house is conveniently located within minutes of grocery shopping, major highway connections, O'Hare airport, parks, schools, Metra transit....
Contact an agent
Home facts
- Year built:1976
- Subdivision & Development:Bensenville Farms
- Listing ID #:12783971
- Updated:October 22, 2026 at 11:17 AM
Rooms and interior
- Bedrooms:5
- Total bathrooms:4
- Full bathrooms:4
- Rooms Total:12
- Dining Description:Combined With Living Room
- Bathrooms Description:Double Sinks, Soaking Tub
- Kitchen Description:Dishwasher, Kitchen, Microwave, Range, Refrigerator, Stainless Steel Appliance(s)
- Basement Description:Finished, Partial
- Living area:3,426 sq. ft.
Heating and cooling
- Cooling:Central Air
- Heating:Gas
- Central air:Yes
Structure and exterior
- Year built:1976
- Building area:3,426 sq. ft.
- Lot area:0.52 Acres
- Lot Features:Mature Trees
- Foundation Description:Concrete Perimeter
- Levels:1.5 Story
Schools
- High school:Fenton High School
- Middle school:Blackhawk Middle School
- Elementary school:Tioga Elementary School
Utilities
- Water:Lake Michigan
- Sewer:Public Sewer
Finances and disclosures
- Price:$649,900
- Price per sq. ft.:$189.7
- Tax amount:$18,466 (2025)
Features and amenities
- Laundry features:Dryer, Washer
- Amenities:CO Detectors, Ceiling Fan(s)
Parking
- Total parking spaces:3
- Parking description:Asphalt, Attached Garage, Garage
- Garage:Yes
- Garage spaces:3
 Copyright 2026 Midwest Real Estate Data LLC. All rights reserved. The data relating to real estate for sale on this web site comes in part from the Broker Reciprocity Program of the Midwest Real Estate Data LLC. Listing information is deemed reliable but not guaranteed. MLSNI Member Broker: Frank Scibior
New listings near 152 Jacquelyn Drive
- New
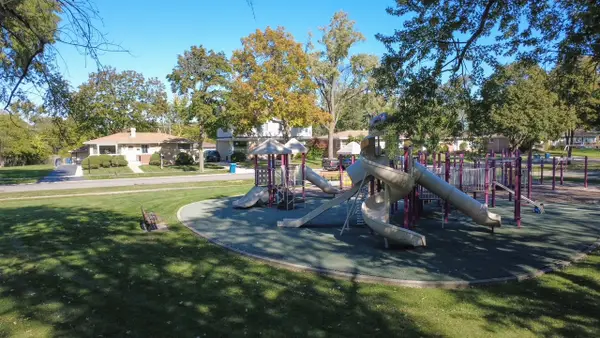 $462,500Active3 beds 2 baths1,062 sq. ft.
116 Dennis Drive, Bensenville, IL 60106
MLS# 12783109Listed by: BERKSHIRE HATHAWAY HOMESERVICES AMERICAN HERITAGE - New
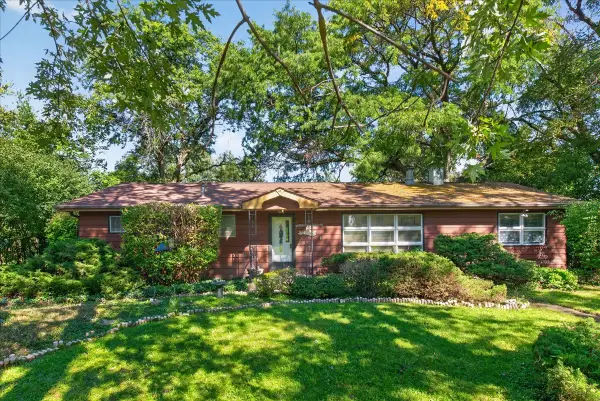 $299,000Active3 beds 2 baths1,759 sq. ft.
17W342 White Pine Road, Bensenville, IL 60106
MLS# 12769982Listed by: @PROPERTIES CHRISTIE'S INTERNATIONAL REAL ESTATE - New
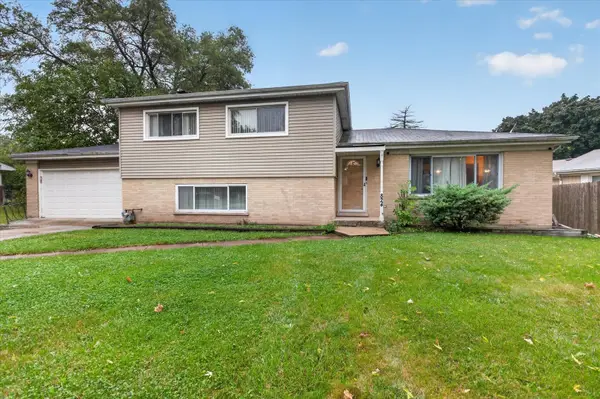 $449,900Active3 beds 2 baths2,117 sq. ft.
824 Dolores Drive, Bensenville, IL 60106
MLS# 12781996Listed by: RE/MAX PLAZA  $440,000Pending4 beds 2 baths1,196 sq. ft.
219 Judson Street, Bensenville, IL 60106
MLS# 12780837Listed by: CROSSTOWN REALTORS INC $437,000Pending5 beds 2 baths2,848 sq. ft.
217 N Church Road, Bensenville, IL 60106
MLS# 12776642Listed by: @PROPERTIES CHRISTIE'S INTERNATIONAL REAL ESTATE $325,000Pending3 beds 1 baths1,226 sq. ft.
937 Pamela Drive, Bensenville, IL 60106
MLS# 12776315Listed by: REAL BROKER, LLC $899,000Active0 Acres
620 County Line Road, Bensenville, IL 60106
MLS# 12774246Listed by: AMERICAN INTERNATIONAL REALTY $599,900Active3 beds 2 baths2,193 sq. ft.
17W041 Deerpath Road, Bensenville, IL 60106
MLS# 12771917Listed by: ARHOME REALTY $450,000Active4 beds 2 baths
1032 Daniel Drive, Bensenville, IL 60106
MLS# 12767707Listed by: L.W. REEDY REAL ESTATE


Protect your home and budget from life's surprises with an Assurant Home Warranty, backed by a partner that supports you through every step of homeownership. Explore Plans.
© 2023 - 2026 ERA Franchise Systems LLC. All rights reserved. ERA Franchise Systems LLC fully supports the principles of the Fair Housing Act and the Equal Opportunity Act. ERA, ERA Real Estate powered, and their respective logos are registered service marks of ERA Franchise Systems LLC. Each office is independently owned and operated.