
1931 East Avenue, Berwyn, IL 60402
Local realty services provided by:ERA Naper Realty
1931 East Avenue,Berwyn, IL 60402
$500,000
- 6 Beds
- 3 Baths
- 3,185 sq. ft.
- Single family
- Active
Upcoming open houses
- Sun, May 3112:00 pm - 02:00 pm
Listed by: shay hata, lauren calderone
Office: @properties christie's international real estate
MLS#:12651886
Source:MLSNI
Price summary
- Price:$500,000
- Price per sq. ft.:$156.99
About this home
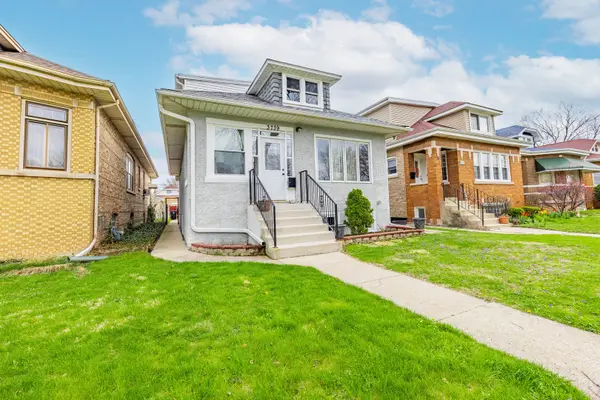
Gorgeous completely remodeled 6 bedroom 3 bathroom brick bungalow in North Berwyn with a finished basement, 2 car garage and adorable backyard with fire pit area and grassy play area. The main floor has a large living room, sitting room with decorative fireplace, dining room that easily fits a table for 8-10 and a drool worthy kitchen with tons of counter and cabinet space including soft close drawers and stainless steel appliances that are only five years old along with a pantry and plenty of space for an eat-in kitchen table. Completing this floor are the 2nd and 3rd bedrooms along with a full bathroom. Upstairs is a huge primary bedroom that easily fits a king sized bed and has an attached ensuite primary bathroom with walk in shower with rain shower head, body sprays, steam shower and heated floors along with dual sinks. Also on this level is the 4th bedroom which makes a great nursery or office. Downstairs is the finished basement with a large family room, bedrooms 5 and 6, the laundry room, storage and has exterior access. Outside is the spacious backyard with grassy play area, fire pit area, detached 2 car garage. Tons of storage throughout the home including a coat closet, linen closet, pantry, full unfinished attic perfect for additional storage. This property is move in ready with the washer, dryer, furnace, AC unit and water heater all only 5 years old. Short distance to bus and train with easy access to expressways....
Contact an agent
Home facts
- Year built:1926
- Listing ID #:12651886
- Updated:May 31, 2026 at 10:47 AM
Rooms and interior
- Bedrooms:6
- Total bathrooms:3
- Full bathrooms:3
- Rooms Total:11
- Dining Description:Separate Dining Room
- Kitchen Description:Dishwasher, Microwave, Range, Refrigerator, Stainless Steel Appliance(s)
- Basement Description:Finished, Full
- Living area:3,185 sq. ft.
Heating and cooling
- Cooling:Central Air
- Heating:Forced Air, Natural Gas
- Central air:Yes
Structure and exterior
- Year built:1926
- Building area:3,185 sq. ft.
- Lot area:0.12 Acres
- Architectural Style:Bungalow
- Levels:1.5 Story
Schools
- High school:J Sterling Morton West High Scho
- Middle school:Lincoln Middle School
- Elementary school:Prairie Oak School
Utilities
- Water:Lake Michigan, Public
- Sewer:Public Sewer
Finances and disclosures
- Price:$500,000
- Price per sq. ft.:$156.99
- Tax amount:$11,625 (2024)
Features and amenities
- Laundry features:Dryer, Washer
- Amenities:Sump Pump, TV-Cable
Parking
- Total parking spaces:2
- Parking description:Detached Garage, Garage, Off Alley
- Garage:Yes
- Garage spaces:2
 Copyright 2026 Midwest Real Estate Data LLC. All rights reserved. The data relating to real estate for sale on this web site comes in part from the Broker Reciprocity Program of the Midwest Real Estate Data LLC. Listing information is deemed reliable but not guaranteed.
New listings near 1931 East Avenue
- New
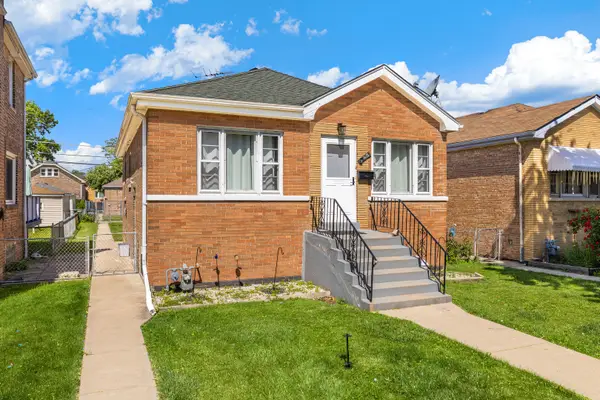 $349,000Active3 beds 2 baths1,420 sq. ft.
1618 Gunderson Avenue, Berwyn, IL 60402
MLS# 12636547Listed by: REALTY OF AMERICA - New
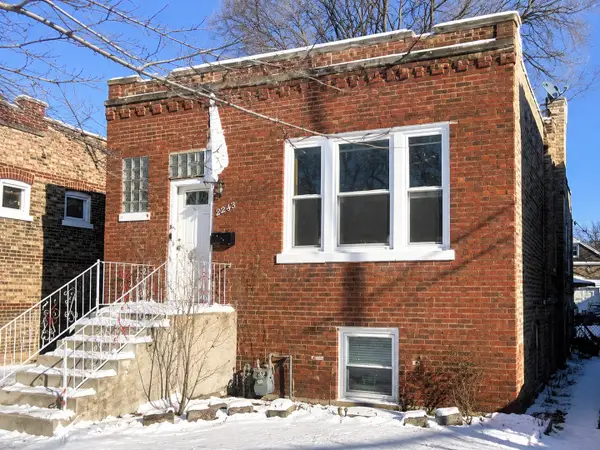 $250,000Active3 beds 2 baths943 sq. ft.
2243 S Kenilworth Avenue, Berwyn, IL 60402
MLS# 12662015Listed by: REAL BROKER, LLC - Open Sun, 12 to 2pmNew
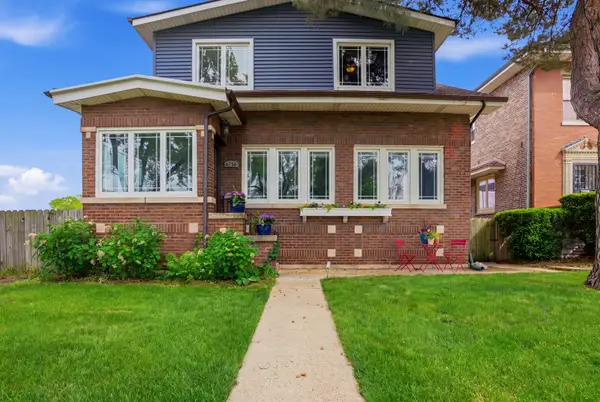 $525,000Active4 beds 3 baths1,671 sq. ft.
6710 Riverside Drive, Berwyn, IL 60402
MLS# 12636770Listed by: KELLER WILLIAMS ONECHICAGO - New
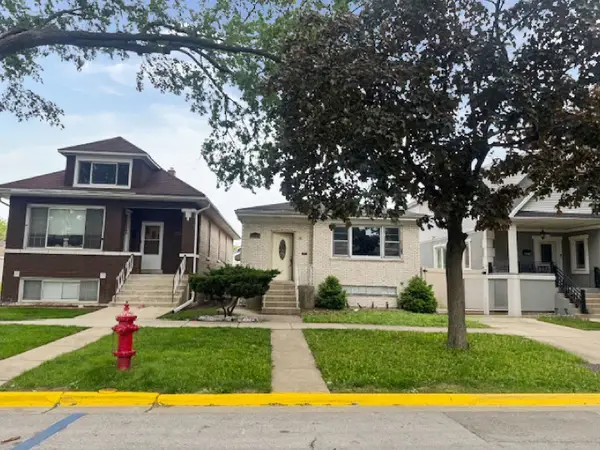 $249,950Active3 beds 2 baths1,191 sq. ft.
3618 1/2 Gunderson Avenue, Berwyn, IL 60402
MLS# 12658442Listed by: GOLDTREE REALTY, INC - Open Sun, 1 to 4pmNew
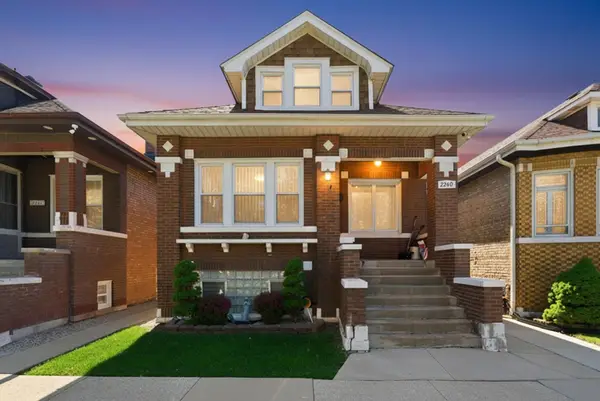 $400,000Active4 beds 2 baths1,251 sq. ft.
2240 Highland Avenue, Berwyn, IL 60402
MLS# 12658285Listed by: BERKSHIRE HATHAWAY HOMESERVICES CHICAGO - Open Sun, 12 to 2pmNew
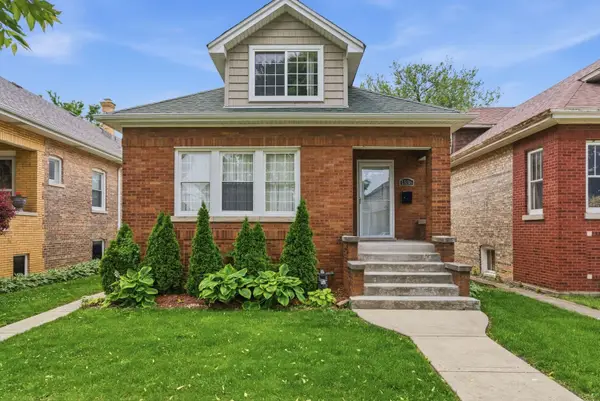 $415,000Active4 beds 2 baths2,000 sq. ft.
1536 Clinton Avenue, Berwyn, IL 60402
MLS# 12660050Listed by: ONPATH REALTY INC. - New
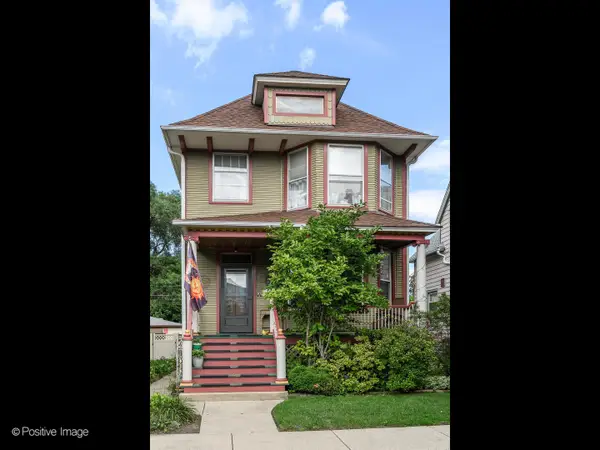 $524,900Active4 beds 2 baths
3109 Clarence Avenue, Berwyn, IL 60402
MLS# 12658049Listed by: KALE REALTY - New
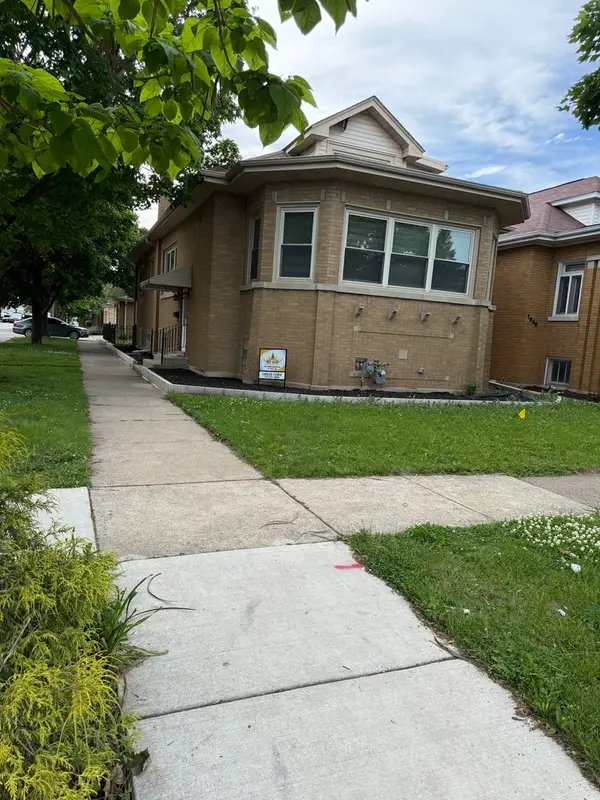 $640,000Active4 beds 3 baths1,575 sq. ft.
1648 Wisconsin Avenue, Berwyn, IL 60402
MLS# 12658816Listed by: SKY HIGH REAL ESTATE INC. - New
 $384,999Active5 beds 2 baths1,568 sq. ft.
3739 Clinton Avenue, Berwyn, IL 60402
MLS# 12657482Listed by: REALTY OF AMERICA, LLC


Protect your home and budget from life's surprises with an Assurant Home Warranty, backed by a partner that supports you through every step of homeownership. Explore Plans.
© 2023 - 2026 ERA Franchise Systems LLC. All rights reserved. ERA Franchise Systems LLC fully supports the principles of the Fair Housing Act and the Equal Opportunity Act. ERA, ERA Real Estate powered, and their respective logos are registered service marks of ERA Franchise Systems LLC. Each office is independently owned and operated.