
6710 Riverside Drive, Berwyn, IL 60402
Local realty services provided by:Results Realty ERA Powered
6710 Riverside Drive,Berwyn, IL 60402
$525,000
- 4 Beds
- 3 Baths
- 1,671 sq. ft.
- Single family
- Active
Upcoming open houses
- Sun, May 3112:00 pm - 02:00 pm
Listed by: paul froiland, michelle russell
Office: keller williams onechicago
MLS#:12636770
Source:MLSNI
Price summary
- Price:$525,000
- Price per sq. ft.:$314.18
About this home
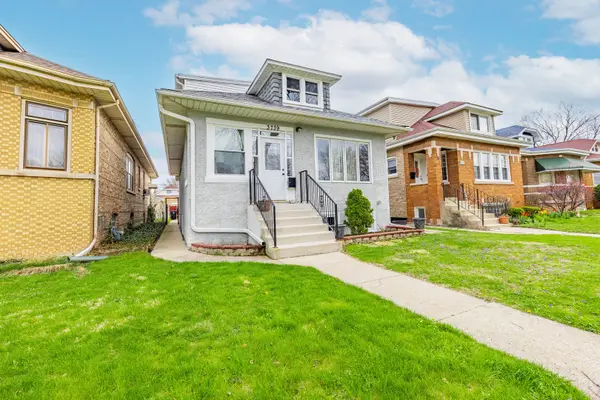
Welcome home to this stunning 4 bedroom, 2.5 bath home offering over 2,000 square feet of beautifully updated living space in one of Berwyn's most desirable locations. Completely rebuilt and renovated in 2014, this home combines modern finishes, thoughtful design and exceptional craftsmanship throughout. The open concept main level features a spacious living room, formal dining area, designer kitchen with oversized island, custom cabinetry, quartz countertops, stainless steel appliances and a convenient main floor powder room, creating the perfect space for everyday living and entertaining.The second level offers three generously sized bedrooms, a full bath with double vanity, and second floor laundry, while the finished basement provides a private fourth bedroom retreat complete with walk-in closet and adjacent recreation space ideal for a home office, playroom, guest suite, or additional family room. Fresh paint and new basement carpeting make this home truly move-in ready. Enjoy summer evenings in the expansive fenced backyard with plenty of room to play, garden, entertain, or simply relax. The newer 2.5 car garage provides excellent storage and parking. Conveniently located just a 10-15 minute walk to the BNSF Metra station and within walking distance to shopping, dining, parks, and everyday conveniences along Cermak Road. Move right in and start enjoying everything this exceptional home has to offer before the new school year begins....
Contact an agent
Home facts
- Year built:1921
- Listing ID #:12636770
- Updated:May 31, 2026 at 10:47 AM
Rooms and interior
- Bedrooms:4
- Total bathrooms:3
- Full bathrooms:2
- Half bathrooms:1
- Rooms Total:8
- Dining Description:Combined With Living Room
- Kitchen Description:Dishwasher, Disposal, Range, Refrigerator, Stainless Steel Appliance(s)
- Basement Description:Finished, Full
- Living area:1,671 sq. ft.
Heating and cooling
- Cooling:Central Air
- Heating:Natural Gas
- Central air:Yes
Structure and exterior
- Roof:Asphalt
- Year built:1921
- Building area:1,671 sq. ft.
- Lot area:0.16 Acres
- Lot Features:Corner Lot
- Foundation Description:Block
- Levels:2 Story
Schools
- High school:J Sterling Morton West High Scho
- Middle school:Heritage Middle School
- Elementary school:Piper School
Utilities
- Water:Public
- Sewer:Public Sewer
Finances and disclosures
- Price:$525,000
- Price per sq. ft.:$314.18
- Tax amount:$11,797 (2023)
Features and amenities
- Laundry features:Dryer, Washer
Parking
- Total parking spaces:2
- Parking description:Detached Garage, Garage
- Garage:Yes
- Garage spaces:2
 Copyright 2026 Midwest Real Estate Data LLC. All rights reserved. The data relating to real estate for sale on this web site comes in part from the Broker Reciprocity Program of the Midwest Real Estate Data LLC. Listing information is deemed reliable but not guaranteed.
New listings near 6710 Riverside Drive
- New
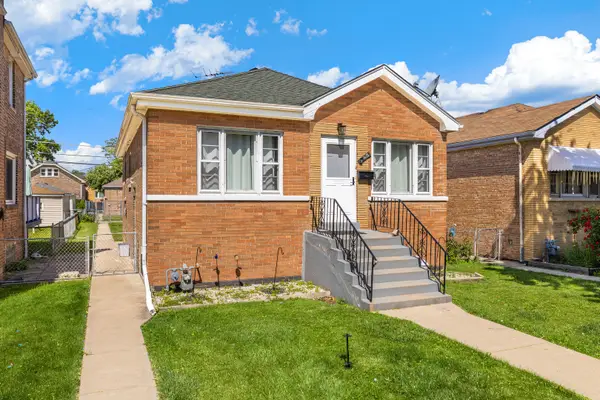 $349,000Active3 beds 2 baths1,420 sq. ft.
1618 Gunderson Avenue, Berwyn, IL 60402
MLS# 12636547Listed by: REALTY OF AMERICA - New
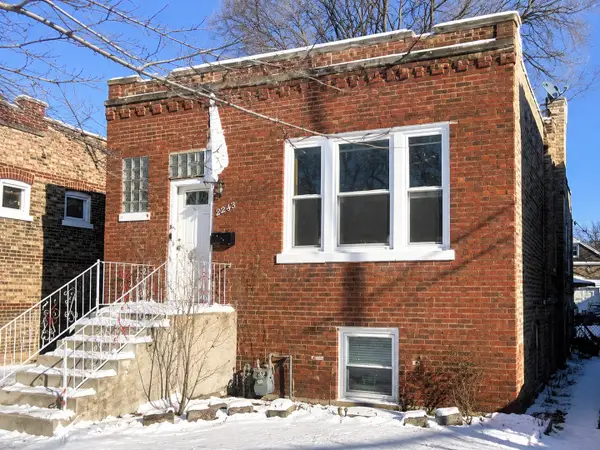 $250,000Active3 beds 2 baths943 sq. ft.
2243 S Kenilworth Avenue, Berwyn, IL 60402
MLS# 12662015Listed by: REAL BROKER, LLC - Open Sun, 12 to 2pmNew
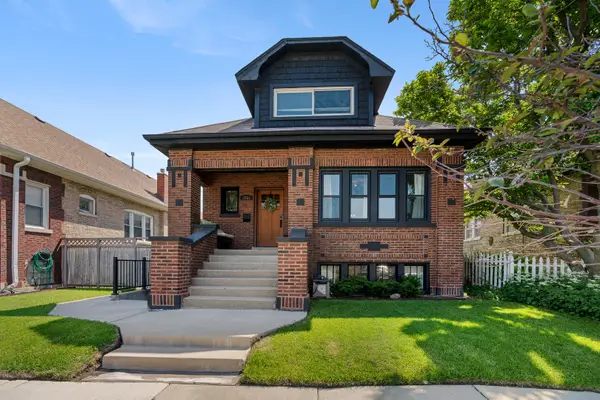 $500,000Active6 beds 3 baths3,185 sq. ft.
1931 East Avenue, Berwyn, IL 60402
MLS# 12651886Listed by: @PROPERTIES CHRISTIE'S INTERNATIONAL REAL ESTATE - New
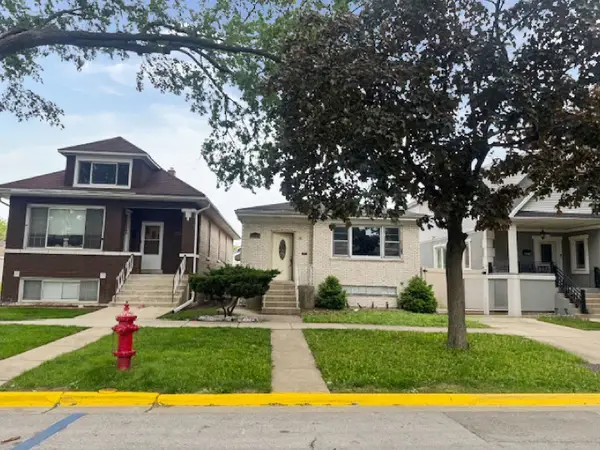 $249,950Active3 beds 2 baths1,191 sq. ft.
3618 1/2 Gunderson Avenue, Berwyn, IL 60402
MLS# 12658442Listed by: GOLDTREE REALTY, INC - Open Sun, 1 to 4pmNew
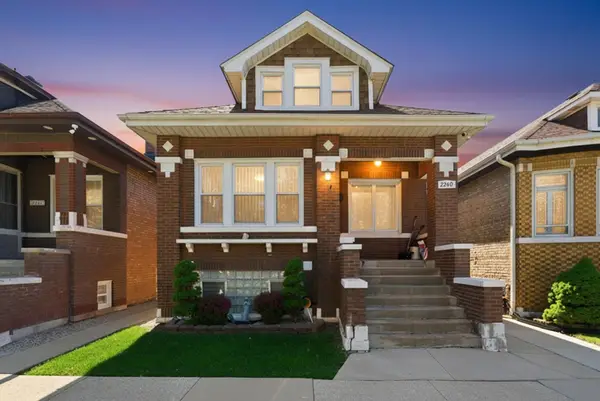 $400,000Active4 beds 2 baths1,251 sq. ft.
2240 Highland Avenue, Berwyn, IL 60402
MLS# 12658285Listed by: BERKSHIRE HATHAWAY HOMESERVICES CHICAGO - Open Sun, 12 to 2pmNew
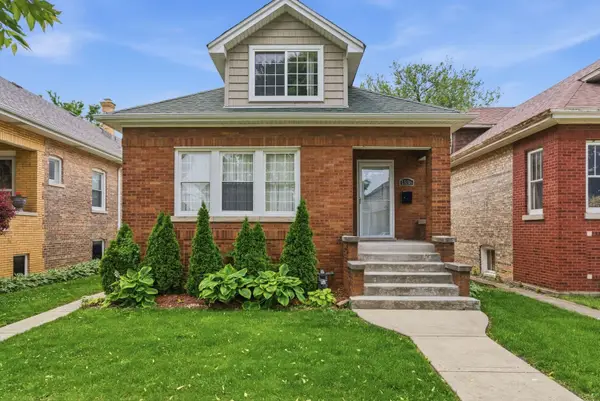 $415,000Active4 beds 2 baths2,000 sq. ft.
1536 Clinton Avenue, Berwyn, IL 60402
MLS# 12660050Listed by: ONPATH REALTY INC. - New
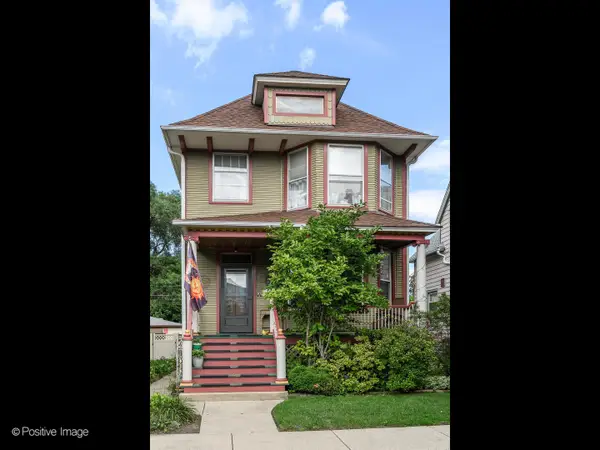 $524,900Active4 beds 2 baths
3109 Clarence Avenue, Berwyn, IL 60402
MLS# 12658049Listed by: KALE REALTY - New
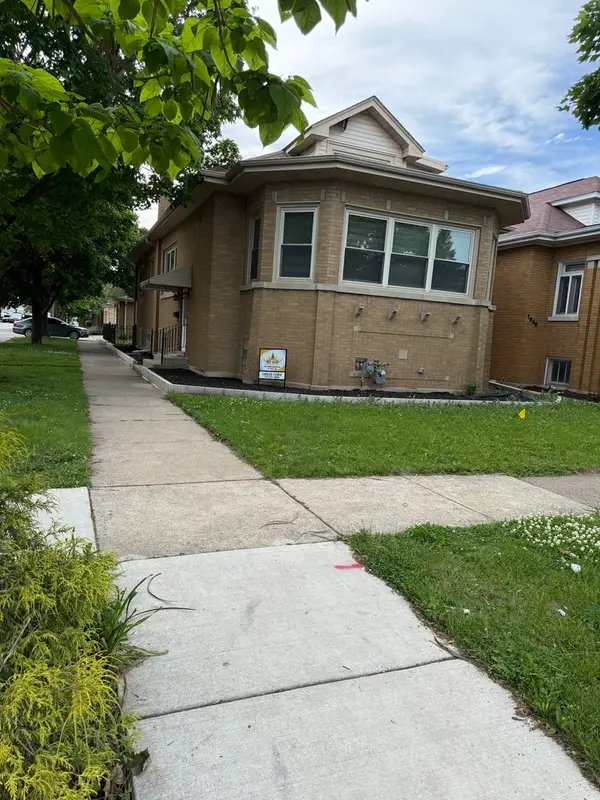 $640,000Active4 beds 3 baths1,575 sq. ft.
1648 Wisconsin Avenue, Berwyn, IL 60402
MLS# 12658816Listed by: SKY HIGH REAL ESTATE INC. - New
 $384,999Active5 beds 2 baths1,568 sq. ft.
3739 Clinton Avenue, Berwyn, IL 60402
MLS# 12657482Listed by: REALTY OF AMERICA, LLC


Protect your home and budget from life's surprises with an Assurant Home Warranty, backed by a partner that supports you through every step of homeownership. Explore Plans.
© 2023 - 2026 ERA Franchise Systems LLC. All rights reserved. ERA Franchise Systems LLC fully supports the principles of the Fair Housing Act and the Equal Opportunity Act. ERA, ERA Real Estate powered, and their respective logos are registered service marks of ERA Franchise Systems LLC. Each office is independently owned and operated.