
2426 Oak Park Avenue, Berwyn, IL 60402
Local realty services provided by:Results Realty ERA Powered
2426 Oak Park Avenue,Berwyn, IL 60402
$650,000
- 2 Beds
- 3 Baths
- 3,345 sq. ft.
- Single family
- Active
Upcoming open houses
- Sat, Oct 1011:00 am - 02:00 pm
Listed by: katharine sanderson
Office: homesmart realty group
MLS#:12769856
Source:MLSNI
Price summary
- Price:$650,000
- Price per sq. ft.:$194.32
About this home
The double Bungalow in Berwyn! Two classic Berwyn bungalows joined into one remarkable home. This one-of-a-kind double bungalow was created out of the passion and talents of the owners over the last 30+ years. At its heart is a chef's dream kitchen, made for cooking and gathering. The south home offers a bright living room complete with fireplace and the original leaded glass windows were preserved between glass in updated, energy-effectiant wndows. Preserving the calssic style. Large dining room with an icredible staircase, bedroom and full bathroom. The bright conservatory conjoins the 2 homes making perfect for morning coffee or an additional family room. The north house holds the oversized primary suite, a true escape with room to spread out. Extra large bedroom, dressing room, two walk-in closets, jacuzzi tub and walk-in shower. The front of the north home, which was used as an office, is preserved in time, complete with sconces, leaded glass windows, wood floors, original buffet and faux fireplace. The extras keep coming: a huge basement ready for storage, recreation, or your vision, and a large brick garage topped with a roof deck for entertaining under the open sky. All of this sits on a expansive double lot....
Contact an agent
Home facts
- Year built:1926
- Listing ID #:12769856
- Updated:October 08, 2026 at 11:43 PM
Rooms and interior
- Bedrooms:2
- Total bathrooms:3
- Full bathrooms:2
- Half bathrooms:1
- Rooms Total:8
- Dining Description:Separate Dining Room
- Kitchen Description:Dishwasher, Double Oven, Freezer, High End Refrigerator, Microwave, Range, Range Hood
- Basement Description:Full, Unfinished
- Living area:3,345 sq. ft.
Heating and cooling
- Cooling:Central Air
- Heating:Natural Gas
- Central air:Yes
Structure and exterior
- Year built:1926
- Building area:3,345 sq. ft.
- Architectural Style:Bungalow
- Levels:1 Story
Utilities
- Water:Lake Michigan
- Sewer:Public Sewer
Finances and disclosures
- Price:$650,000
- Price per sq. ft.:$194.32
- Tax amount:$11,451 (2023)
Parking
- Total parking spaces:4
- Parking description:Concrete, Detached Garage, Garage
- Garage:Yes
- Garage spaces:2
 Copyright 2026 Midwest Real Estate Data LLC. All rights reserved. The data relating to real estate for sale on this web site comes in part from the Broker Reciprocity Program of the Midwest Real Estate Data LLC. Listing information is deemed reliable but not guaranteed.
New listings near 2426 Oak Park Avenue
- New
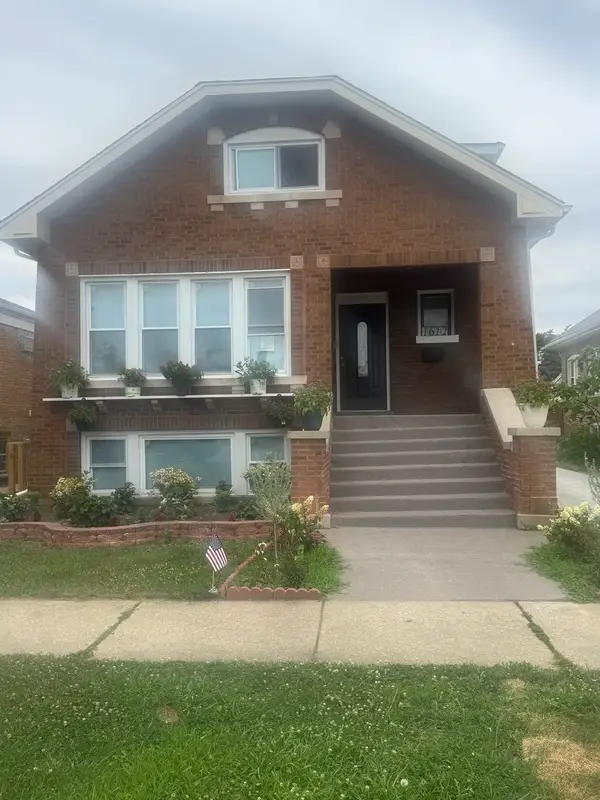 $600,000Active4 beds 4 baths2,800 sq. ft.
1612 S Scoville Avenue S, Berwyn, IL 60402
MLS# 12715778Listed by: REAL PEOPLE REALTY - Open Sat, 11am to 2pmNew
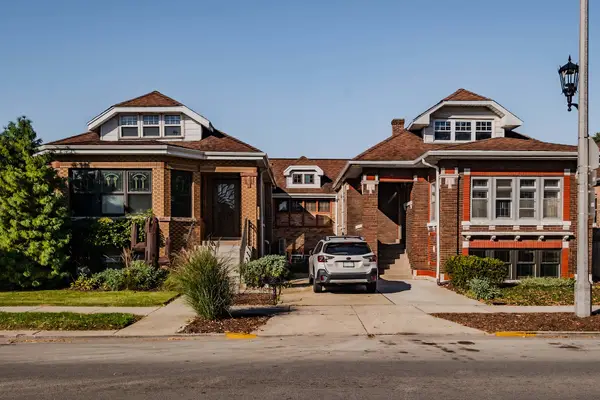 $650,000Active2 beds 3 baths3,345 sq. ft.
2426 Oak Park Avenue, Berwyn, IL 60402
MLS# 12769856Listed by: HOMESMART REALTY GROUP - New
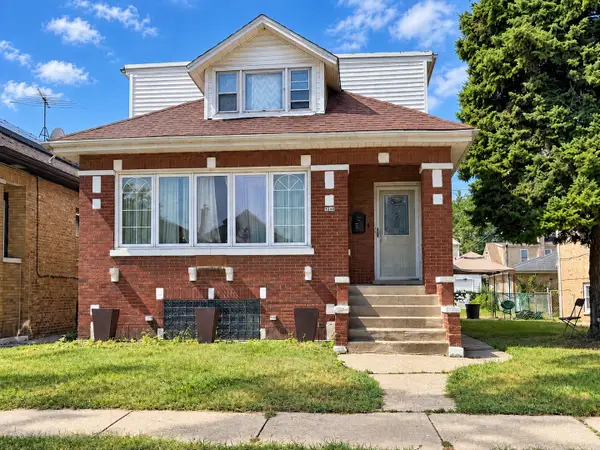 $249,999Active5 beds 2 baths1,132 sq. ft.
3240 Cuyler Avenue, Berwyn, IL 60402
MLS# 12768182Listed by: KELLER WILLIAMS EXPERIENCE - New
 $599,420Active4 beds 3 baths2,950 sq. ft.
1912 East Avenue, Berwyn, IL 60402
MLS# 12778866Listed by: FORTE PROPERTIES, INC. - New
 $409,000Active4 beds 2 baths1,597 sq. ft.
3531 Scoville Avenue, Berwyn, IL 60402
MLS# 12780574Listed by: REDFIN CORPORATION - Open Sun, 1 to 3pmNew
 $449,500Active5 beds 2 baths
1903 Harvey Avenue, Berwyn, IL 60402
MLS# 12751207Listed by: @PROPERTIES CHRISTIE'S INTERNATIONAL REAL ESTATE - Open Sat, 12 to 2pmNew
 $535,000Active5 beds 3 baths2,800 sq. ft.
6858 Riverside Drive, Berwyn, IL 60402
MLS# 12778363Listed by: COMPASS - New
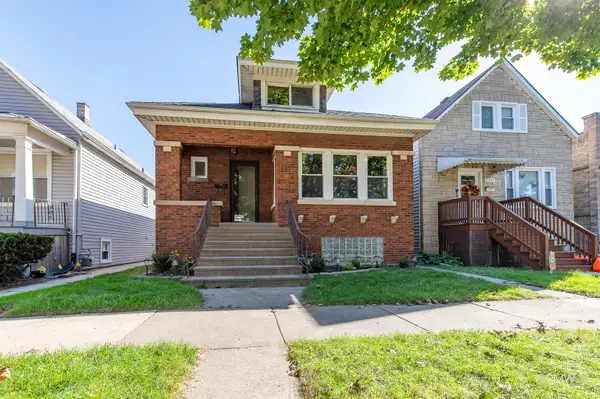 $419,000Active4 beds 2 baths2,650 sq. ft.
1227 Highland Avenue, Berwyn, IL 60402
MLS# 12777709Listed by: FULTON GRACE REALTY - New
 $485,000Active5 beds 2 baths2,800 sq. ft.
2234 Gunderson Avenue, Berwyn, IL 60402
MLS# 12777602Listed by: BERG PROPERTIES - New
 $289,000Active2 beds 2 baths1,215 sq. ft.
3504 Elmwood Avenue, Berwyn, IL 60402
MLS# 12778049Listed by: GOOD REALTY CO


Protect your home and budget from life's surprises with an Assurant Home Warranty, backed by a partner that supports you through every step of homeownership. Explore Plans.
© 2023 - 2026 ERA Franchise Systems LLC. All rights reserved. ERA Franchise Systems LLC fully supports the principles of the Fair Housing Act and the Equal Opportunity Act. ERA, ERA Real Estate powered, and their respective logos are registered service marks of ERA Franchise Systems LLC. Each office is independently owned and operated.