
2726 Clarence Avenue, Berwyn, IL 60402
Local realty services provided by:ERA Partners
2726 Clarence Avenue,Berwyn, IL 60402
$409,900
- 2 Beds
- 1 Baths
- 1,426 sq. ft.
- Single family
- Active
Listed by: hector garcia
Office: re/max partners
MLS#:12752144
Source:MLSNI
Price summary
- Price:$409,900
- Price per sq. ft.:$287.45
About this home
Solid brick bungalow offering plenty of space, original character, and tons of potential! The main level features two bedrooms, a spacious living room, formal dining room, and kitchen plus a bonus room addition off the kitchen that can be used as a family/tv room. The finished upper level offers two additional rooms, providing flexible space for a home office, guest room, playroom, or additional living space. The basement has a sump pump w/battery backup, provides even more usable space, storage, and room for your ideas. Outside, enjoy a spacious yard with an oversized deck and above-ground pool-perfect for summer entertaining. A unique bonus, the property includes two separate PINs, including an approximately 30' x 125' lot to the south, offering potential for a buildable lot next door. Buyer to verify buildability, zoning, permitted use, and requirements with the City of Berwyn Building/Zoning Department. Seller WILL NOT sell the separately. A great opportunity to bring your ideas and make this property your own! Estate sale being sold in AS-IS condition. Berwyn inspection available under add'l info drop down tab. Two PINs included with the property. 2025 taxes: PIN 16-30-408-032 - $7,920.91; PIN 16-30-408-033 - $1,727.93. Total 2025 taxes: $9,648.84....
Contact an agent
Home facts
- Year built:1925
- Listing ID #:12752144
- Updated:September 17, 2026 at 11:08 AM
Rooms and interior
- Bedrooms:2
- Total bathrooms:1
- Full bathrooms:1
- Rooms Total:8
- Dining Description:Separate Dining Room
- Kitchen Description:Range, Refrigerator
- Basement Description:Full, Unfinished
- Living area:1,426 sq. ft.
Heating and cooling
- Cooling:Central Air
- Heating:Forced Air, Natural Gas
- Central air:Yes
Structure and exterior
- Roof:Asphalt
- Year built:1925
- Building area:1,426 sq. ft.
- Architectural Style:Bungalow
- Foundation Description:Concrete Perimeter
- Levels:1 Story
Utilities
- Water:Lake Michigan, Public
- Sewer:Public Sewer
Finances and disclosures
- Price:$409,900
- Price per sq. ft.:$287.45
- Tax amount:$9,649 (2025)
Features and amenities
- Laundry features:Dryer, Washer
Parking
- Total parking spaces:2
- Parking description:Detached Garage, Garage
- Garage:Yes
- Garage spaces:2.5
 Copyright 2026 Midwest Real Estate Data LLC. All rights reserved. The data relating to real estate for sale on this web site comes in part from the Broker Reciprocity Program of the Midwest Real Estate Data LLC. Listing information is deemed reliable but not guaranteed. MLSNI Member Broker: Frank Scibior
New listings near 2726 Clarence Avenue
- Open Sat, 10am to 12pmNew
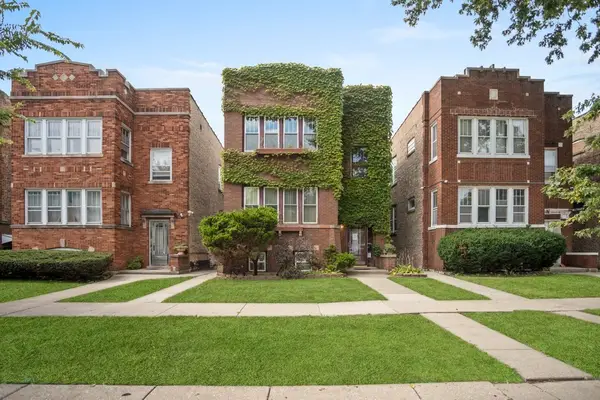 $439,900Active4 beds 3 baths
1240 S Maple Avenue, Berwyn, IL 60402
MLS# 12759351Listed by: MIDWEST SIGNATUREPROPERTIES CO - New
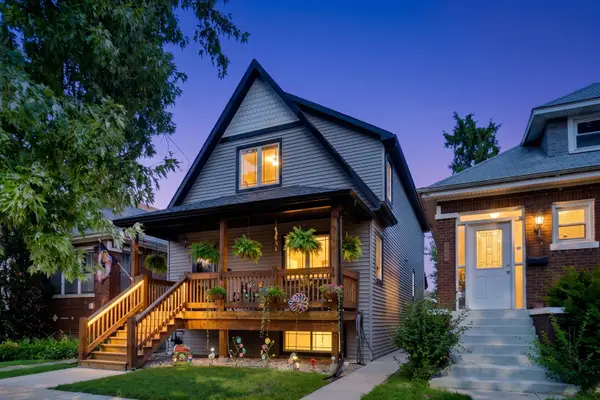 $600,000Active4 beds 4 baths2,251 sq. ft.
2819 Cuyler Avenue, Berwyn, IL 60402
MLS# 12760241Listed by: BERKSHIRE HATHAWAY HOMESERVICES STARCK REAL ESTATE - New
 $149,999Active0.16 Acres
6910 43rd Street, Berwyn, IL 60402
MLS# 12760882Listed by: REALTY OF AMERICA, LLC - Open Sun, 11am to 1pmNew
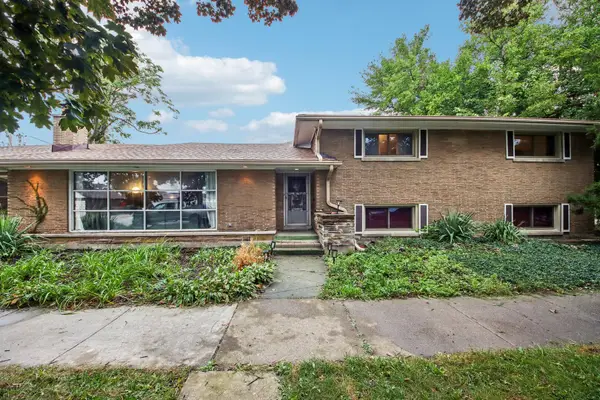 $500,000Active4 beds 3 baths2,824 sq. ft.
6535 18th Street, Berwyn, IL 60402
MLS# 12761272Listed by: EXP REALTY - New
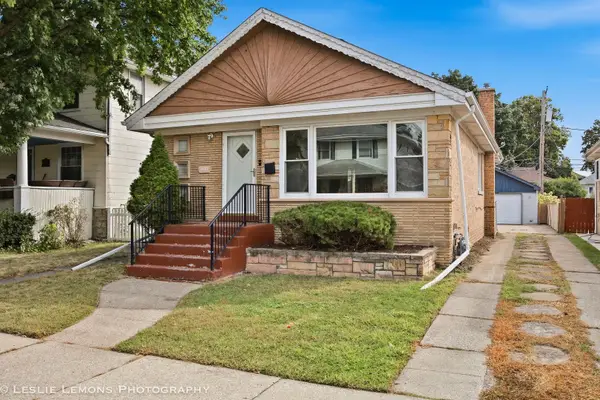 $299,900Active3 beds 2 baths1,121 sq. ft.
3433 Wesley Avenue, Berwyn, IL 60402
MLS# 12757051Listed by: TORG REALTY INC - New
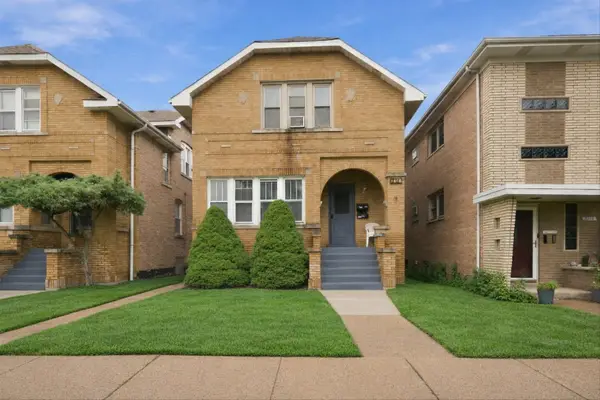 $480,000Active4 beds 2 baths
3717 Ridgeland Avenue, Berwyn, IL 60402
MLS# 12760325Listed by: RE/MAX PARTNERS - New
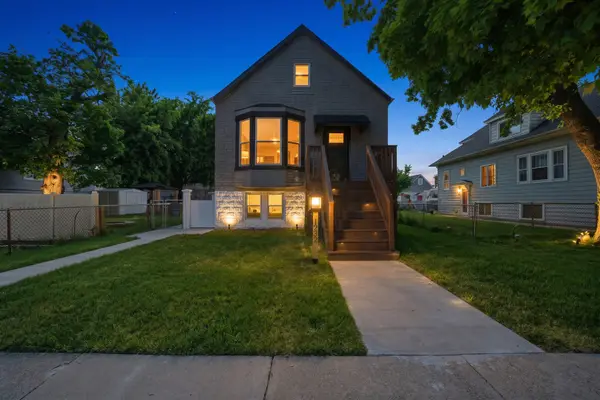 $419,900Active4 beds 2 baths2,099 sq. ft.
1232 Gunderson Avenue, Berwyn, IL 60402
MLS# 12760200Listed by: RE/MAX PARTNERS - New
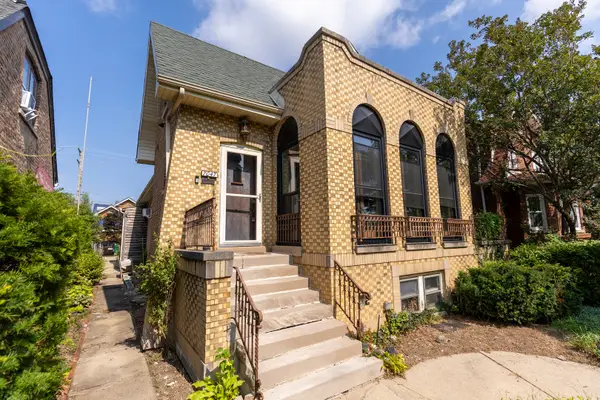 $409,900Active4 beds 3 baths2,168 sq. ft.
7047 26th Parkway, Berwyn, IL 60402
MLS# 12759418Listed by: SKYDAN REAL ESTATE SALES, LLC - New
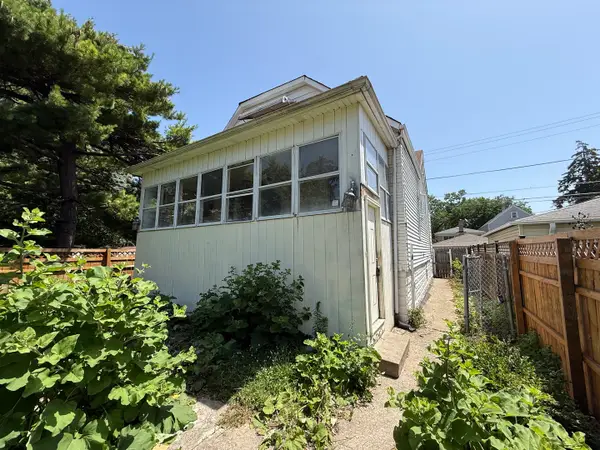 $175,000Active4 beds 1 baths1,152 sq. ft.
1413 Wisconsin Avenue, Berwyn, IL 60402
MLS# 12758697Listed by: RE/MAX MI CASA


Protect your home and budget from life's surprises with an Assurant Home Warranty, backed by a partner that supports you through every step of homeownership. Explore Plans.
© 2023 - 2026 ERA Franchise Systems LLC. All rights reserved. ERA Franchise Systems LLC fully supports the principles of the Fair Housing Act and the Equal Opportunity Act. ERA, ERA Real Estate powered, and their respective logos are registered service marks of ERA Franchise Systems LLC. Each office is independently owned and operated.