
3425 Elmwood Avenue, Berwyn, IL 60402
Local realty services provided by:ERA Partners
3425 Elmwood Avenue,Berwyn, IL 60402
$239,999
- 2 Beds
- 1 Baths
- 964 sq. ft.
- Single family
- Active
Listed by: alejandro trujillo, bella roman
Office: re/max premier
MLS#:12704333
Source:MLSNI
Price summary
- Price:$239,999
- Price per sq. ft.:$248.96
About this home
Classic Chicago brick bungalow with incredible investment potential! Behind this timeless exterior is an opportunity for the right buyer to bring this home back to life. The property sustained fire damage and is ready for a complete gut renovation. Featuring a detached 2-car garage, oversized backyard, and a sought-after brick exterior, this is an ideal project for investors, rehabbers, or builders looking to maximize value. Property is being sold AS-IS. Experienced investors welcomed.
Contact an agent
Home facts
- Year built:1925
- Listing ID #:12704333
- Updated:July 20, 2026 at 02:01 PM
Rooms and interior
- Bedrooms:2
- Total bathrooms:1
- Full bathrooms:1
- Rooms Total:6
- Dining Description:Combined With Living Room
- Basement Description:Full, Unfinished
- Living area:964 sq. ft.
Heating and cooling
- Heating:Natural Gas
Structure and exterior
- Roof:Asphalt
- Year built:1925
- Building area:964 sq. ft.
- Lot Features:Corner Lot
- Architectural Style:Bungalow
- Foundation Description:Concrete Perimeter
- Levels:1.5 Story
Schools
- High school:J Sterling Morton West High Scho
Utilities
- Water:Lake Michigan
- Sewer:Public Sewer
Finances and disclosures
- Price:$239,999
- Price per sq. ft.:$248.96
- Tax amount:$5,727 (2024)
Parking
- Total parking spaces:3
- Parking description:Concrete, Detached Garage, Driveway, Garage, Off Alley
- Garage:Yes
- Garage spaces:2
 Copyright 2026 Midwest Real Estate Data LLC. All rights reserved. The data relating to real estate for sale on this web site comes in part from the Broker Reciprocity Program of the Midwest Real Estate Data LLC. Listing information is deemed reliable but not guaranteed. MLSNI Member Broker: Frank Scibior
New listings near 3425 Elmwood Avenue
- New
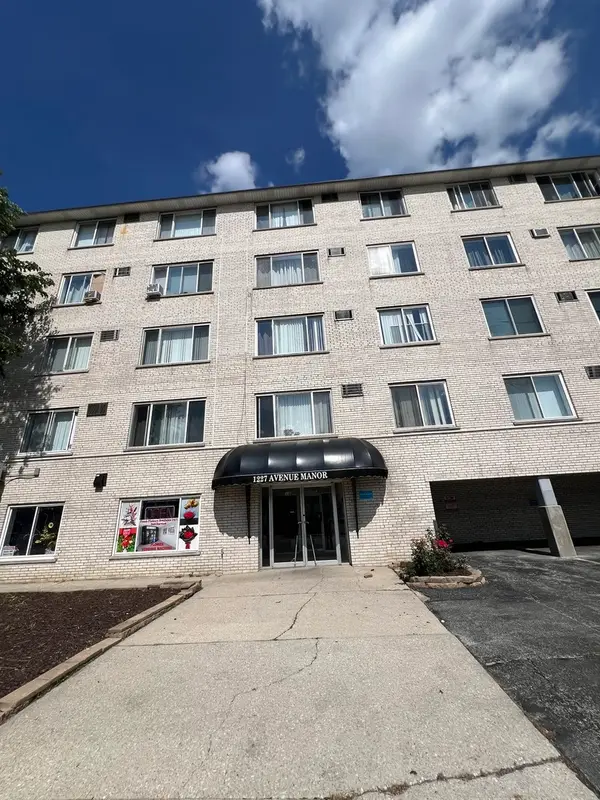 Listed by ERA$150,000Active2 beds 1 baths800 sq. ft.
1227 S Harlem Avenue #210, Berwyn, IL 60402
MLS# 12705373Listed by: ERA PARTNERS - New
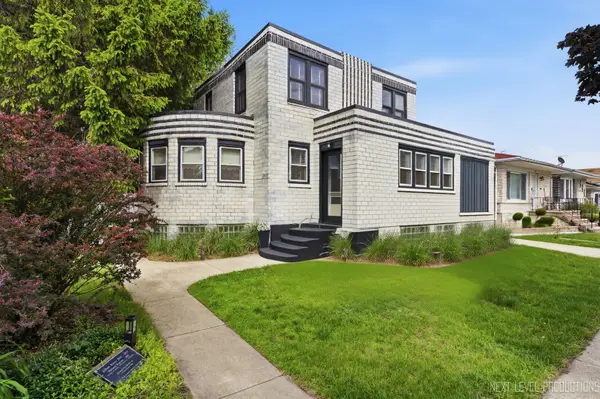 $338,500Active2 beds 1 baths1,242 sq. ft.
3728 Cuyler Avenue, Berwyn, IL 60402
MLS# 12681198Listed by: RE/MAX ALL PRO - ST CHARLES - New
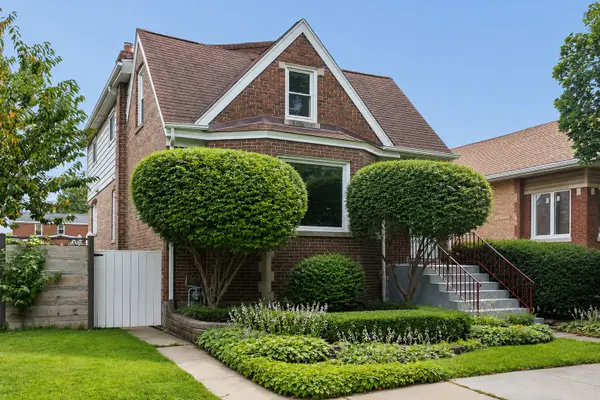 $410,000Active4 beds 2 baths1,590 sq. ft.
6404 33rd Street, Berwyn, IL 60402
MLS# 12708429Listed by: IDEAL LOCATION OAK PARK REAL ESTATE - New
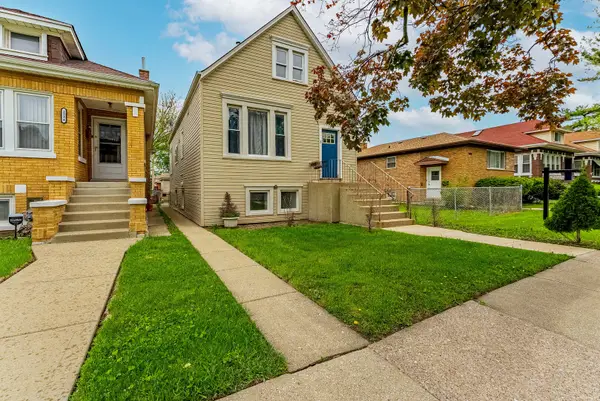 $294,900Active2 beds 2 baths1,122 sq. ft.
1330 Ridgeland Avenue, Berwyn, IL 60402
MLS# 12708596Listed by: REALTY OF AMERICA, LLC - New
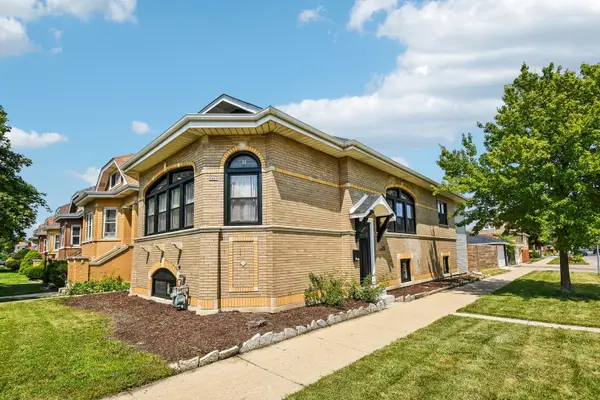 $525,000Active4 beds 3 baths2,806 sq. ft.
2447 Oak Park Avenue, Berwyn, IL 60402
MLS# 12703022Listed by: REDFIN CORPORATION - New
 $717,000Active5 beds 5 baths4,200 sq. ft.
3239 Wesley Avenue, Berwyn, IL 60402
MLS# 12705087Listed by: COLDWELL BANKER REALTY - New
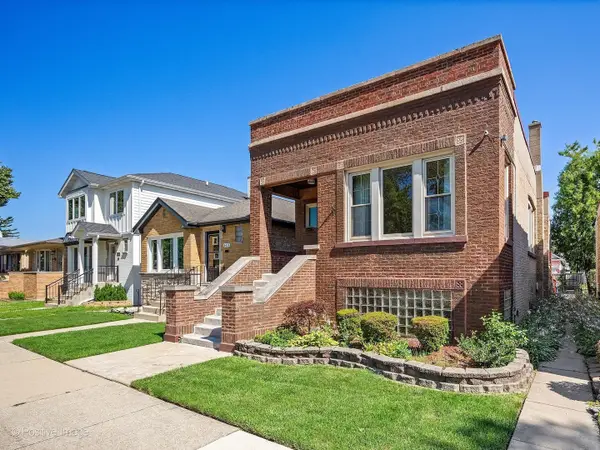 $425,000Active3 beds 2 baths1,384 sq. ft.
6427 27th Place, Berwyn, IL 60402
MLS# 12681229Listed by: ROMANELLI & ASSOCIATES - New
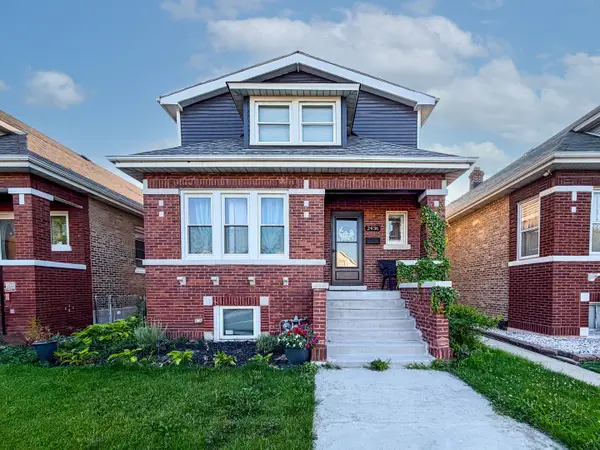 $569,000Active6 beds 4 baths3,050 sq. ft.
2436 Grove Avenue, Berwyn, IL 60402
MLS# 12699271Listed by: RE/MAX PREMIER 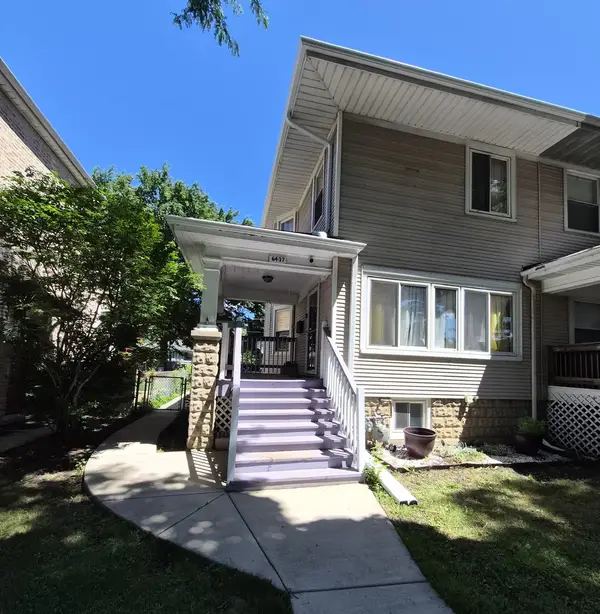 $270,000Pending4 beds 2 baths1,308 sq. ft.
6437 33rd Street, Berwyn, IL 60402
MLS# 12663590Listed by: HOMESMART REALTY GROUP


Protect your home and budget from life's surprises with an Assurant Home Warranty, backed by a partner that supports you through every step of homeownership. Explore Plans.
© 2023 - 2026 ERA Franchise Systems LLC. All rights reserved. ERA Franchise Systems LLC fully supports the principles of the Fair Housing Act and the Equal Opportunity Act. ERA, ERA Real Estate powered, and their respective logos are registered service marks of ERA Franchise Systems LLC. Each office is independently owned and operated.