
126 Castle Rock Lane, Bloomingdale, IL 60108
Local realty services provided by:ERA Partners
126 Castle Rock Lane,Bloomingdale, IL 60108
$569,900
- 2 Beds
- 2 Baths
- 2,485 sq. ft.
- Townhouse
- Pending
Listed by: kathryn pinto
Office: compass
MLS#:12720757
Source:MLSNI
Price summary
- Price:$569,900
- Price per sq. ft.:$229.34
- Monthly HOA dues:$335
About this home
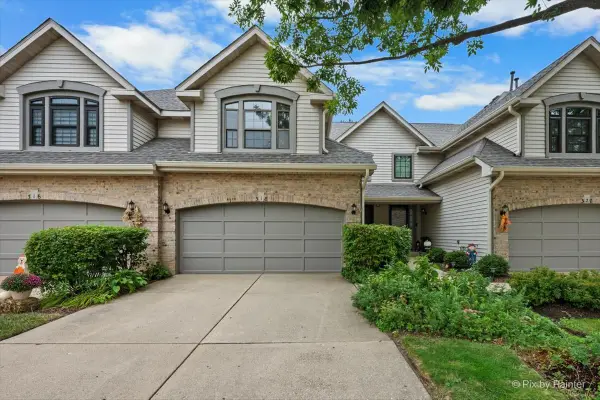
Just listed in Country Club Estates! Hard to find renovated ranch townhome with 2485 square feet situated on a breathtakingly beautiful lot with unbeatable POND VIEWS! Featuring a highly desirable, spacious, open floorplan with vaulted ceilings, you will love all the updates the current owner has made, including new flooring, renovated kitchen and baths and all new smart appliances. Unique features in the updated kitchen include: walk in pantry, built in spice drawer, deep drawers for pots and pans, and dual level drawers for flatware and knives with a touch activated kitchen faucet. Take in the beautiful pond views from the newer, very private deck. Uncommonly large primary suite includes a soaking tub with a separate shower, two vanities, and two walk-in closets. Convenient 1st floor laundry room with cabinets and attached two car garage. Consider the possibility of converting the living room into a 3rd bedroom or office space. Unfinished basement with over 2400 square feet can be finished for extra living space, extra bedrooms, office, home gym or whatever you need! Home warranty until 2028 will be purchased for the new owner. Close proximity to shopping, dining and expressways. Walking distance to the new 'Grove of Bloomingdale' which will feature a 100K square feet sport complex with entertainment, dining, walking paths and a dog park. Welcome home!...
Contact an agent
Home facts
- Year built:1989
- Subdivision & Development:Country Club Estates
- Listing ID #:12720757
- Updated:October 05, 2026 at 08:13 AM
Rooms and interior
- Bedrooms:2
- Total bathrooms:2
- Full bathrooms:2
- Rooms Total:6
- Dining Description:Combined With Living Room, L-Shaped
- Bathrooms Description:Double Sinks, Separate Shower, Soaking Tub
- Kitchen Description:Cooktop, Dishwasher, Disposal, Double Oven, Refrigerator
- Basement Description:Full, Unfinished
- Living area:2,485 sq. ft.
Heating and cooling
- Cooling:Central Air
- Heating:Natural Gas
- Central air:Yes
Structure and exterior
- Roof:Asphalt
- Year built:1989
- Building area:2,485 sq. ft.
Schools
- High school:Lake Park High School
- Middle school:Westfield Middle School
- Elementary school:Erickson Elementary School
Utilities
- Water:Lake Michigan
- Sewer:Public Sewer
Finances and disclosures
- Price:$569,900
- Price per sq. ft.:$229.34
- Tax amount:$8,855 (2024)
Features and amenities
- Laundry features:Dryer, Washer
- Amenities:Ceiling Fan(s), Sump Pump
Parking
- Total parking spaces:2
- Parking description:Asphalt, Attached Garage, Garage
- Garage:Yes
- Garage spaces:2
 Copyright 2026 Midwest Real Estate Data LLC. All rights reserved. The data relating to real estate for sale on this web site comes in part from the Broker Reciprocity Program of the Midwest Real Estate Data LLC. Listing information is deemed reliable but not guaranteed. MLSNI Member Broker: Frank Scibior
New listings near 126 Castle Rock Lane
- New
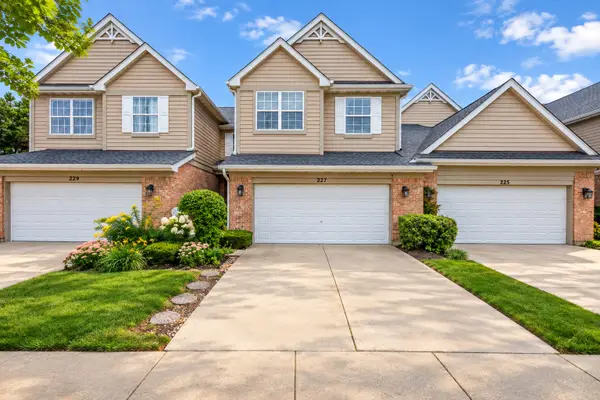 $465,000Active3 beds 3 baths2,264 sq. ft.
227 Wimbledon Place, Bloomingdale, IL 60108
MLS# 12776181Listed by: @PROPERTIES CHRISTIE'S INTERNATIONAL REAL ESTATE - New
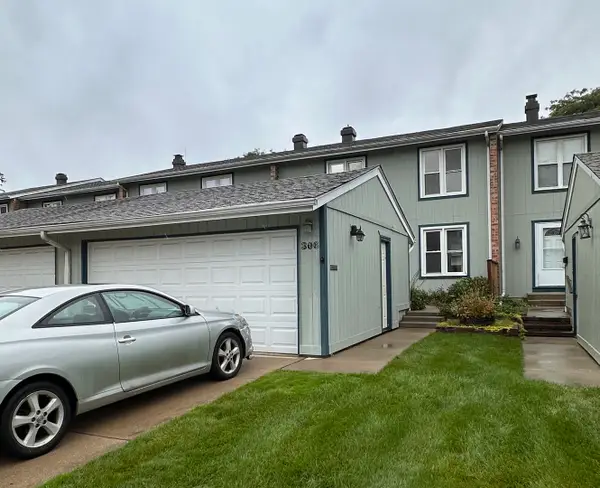 $359,900Active3 beds 3 baths1,967 sq. ft.
306 Colony Green Drive, Bloomingdale, IL 60108
MLS# 12742960Listed by: BERKSHIRE HATHAWAY HOMESERVICES STARCK REAL ESTATE - New
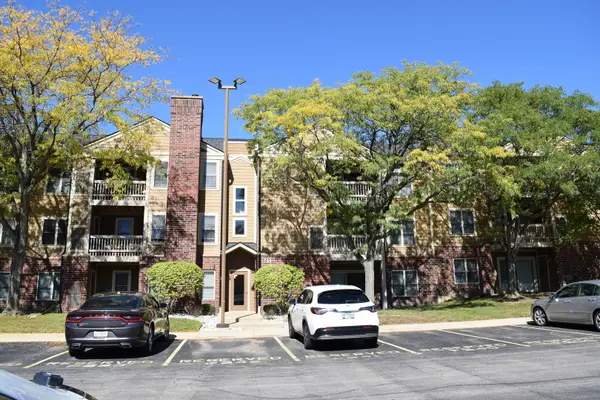 $199,900Active1 beds 1 baths850 sq. ft.
211 Glengarry Drive #205, Bloomingdale, IL 60108
MLS# 12774538Listed by: KOZAR REAL ESTATE GROUP - New
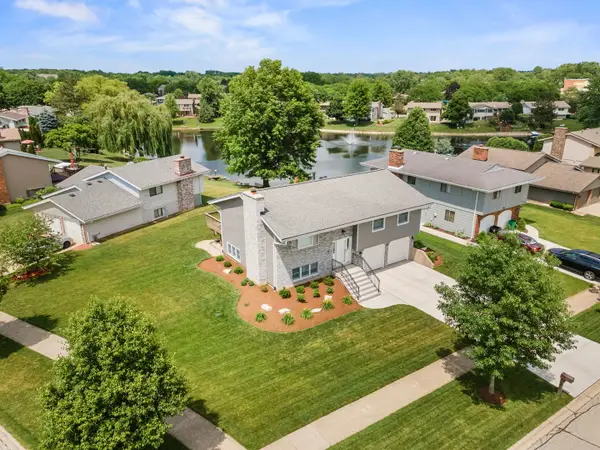 $595,900Active3 beds 3 baths1,877 sq. ft.
163 Bourne Lane, Bloomingdale, IL 60108
MLS# 12775293Listed by: BERG PROPERTIES - New
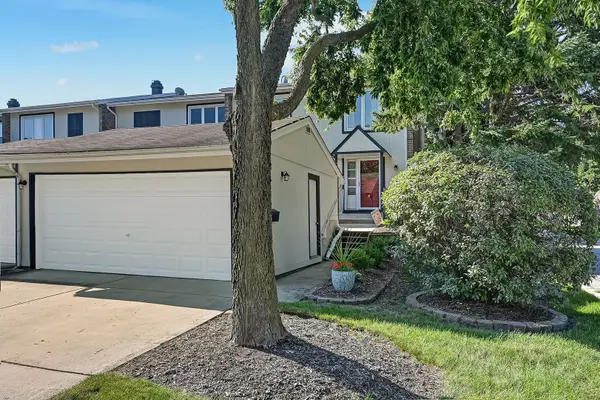 $338,000Active3 beds 2 baths1,350 sq. ft.
216 Pinewood Lane, Bloomingdale, IL 60108
MLS# 12774333Listed by: COMPASS - New
 $399,900Active2 beds 3 baths1,492 sq. ft.
125 Alsace Court, Bloomingdale, IL 60108
MLS# 12770941Listed by: BAIRD & WARNER - New
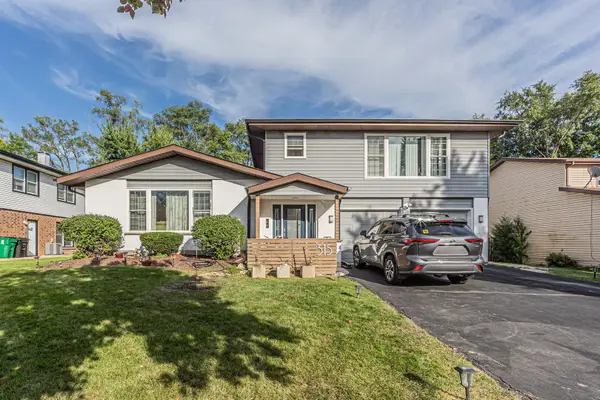 $699,999Active6 beds 4 baths3,521 sq. ft.
315 Morningside Drive, Bloomingdale, IL 60108
MLS# 12772812Listed by: GUIDANCE REALTY 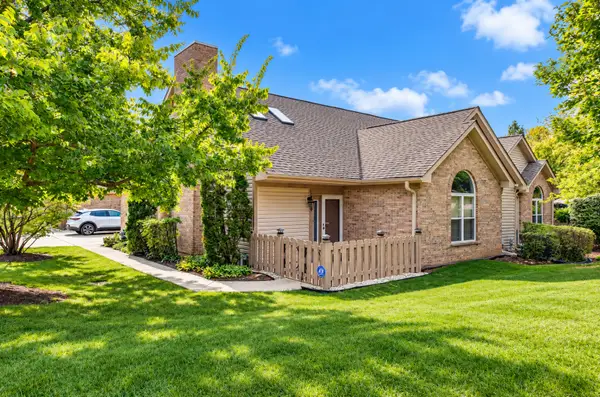 $459,900Pending3 beds 2 baths1,536 sq. ft.
183 Canterbury Court, Bloomingdale, IL 60108
MLS# 12771505Listed by: FULTON GRACE REALTY- New
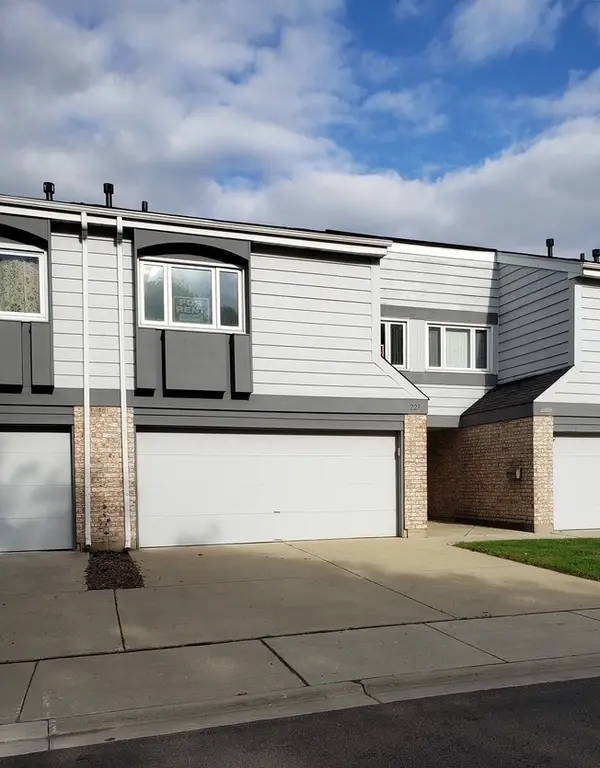 $369,000Active3 beds 3 baths1,812 sq. ft.
227 Lakeshore Lane, Bloomingdale, IL 60108
MLS# 12726893Listed by: BLUE ROSE PROPERTIES, INC. - New
 $390,000Active2 beds 2 baths1,468 sq. ft.
318 Club House Drive, Bloomingdale, IL 60108
MLS# 12757253Listed by: BERKSHIRE HATHAWAY HOMESERVICES STARCK REAL ESTATE


Protect your home and budget from life's surprises with an Assurant Home Warranty, backed by a partner that supports you through every step of homeownership. Explore Plans.
© 2023 - 2026 ERA Franchise Systems LLC. All rights reserved. ERA Franchise Systems LLC fully supports the principles of the Fair Housing Act and the Equal Opportunity Act. ERA, ERA Real Estate powered, and their respective logos are registered service marks of ERA Franchise Systems LLC. Each office is independently owned and operated.