
127 Fairlane Court #D, Bloomingdale, IL 60108
Local realty services provided by:ERA Naper Realty
127 Fairlane Court #D,Bloomingdale, IL 60108
$280,000
- 2 Beds
- 1 Baths
- - sq. ft.
- Condominium
- Sold
Listed by: lynn hayes, kimberly strom
Office: berkshire hathaway homeservices american heritage
MLS#:12706666
Source:MLSNI
Sorry, we are unable to map this address
Price summary
- Price:$280,000
- Monthly HOA dues:$256
About this home
Stunning End Unit with Private Entrance! Beautifully remodeled 2-bedroom, 1-bath second-floor condo with an oversized 1.5-car garage! Move right in and enjoy the new kitchen featuring white shaker soft-close cabinets, gorgeous quartz countertops, and stainless steel appliances. Luxury laminate flooring, recessed lighting, new light fixtures, woodwork, raised-panel doors, hardware, and front door complete the fresh, modern look. The updated bath features a new tub with ceramic tile and ceramic tile flooring, new vanity, sink, faucet, and lighting. Spacious primary bedroom with double closets and organizers. 2nd bedroom also features double closets. Convenient first-floor laundry room with washer, dryer, wash tub, additional cabinets and pantry, and ceramic tile flooring. Foyer with double closets and organizers. Oversized garage with new overhead door. Prime location with low HOA fees, enjoy the pool on a hot summer day, highly rated schools, and convenient access to shopping, dining, and expressways. Just move in and enjoy-this one won't last!...
Contact an agent
Home facts
- Year built:1976
- Subdivision & Development:Fairfield
- Listing ID #:12706666
- Updated:August 26, 2026 at 08:13 AM
Rooms and interior
- Bedrooms:2
- Total bathrooms:1
- Full bathrooms:1
- Rooms Total:5
- Dining Description:Combined With Living Room
- Kitchen Description:Dishwasher, Microwave, Range, Stainless Steel Appliance(s)
Heating and cooling
- Cooling:Central Air
- Heating:Natural Gas
- Central air:Yes
Structure and exterior
- Year built:1976
Schools
- High school:Lake Park High School
- Middle school:Westfield Middle School
- Elementary school:Dujardin Elementary School
Utilities
- Water:Lake Michigan
- Sewer:Public Sewer
Finances and disclosures
- Price:$280,000
- Tax amount:$3,919 (2024)
Features and amenities
- Laundry features:Dryer, Washer
- Amenities:CO Detectors, Ceiling Fan(s)
- Pool features:Pool
Parking
- Total parking spaces:1
- Parking description:Attached Garage, Garage
- Garage:Yes
- Garage spaces:1.5
 Copyright 2026 Midwest Real Estate Data LLC. All rights reserved. The data relating to real estate for sale on this web site comes in part from the Broker Reciprocity Program of the Midwest Real Estate Data LLC. Listing information is deemed reliable but not guaranteed.
New listings near 127 Fairlane Court #D
- New
 $360,000Active3 beds 3 baths2,299 sq. ft.
223 Willow Lane, Bloomingdale, IL 60108
MLS# 12740592Listed by: BERG PROPERTIES - New
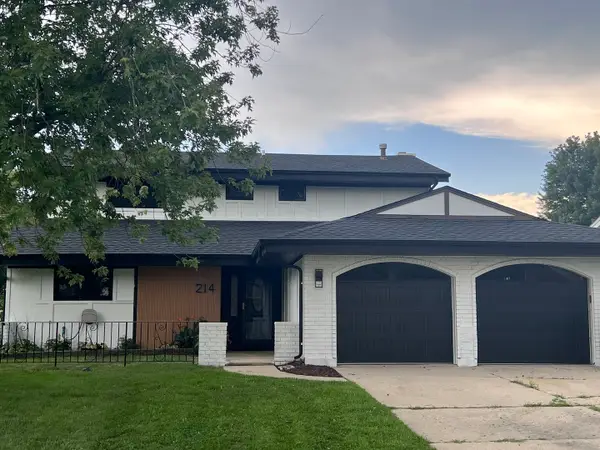 $619,900Active3 beds 3 baths1,984 sq. ft.
214 Cambridge Lane, Bloomingdale, IL 60108
MLS# 12721750Listed by: HOMESMART CONNECT LLC 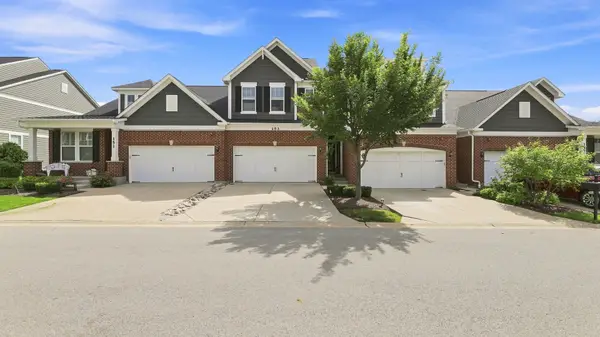 $525,000Pending3 beds 3 baths2,100 sq. ft.
153 Roslyn Place, Bloomingdale, IL 60108
MLS# 12727871Listed by: COLDWELL BANKER REALTY- New
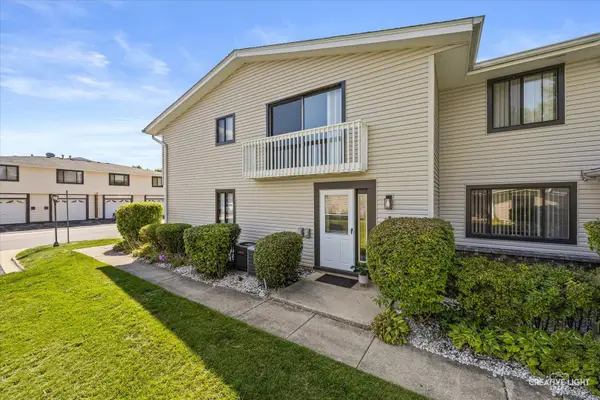 $259,000Active2 beds 1 baths1,192 sq. ft.
131 Fairlane Court, Bloomingdale, IL 60108
MLS# 12738757Listed by: HOMESMART CONNECT LLC - New
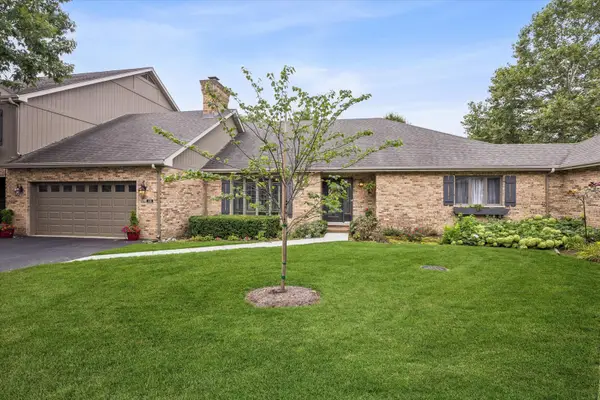 $569,900Active2 beds 2 baths2,485 sq. ft.
126 Castle Rock Lane, Bloomingdale, IL 60108
MLS# 12720757Listed by: COMPASS - New
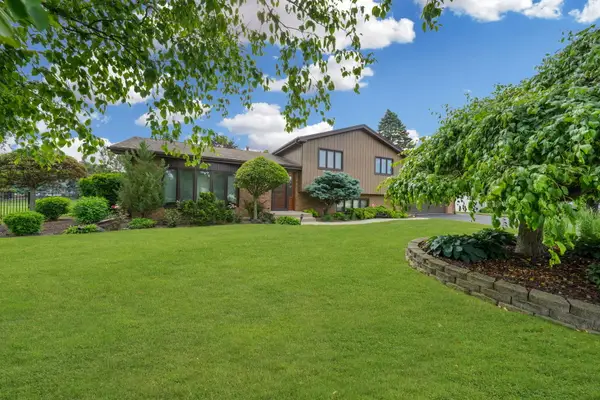 $675,000Active3 beds 3 baths1,871 sq. ft.
5N625 Santa Fe Trail, Bloomingdale, IL 60108
MLS# 12719860Listed by: @PROPERTIES CHRISTIE'S INTERNATIONAL REAL ESTATE - New
 $280,000Active2 beds 2 baths943 sq. ft.
206 Glengarry Drive #208, Bloomingdale, IL 60108
MLS# 12735892Listed by: MY PATH PROPERTIES, LLC - New
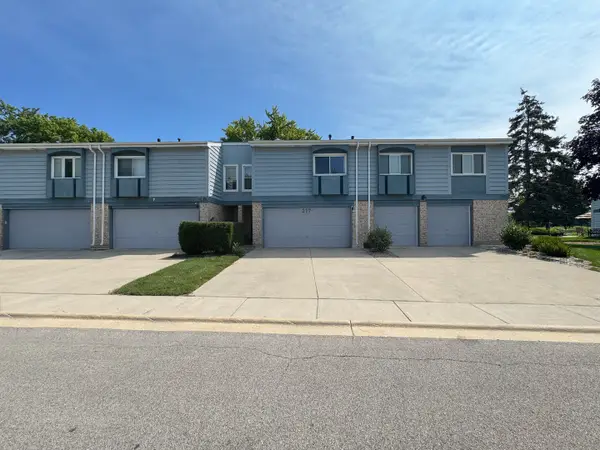 $309,900Active2 beds 2 baths1,570 sq. ft.
217 Lakeshore Lane, Bloomingdale, IL 60108
MLS# 12737980Listed by: KELLER WILLIAMS PREMIERE PROPERTIES - New
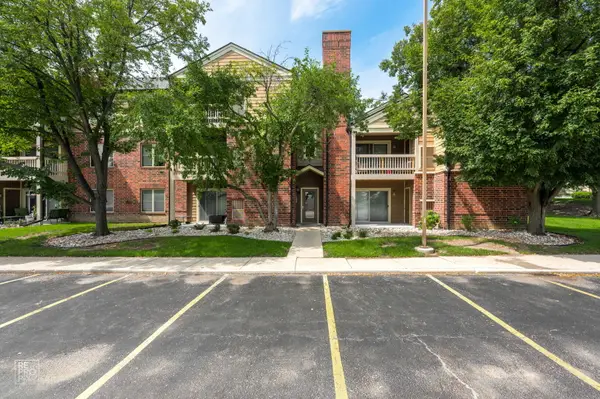 $229,999Active2 beds 2 baths969 sq. ft.
104 Glengarry Drive #208, Bloomingdale, IL 60108
MLS# 12734394Listed by: PROVIDENT REALTY, INC. - New
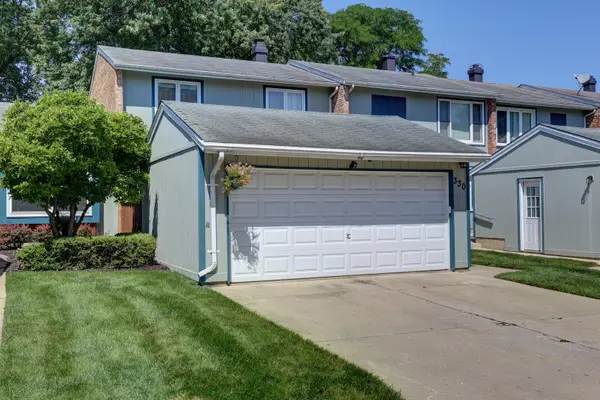 $315,000Active3 beds 2 baths1,974 sq. ft.
330 Elmwood Lane, Bloomingdale, IL 60108
MLS# 12735376Listed by: KELLER WILLIAMS ONECHICAGO


Protect your home and budget from life's surprises with an Assurant Home Warranty, backed by a partner that supports you through every step of homeownership. Explore Plans.
© 2023 - 2026 ERA Franchise Systems LLC. All rights reserved. ERA Franchise Systems LLC fully supports the principles of the Fair Housing Act and the Equal Opportunity Act. ERA, ERA Real Estate powered, and their respective logos are registered service marks of ERA Franchise Systems LLC. Each office is independently owned and operated.