
5N625 Santa Fe Trail, Bloomingdale, IL 60108
Local realty services provided by:ERA Partners
5N625 Santa Fe Trail,Bloomingdale, IL 60108
$675,000
- 3 Beds
- 3 Baths
- 1,871 sq. ft.
- Single family
- Active
Listed by: mary o'malley
Office: @properties christie's international real estate
MLS#:12719860
Source:MLSNI
Price summary
- Price:$675,000
- Price per sq. ft.:$360.77
About this home
Welcome to 5N625 Santa Fe Trail. This stunning custom tri-level residence is perfectly situated on a beautifully landscaped half-acre lot in one of Bloomingdale's most sought-after neighborhoods. From the moment you arrive, you'll be captivated by the exceptional curb appeal featuring professional landscaping, elegant hardscaping, and timeless charm. Step inside to the spacious foyer that opens into a bright and inviting living room, complete with 9ft ceilings, rich hardwood floors, a large bow window, and an abundance of natural light. The updated kitchen is designed for both everyday living and entertaining, offering new quartz countertops, a stylish backsplash, updated appliances, generous cabinetry, and a dining area. The true centerpiece of the home is the expansive family room -- an entertainer's dream! Beautiful travertine tile flooring, custom oak cabinetry, a stunning wet bar with granite countertops & a double sink, and a striking brick fireplace create the perfect space for hosting unforgettable gatherings or relaxing with family. Upstairs, you'll find three generously sized bedrooms with ample closet space and a beautifully updated full bathroom featuring a renovated Corian shower, modern vanity, and on trend flooring. The finished sub-basement adds even more versatile living space, complete with a full bathroom with a Corian shower pan and glass shower door. This space is ideal for a recreation room, home office, fitness area, guest suite, or additional storage. Step outside into your own private backyard retreat! Enjoy morning coffee or evening quiet from either of the two concrete patios while overlooking the expansive, meticulously maintained lawn that offers both privacy and room to roam. BRAND NEW Well Pump & Tank -- TRANSFERABLE WARRANTY! An attached 2.5 car garage and additional attic storage provide plenty of space for all your needs. Ideally located just minutes from charming Old Town Bloomingdale, you'll enjoy easy access to popular restaurants, boutique shopping, parks, and everyday conveniences. You'll also be just moments from the exciting coming soon "The Grove" development featuring lakeside dining, entertainment, and vibrant community gathering spaces. Convenient access to major highways, grocery stores, wonderful community and top-rated schools makes this location as practical as it is desirable. Offering the perfect blend of privacy, space, luxury, and convenience, this exceptional home truly has it all....
Contact an agent
Home facts
- Year built:1978
- Listing ID #:12719860
- Updated:October 06, 2026 at 11:19 AM
Rooms and interior
- Bedrooms:3
- Total bathrooms:3
- Full bathrooms:2
- Half bathrooms:1
- Rooms Total:9
- Dining Description:Combined With Family Room, Eating Area
- Kitchen Description:Cooktop, Dishwasher, Double Oven, Gas Cooktop, Microwave, Refrigerator, Stainless Steel Appliance(s), Wine Refrigerator
- Basement Description:Finished, Partial, Sub-Basement
- Living area:1,871 sq. ft.
Heating and cooling
- Cooling:Central Air
- Heating:Forced Air, Natural Gas
- Central air:Yes
Structure and exterior
- Year built:1978
- Building area:1,871 sq. ft.
- Lot area:0.46 Acres
- Levels:Split Level with Sub
Schools
- High school:Glenbard North High School
- Middle school:Jay Stream Middle School
- Elementary school:Cloverdale Elementary School
Finances and disclosures
- Price:$675,000
- Price per sq. ft.:$360.77
- Tax amount:$8,190 (2025)
Features and amenities
- Laundry features:Dryer, Washer
Parking
- Total parking spaces:2
- Parking description:Asphalt, Attached Garage, Garage
- Garage:Yes
- Garage spaces:2.5
 Copyright 2026 Midwest Real Estate Data LLC. All rights reserved. The data relating to real estate for sale on this web site comes in part from the Broker Reciprocity Program of the Midwest Real Estate Data LLC. Listing information is deemed reliable but not guaranteed. MLSNI Member Broker: Frank Scibior
New listings near 5N625 Santa Fe Trail
- New
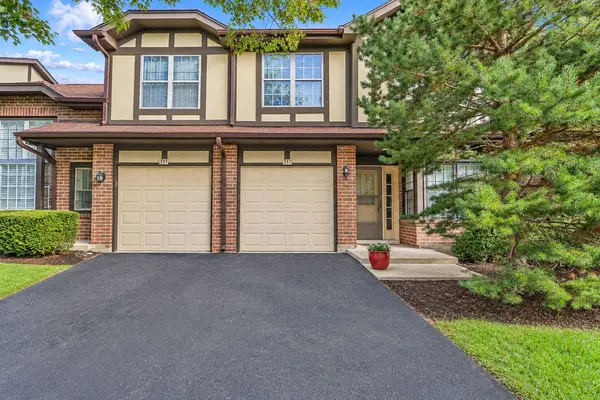 $335,000Active2 beds 2 baths1,422 sq. ft.
357 Arquilla Court, Bloomingdale, IL 60108
MLS# 12776786Listed by: RE/MAX ACTION - New
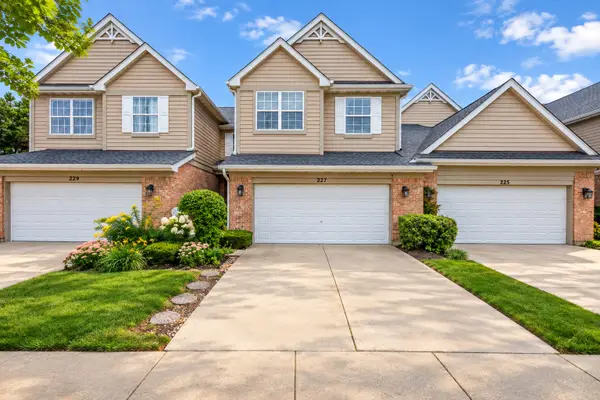 $465,000Active3 beds 3 baths2,264 sq. ft.
227 Wimbledon Place, Bloomingdale, IL 60108
MLS# 12776181Listed by: @PROPERTIES CHRISTIE'S INTERNATIONAL REAL ESTATE - New
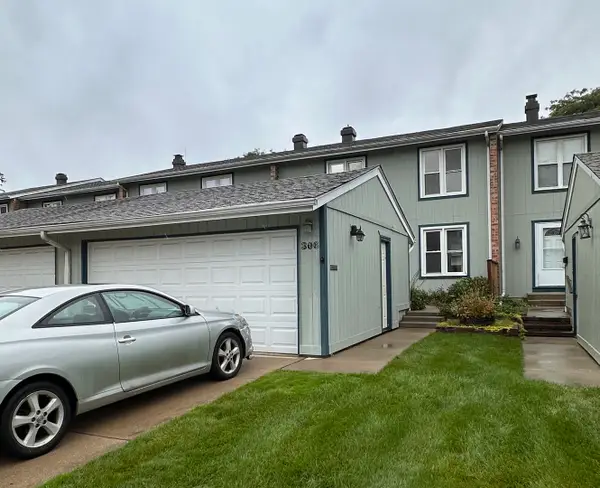 $359,900Active3 beds 3 baths1,967 sq. ft.
306 Colony Green Drive, Bloomingdale, IL 60108
MLS# 12742960Listed by: BERKSHIRE HATHAWAY HOMESERVICES STARCK REAL ESTATE 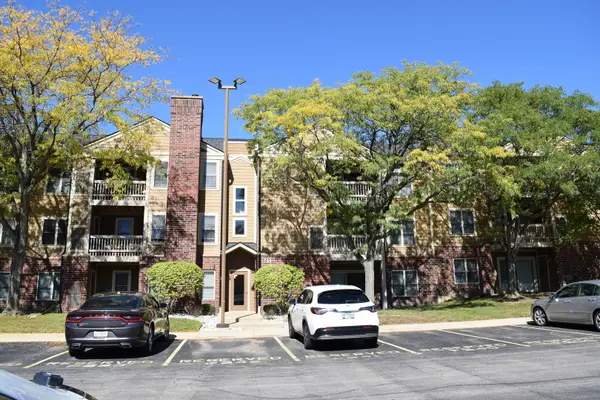 $199,900Pending1 beds 1 baths850 sq. ft.
211 Glengarry Drive #205, Bloomingdale, IL 60108
MLS# 12774538Listed by: KOZAR REAL ESTATE GROUP- New
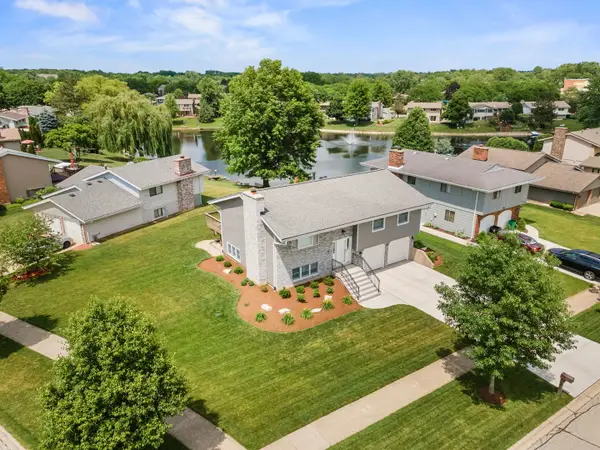 $595,900Active3 beds 3 baths1,877 sq. ft.
163 Bourne Lane, Bloomingdale, IL 60108
MLS# 12775293Listed by: BERG PROPERTIES - New
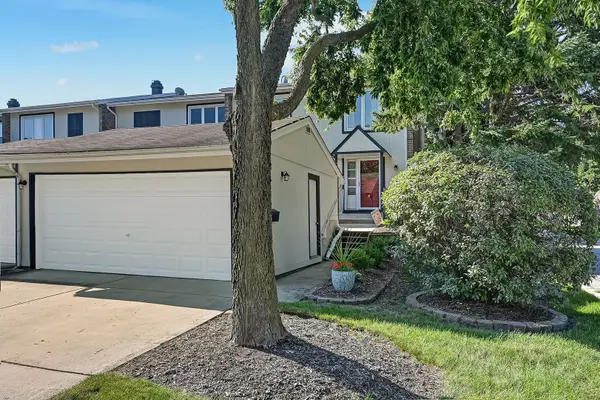 $338,000Active3 beds 2 baths1,350 sq. ft.
216 Pinewood Lane, Bloomingdale, IL 60108
MLS# 12774333Listed by: COMPASS  $399,900Pending2 beds 3 baths1,492 sq. ft.
125 Alsace Court, Bloomingdale, IL 60108
MLS# 12770941Listed by: BAIRD & WARNER- New
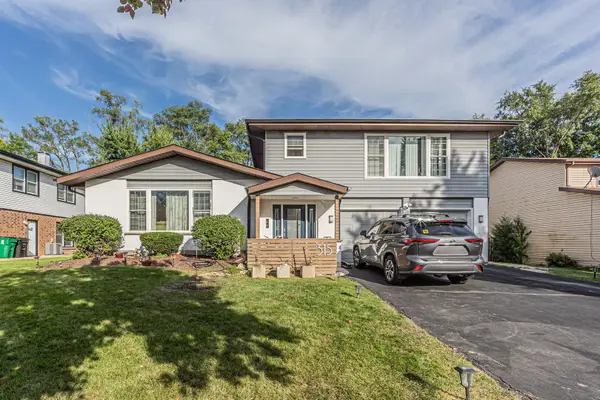 $699,999Active6 beds 4 baths3,521 sq. ft.
315 Morningside Drive, Bloomingdale, IL 60108
MLS# 12772812Listed by: GUIDANCE REALTY 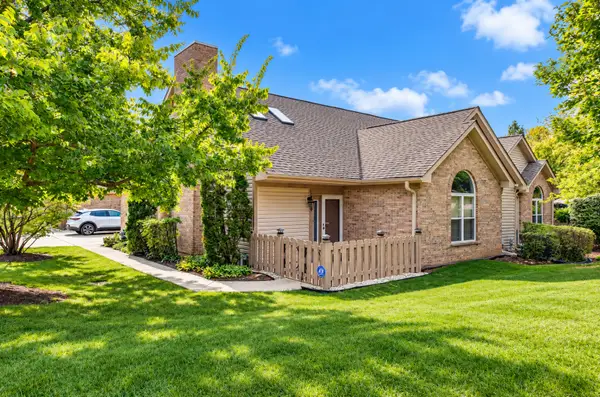 $459,900Pending3 beds 2 baths1,536 sq. ft.
183 Canterbury Court, Bloomingdale, IL 60108
MLS# 12771505Listed by: FULTON GRACE REALTY- New
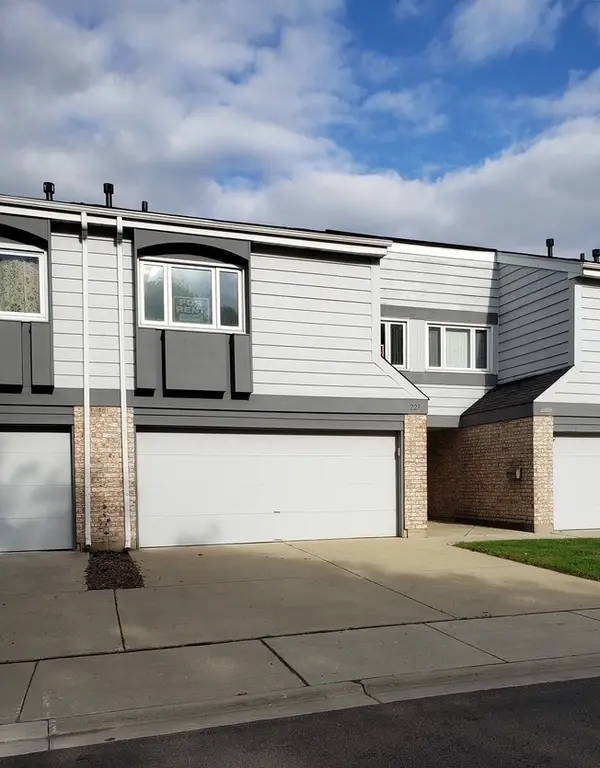 $369,000Active3 beds 3 baths1,812 sq. ft.
227 Lakeshore Lane, Bloomingdale, IL 60108
MLS# 12726893Listed by: BLUE ROSE PROPERTIES, INC.


Protect your home and budget from life's surprises with an Assurant Home Warranty, backed by a partner that supports you through every step of homeownership. Explore Plans.
© 2023 - 2026 ERA Franchise Systems LLC. All rights reserved. ERA Franchise Systems LLC fully supports the principles of the Fair Housing Act and the Equal Opportunity Act. ERA, ERA Real Estate powered, and their respective logos are registered service marks of ERA Franchise Systems LLC. Each office is independently owned and operated.