
208 Westminster Drive, Bloomingdale, IL 60108
Local realty services provided by:ERA Naper Realty
208 Westminster Drive,Bloomingdale, IL 60108
$499,000
- 3 Beds
- 3 Baths
- 2,515 sq. ft.
- Townhouse
- Active
Upcoming open houses
- Sat, Aug 2201:00 pm - 03:00 pm
- Sun, Aug 2301:00 pm - 03:00 pm
Listed by: james kim
Office: jadestone realty inc.
MLS#:12738813
Source:MLSNI
Price summary
- Price:$499,000
- Price per sq. ft.:$198.41
- Monthly HOA dues:$325
About this home
This impressive end-unit townhome-the largest model available-feels entirely like a detached single-family home. Flooded with natural light from an expansive wall of windows, the airy and illuminated architectural design offers 3,715 square feet of finished living space, including a full, finished basement. Dramatic high ceilings, overhead transoms, and a striking upper loft create a grand sense of scale. A well-balanced black-and-white kitchen boasts premium looks, including a convenient glassed cabenet. The primary suite serves as a true retreat, offering a private sitting room, a large walk-in closet, and a full ensuite bathroom complete with a glass shower and a whirlpool soaking tub.The fully finished basement currently serves as an inviting family room, but easily provides the flexibility to be used as a massive multi-purpose space or an extra bedroom. Don't miss out on this beautiful home!
Contact an agent
Home facts
- Year built:2002
- Listing ID #:12738813
- Updated:August 21, 2026 at 11:39 AM
Rooms and interior
- Bedrooms:3
- Total bathrooms:3
- Full bathrooms:2
- Half bathrooms:1
- Rooms Total:8
- Dining Description:Separate Dining Room
- Kitchen Description:Dishwasher, Microwave, Range, Refrigerator
- Basement Description:Finished, Full
- Living area:2,515 sq. ft.
Heating and cooling
- Cooling:Central Air
- Heating:Forced Air, Natural Gas
- Central air:Yes
Structure and exterior
- Roof:Asphalt
- Year built:2002
- Building area:2,515 sq. ft.
Schools
- High school:Lake Park High School
- Middle school:Westfield Middle School
- Elementary school:Erickson Elementary School
Utilities
- Water:Lake Michigan
- Sewer:Public Sewer
Finances and disclosures
- Price:$499,000
- Price per sq. ft.:$198.41
- Tax amount:$9,778 (2025)
Features and amenities
- Laundry features:Dryer, Washer
- Amenities:CO Detectors, Sump Pump
Parking
- Total parking spaces:2
- Parking description:Attached Garage, Concrete, Garage
- Garage:Yes
- Garage spaces:2
 Copyright 2026 Midwest Real Estate Data LLC. All rights reserved. The data relating to real estate for sale on this web site comes in part from the Broker Reciprocity Program of the Midwest Real Estate Data LLC. Listing information is deemed reliable but not guaranteed.
New listings near 208 Westminster Drive
- New
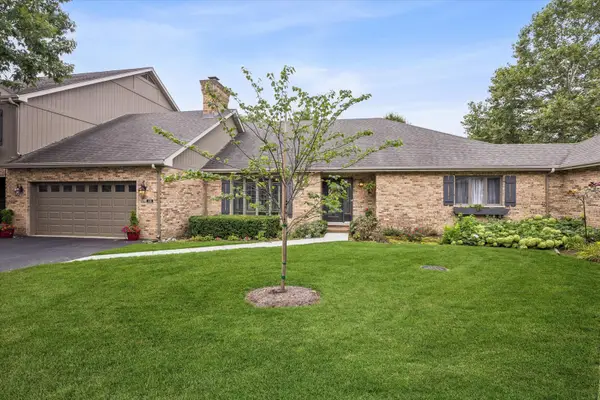 $569,900Active2 beds 2 baths2,485 sq. ft.
126 Castle Rock Lane, Bloomingdale, IL 60108
MLS# 12720757Listed by: COMPASS - New
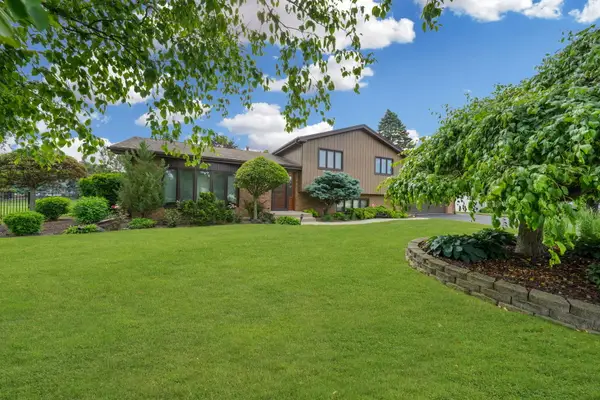 $675,000Active3 beds 3 baths1,871 sq. ft.
5N625 Santa Fe Trail, Bloomingdale, IL 60108
MLS# 12719860Listed by: @PROPERTIES CHRISTIE'S INTERNATIONAL REAL ESTATE - New
 $280,000Active2 beds 2 baths943 sq. ft.
206 Glengarry Drive #208, Bloomingdale, IL 60108
MLS# 12735892Listed by: MY PATH PROPERTIES, LLC - New
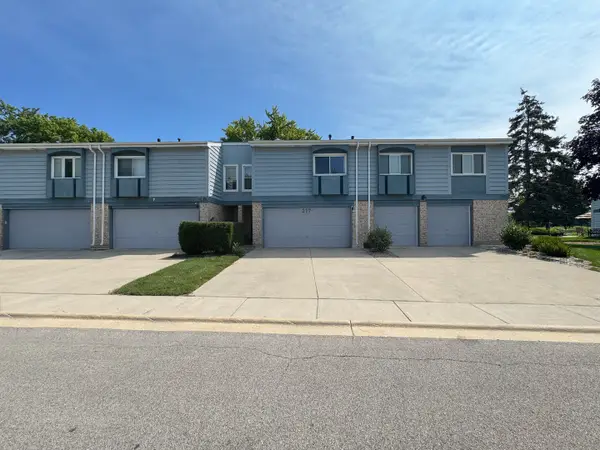 $309,900Active2 beds 2 baths1,570 sq. ft.
217 Lakeshore Lane, Bloomingdale, IL 60108
MLS# 12737980Listed by: KELLER WILLIAMS PREMIERE PROPERTIES - New
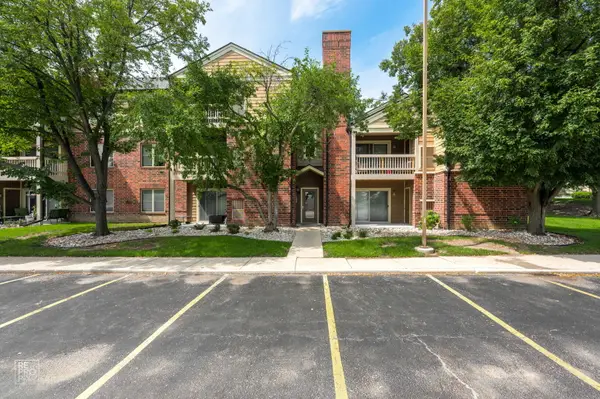 $229,999Active2 beds 2 baths969 sq. ft.
104 Glengarry Drive #208, Bloomingdale, IL 60108
MLS# 12734394Listed by: PROVIDENT REALTY, INC. - New
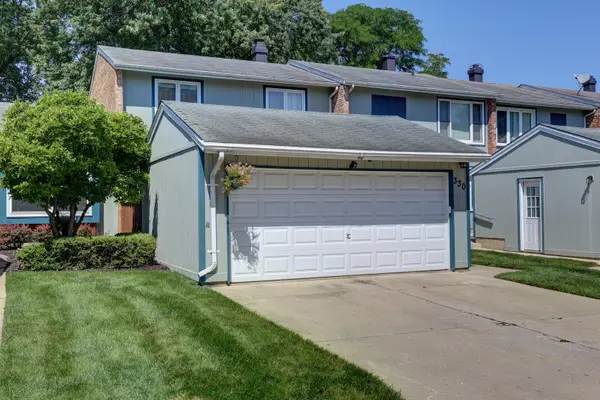 $315,000Active3 beds 2 baths1,974 sq. ft.
330 Elmwood Lane, Bloomingdale, IL 60108
MLS# 12735376Listed by: KELLER WILLIAMS ONECHICAGO - New
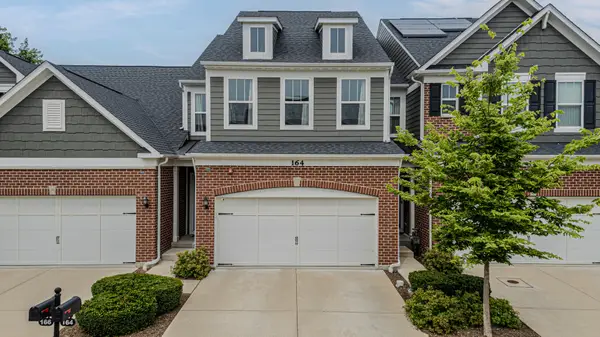 $500,000Active3 beds 3 baths2,054 sq. ft.
164 Roslyn Place, Bloomingdale, IL 60108
MLS# 12732626Listed by: RE/MAX ACTION - New
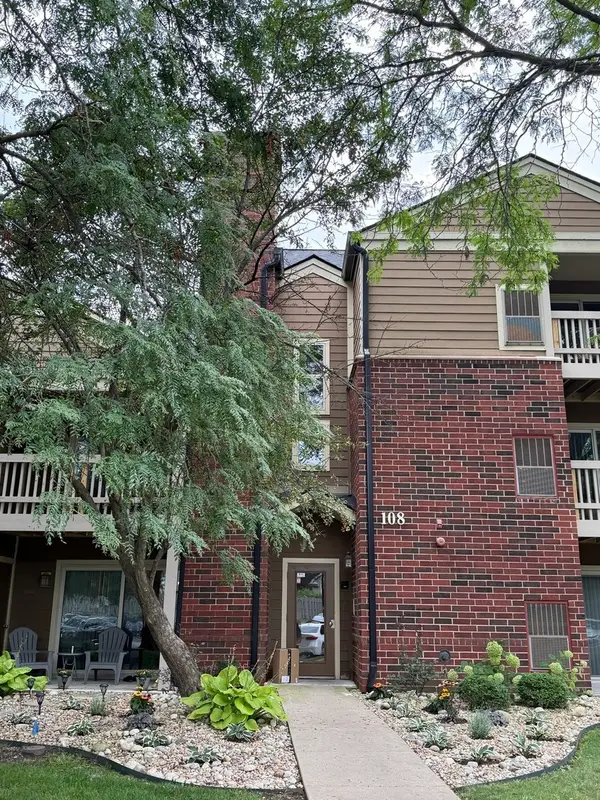 $179,900Active1 beds 1 baths687 sq. ft.
108 Glengarry Drive #304, Bloomingdale, IL 60108
MLS# 12733192Listed by: AVIAN REALTY 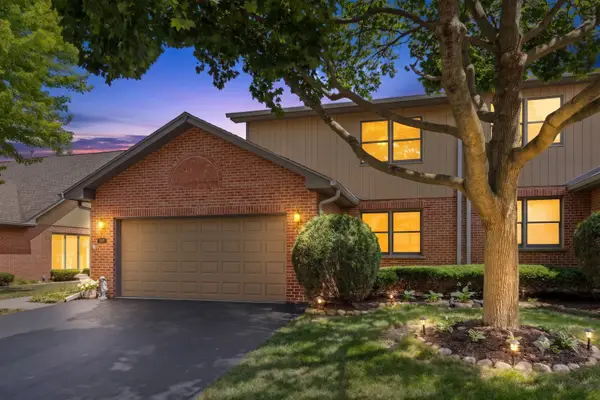 $475,000Pending3 beds 4 baths2,564 sq. ft.
207 Ashley Way, Bloomingdale, IL 60108
MLS# 12733754Listed by: @PROPERTIES CHRISTIES INTERNATIONAL REAL ESTATE


Protect your home and budget from life's surprises with an Assurant Home Warranty, backed by a partner that supports you through every step of homeownership. Explore Plans.
© 2023 - 2026 ERA Franchise Systems LLC. All rights reserved. ERA Franchise Systems LLC fully supports the principles of the Fair Housing Act and the Equal Opportunity Act. ERA, ERA Real Estate powered, and their respective logos are registered service marks of ERA Franchise Systems LLC. Each office is independently owned and operated.