
265 Biscayne Street, Bloomingdale, IL 60108
Local realty services provided by:Results Realty ERA Powered
265 Biscayne Street,Bloomingdale, IL 60108
$595,000
- 4 Beds
- 4 Baths
- 2,241 sq. ft.
- Single family
- Active
Listed by: syed ul haq
Office: guidance realty
MLS#:12707602
Source:MLSNI
Price summary
- Price:$595,000
- Price per sq. ft.:$265.51
- Monthly HOA dues:$29.17
About this home
Welcome to 265 Biscayne Street in Bloomingdale's Desirable Bayview Crossings! Pride of ownership shines throughout this beautifully maintained, one-owner home offering over 2,200 square feet of living space plus a partially finished basement. With 4 bedrooms, 2 full and 2 half baths, this home combines comfort, functionality, and timeless style. The welcoming floor plan features hardwood floors, spacious living and dining areas, and an updated kitchen with quartz countertops, stainless steel appliances, a center island, and a walk-in pantry. The kitchen opens to a bright eating area and a warm family room with a wood-burning fireplace, creating the perfect space for everyday living and entertaining. Upstairs, the spacious primary suite offers a beautifully remodeled en-suite bath (2025) with a walk-in closet, while three additional bedrooms provide plenty of room for family, guests, or a home office. The partially finished basement adds valuable living space with a recreation room, half bath, and abundant storage. Step outside to enjoy the fully fenced backyard featuring a two-tier deck with an overhead awning-ideal for relaxing, grilling, or hosting gatherings. Fresh front and back landscaping (2025) enhances the home's curb appeal, while the attached two-car garage features a newly finished epoxy floor (2025) and improved concrete along both sides of the garage (2025). Additional recent improvements include a new sump pump with battery backup (2025), updated upstairs bathroom toilets (2025), Marvin Integrity windows, updated mechanicals, and numerous quality updates throughout. Conveniently located near parks, forest preserves, shopping, dining, golf courses, and major expressways, this move-in ready home offers the perfect combination of space, thoughtful updates, and everyday comfort. Come see all that 265 Biscayne Street has to offer!...
Contact an agent
Home facts
- Year built:1996
- Subdivision & Development:Bayview Crossings
- Listing ID #:12707602
- Updated:September 06, 2026 at 11:02 AM
Rooms and interior
- Bedrooms:4
- Total bathrooms:4
- Full bathrooms:2
- Half bathrooms:2
- Rooms Total:10
- Dining Description:Eating Area, Separate Dining Room
- Bathrooms Description:Separate Shower, Soaking Tub
- Kitchen Description:Dishwasher, Disposal, Microwave, Range, Refrigerator, Stainless Steel Appliance(s)
- Basement Description:Full, Partially Finished
- Living area:2,241 sq. ft.
Heating and cooling
- Cooling:Central Air
- Heating:Natural Gas
- Central air:Yes
Structure and exterior
- Roof:Asphalt
- Year built:1996
- Building area:2,241 sq. ft.
- Architectural Style:Traditional
- Levels:2 Story
Schools
- High school:Lake Park High School
- Middle school:Spring Wood Middle School
- Elementary school:Waterbury Elementary School
Utilities
- Water:Lake Michigan
- Sewer:Public Sewer
Finances and disclosures
- Price:$595,000
- Price per sq. ft.:$265.51
- Tax amount:$9,944 (2024)
Features and amenities
- Laundry features:Dryer, Washer
Parking
- Total parking spaces:2
- Parking description:Attached Garage, Concrete, Garage
- Garage:Yes
- Garage spaces:2
 Copyright 2026 Midwest Real Estate Data LLC. All rights reserved. The data relating to real estate for sale on this web site comes in part from the Broker Reciprocity Program of the Midwest Real Estate Data LLC. Listing information is deemed reliable but not guaranteed.
New listings near 265 Biscayne Street
- New
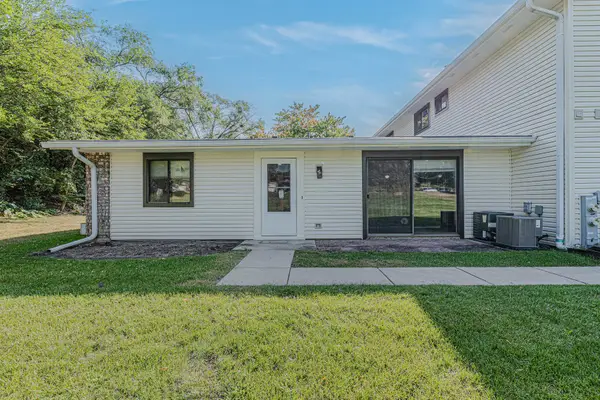 $205,000Active2 beds 1 baths1,004 sq. ft.
119 Brewster Court, Bloomingdale, IL 60108
MLS# 12741375Listed by: RE/MAX AT HOME - Open Sun, 1 to 3pmNew
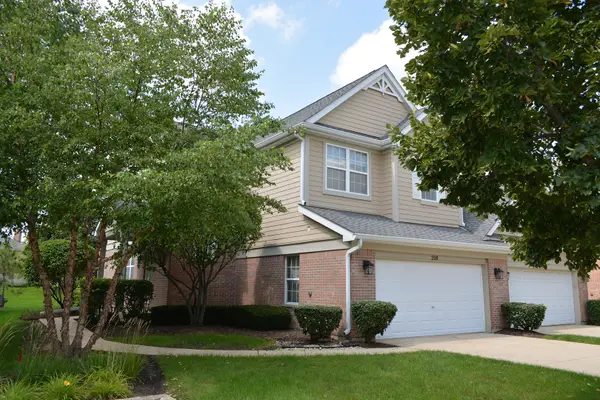 $489,000Active3 beds 3 baths3,715 sq. ft.
208 Westminster Drive, Bloomingdale, IL 60108
MLS# 12744297Listed by: JADESTONE REALTY INC. 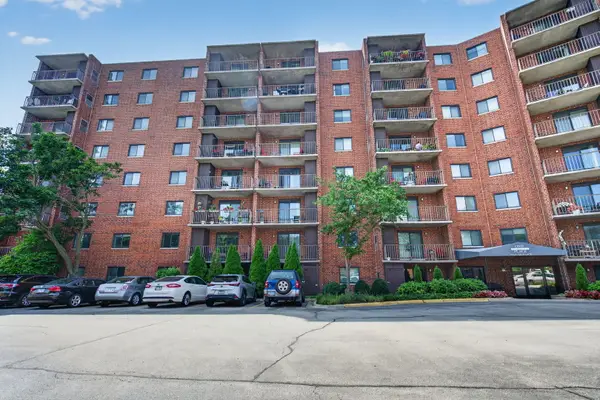 $189,000Pending1 beds 1 baths772 sq. ft.
1 Bloomingdale Place #207, Bloomingdale, IL 60108
MLS# 12750036Listed by: COLDWELL BANKER REALTY- New
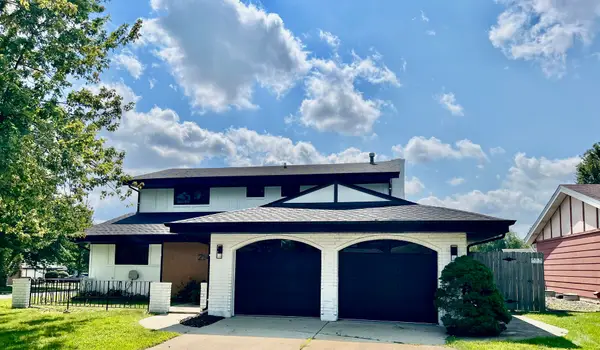 $609,900Active3 beds 3 baths1,984 sq. ft.
214 Cambridge Lane, Bloomingdale, IL 60108
MLS# 12747054Listed by: HOMESMART CONNECT LLC - New
 $475,000Active4 beds 2 baths2,300 sq. ft.
215 Edgebrook Drive, Bloomingdale, IL 60108
MLS# 12742307Listed by: MY PATH PROPERTIES, LLC - New
 $306,000Active2 beds 1 baths1,620 sq. ft.
185 College Drive #B, Bloomingdale, IL 60108
MLS# 12746002Listed by: BAIRD & WARNER - New
 $258,500Active2 beds 1 baths1,000 sq. ft.
124 Fairlane Court #D, Bloomingdale, IL 60108
MLS# 12745669Listed by: KOMAR - New
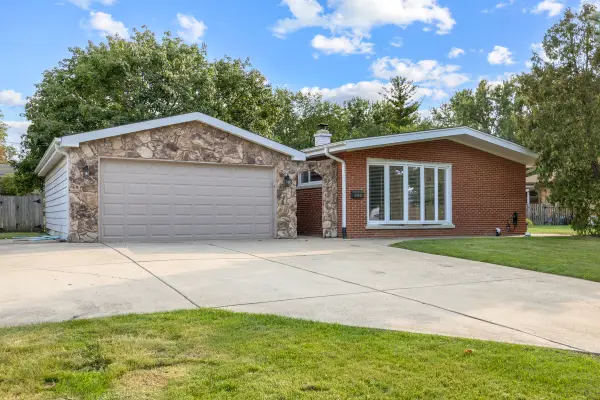 $450,000Active4 beds 2 baths1,196 sq. ft.
248 E Schick Road, Bloomingdale, IL 60108
MLS# 12728815Listed by: REAL BROKER LLC 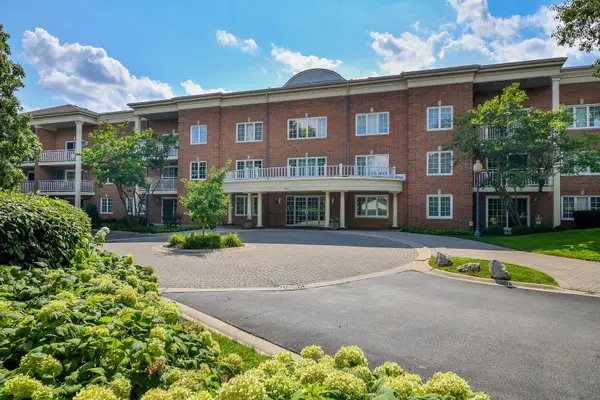 $285,000Pending2 beds 2 baths1,379 sq. ft.
126 Day Street #203, Bloomingdale, IL 60108
MLS# 12740461Listed by: COMPASS- Open Sun, 12 to 2pmNew
 $454,900Active2 beds 4 baths2,159 sq. ft.
322 Montabello, Bloomingdale, IL 60108
MLS# 12738956Listed by: BARR AGENCY, INC


Protect your home and budget from life's surprises with an Assurant Home Warranty, backed by a partner that supports you through every step of homeownership. Explore Plans.
© 2023 - 2026 ERA Franchise Systems LLC. All rights reserved. ERA Franchise Systems LLC fully supports the principles of the Fair Housing Act and the Equal Opportunity Act. ERA, ERA Real Estate powered, and their respective logos are registered service marks of ERA Franchise Systems LLC. Each office is independently owned and operated.