
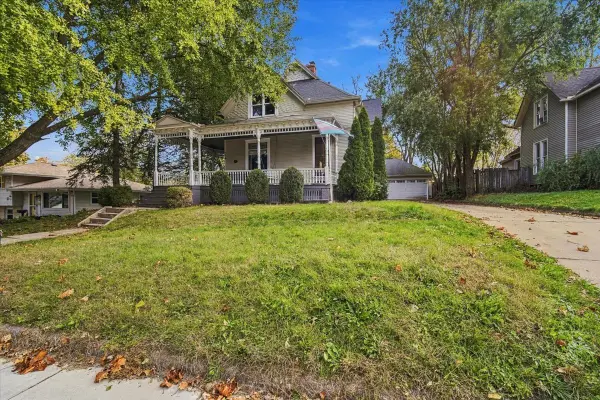
1001 N Western Avenue, Bloomington, IL 61701
Local realty services provided by:ERA Partners
1001 N Western Avenue,Bloomington, IL 61701
$259,000
- 4 Beds
- 2 Baths
- 3,037 sq. ft.
- Single family
- Active
Upcoming open houses
- Sat, Nov 2110:00 am - 02:00 pm
Listed by: brady lockenour, tracy lockenour
Office: homesmart realty group illinois
MLS#:12811449
Source:MLSNI
Price summary
- Price:$259,000
- Price per sq. ft.:$85.28
About this home
Step into luxury and complete peace of mind with this masterfully renovated 4-bedroom, 2-full-bathroom property featuring over $190,000 invested into improving the property to the highest standards. Every detail has been meticulously redesigned, showcasing a full kitchen remodel equipped with new two-toned cabinets, quartz countertops, and brand-new appliances, flowing seamlessly into all-new LVP flooring, new carpet in the bedrooms, and new tile in the bathrooms. Enjoy fully remodeled bathrooms highlighting a main-floor tub with tiled walls and a basement walk-in shower with a sleek glass enclosure. Significant behind-the-scenes capital improvements include a whole-house rewire, new light fixtures, outlets, and switches, alongside all-new PEX waterlines and professional plumbing fixtures expertly installed by Titan Plumbing. Structural and energy enhancements feature all-new Window World windows backed by a lifetime limited warranty, new insulation (R38) with new rafter vents, new drywall in the upstairs bedrooms, and all electrical, plumbing, insulation, and framing done to code working with the city of Bloomington. The massive finished living space in the basement has been completely overhauled with new insulation, new drywall, and a fresh coat of black paint on the open ceiling for effortless utility access, complementing new interior doors, baseboards, and door trim throughout. Exterior and garage upgrades boast new garage doors, garage door openers, and a freshly epoxied garage floor. Offering ultimate turnkey confidence, this exceptional home also includes a 12-month home warranty through American Home Shield-schedule your private tour today!...
Contact an agent
Home facts
- Year built:1940
- Subdivision & Development:Not Applicable
- Listing ID #:12811449
- Updated:November 18, 2026 at 09:44 PM
Rooms and interior
- Bedrooms:4
- Total bathrooms:2
- Full bathrooms:2
- Rooms Total:8
- Dining Description:Combined With Living Room
- Kitchen Description:Dishwasher, Range, Range Hood, Refrigerator
- Basement Description:Finished, Full
- Living area:3,037 sq. ft.
Heating and cooling
- Cooling:Central Air
- Heating:Forced Air, Gas
- Central air:Yes
Structure and exterior
- Year built:1940
- Building area:3,037 sq. ft.
- Lot area:0.19 Acres
- Lot Features:Landscaped, Mature Trees
- Architectural Style:Bungalow, Cape Cod, Step Ranch
- Levels:1.5 Story
Schools
- High school:Bloomington High School
- Middle school:Bloomington Jr High School
- Elementary school:Sheridan Elementary
Utilities
- Water:Public
- Sewer:Public Sewer
Finances and disclosures
- Price:$259,000
- Price per sq. ft.:$85.28
- Tax amount:$3,183 (2025)
Parking
- Total parking spaces:6
- Parking description:Detached Garage, Driveway, Garage, Off Street
- Garage:Yes
- Garage spaces:2
 Copyright 2026 Midwest Real Estate Data LLC. All rights reserved. The data relating to real estate for sale on this web site comes in part from the Broker Reciprocity Program of the Midwest Real Estate Data LLC. Listing information is deemed reliable but not guaranteed. MLSNI Member Broker: Frank Scibior
New listings near 1001 N Western Avenue
- New
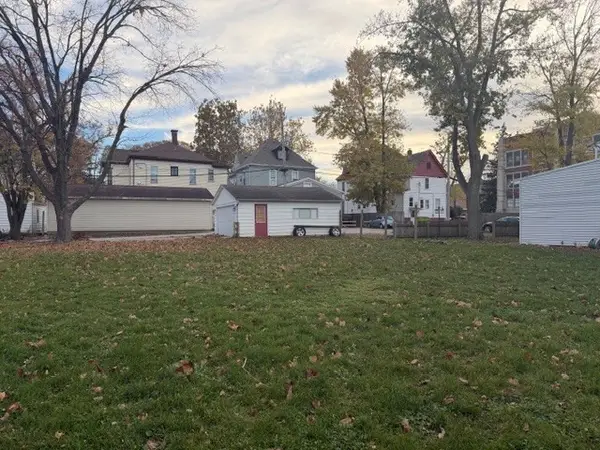 $39,900Active0.16 Acres
607 E Jefferson Street, Bloomington, IL 61701
MLS# 12809999Listed by: RE/MAX CHOICE - New
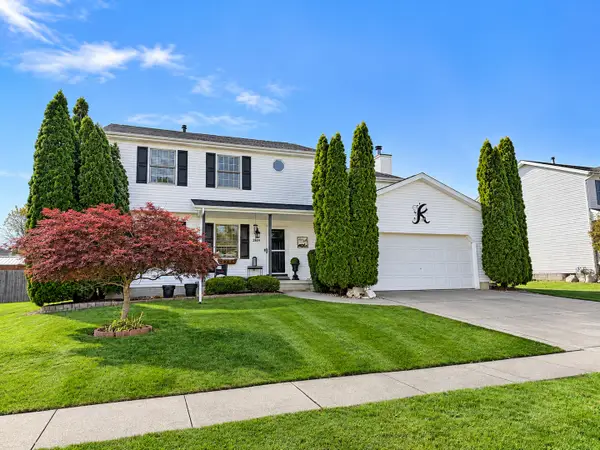 $359,000Active4 beds 4 baths2,542 sq. ft.
2809 Arrowhead Drive, Bloomington, IL 61704
MLS# 12807225Listed by: COLDWELL BANKER REAL ESTATE GROUP - New
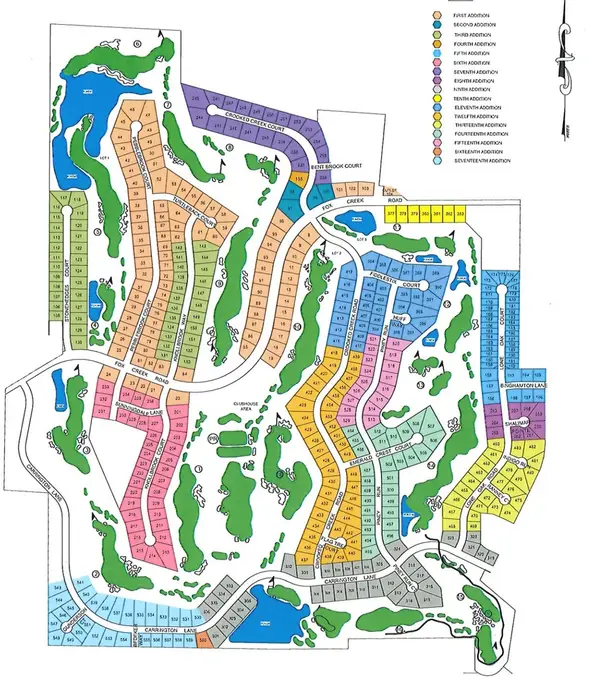 $56,200Active0 Acres
Address Withheld By Seller, Bloomington, IL 61705
MLS# 12809962Listed by: BHHS CENTRAL ILLINOIS, REALTORS - New
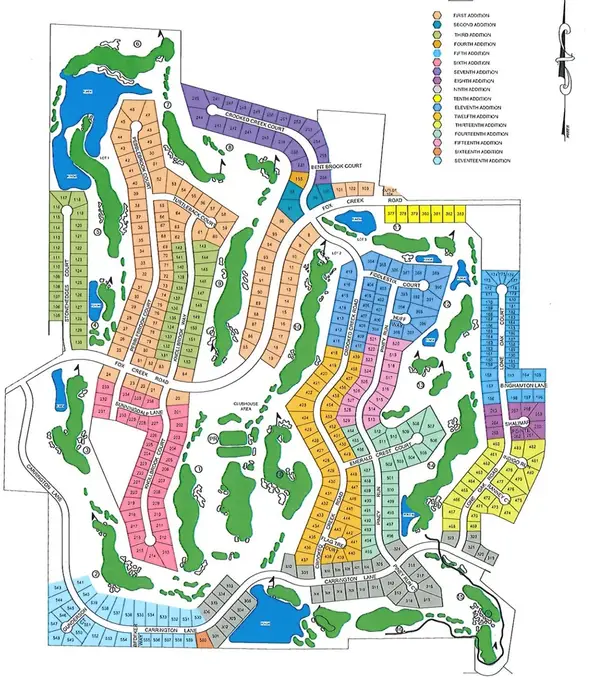 $78,000Active0 Acres
7 Emerald Crest Court, Bloomington, IL 61705
MLS# 12809967Listed by: BHHS CENTRAL ILLINOIS, REALTORS - New
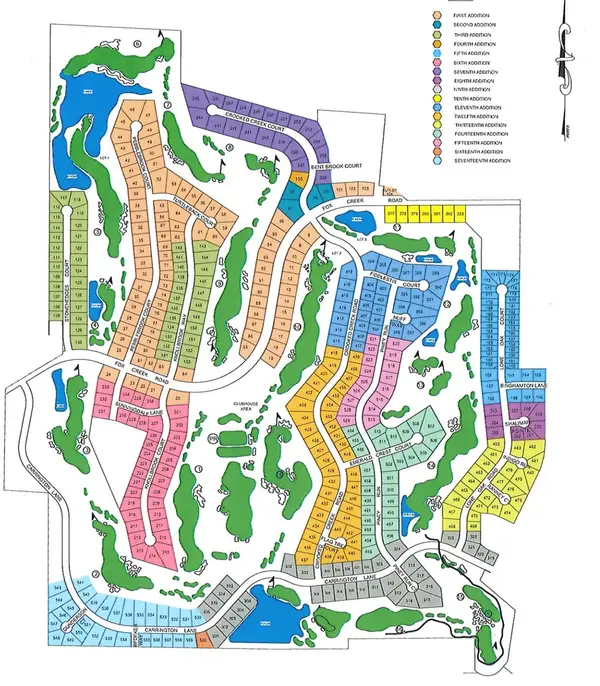 $60,500Active0 Acres
2612 Piney Run, Bloomington, IL 61705
MLS# 12809977Listed by: BHHS CENTRAL ILLINOIS, REALTORS - New
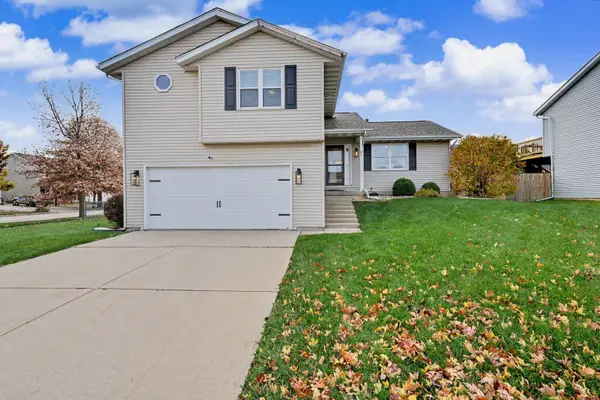 $290,000Active4 beds 4 baths1,704 sq. ft.
43 Rounds Road, Bloomington, IL 61704
MLS# 12808521Listed by: RE/MAX CHOICE - New
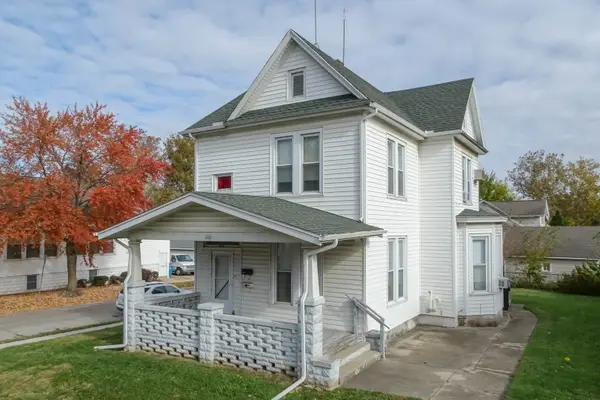 $115,000Active2 beds 2 baths1,996 sq. ft.
1005 N Roosevelt Avenue, Bloomington, IL 61701
MLS# 12805381Listed by: FREEDOM REALTY - New
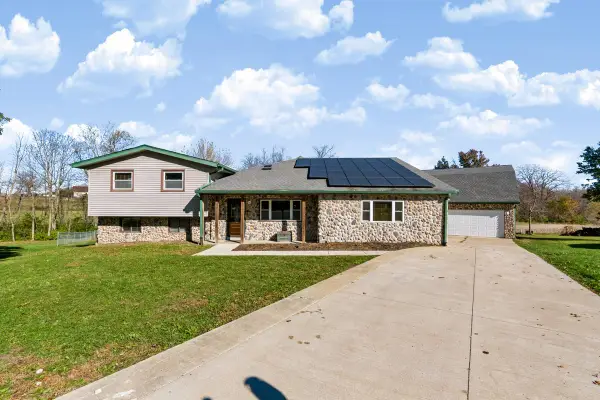 $335,000Active4 beds 3 baths2,717 sq. ft.
8518 Surrey Circle, Bloomington, IL 61705
MLS# 12807664Listed by: BHHS CENTRAL ILLINOIS, REALTORS - New
 $205,000Active3 beds 2 baths2,563 sq. ft.
614 S Clayton Street, Bloomington, IL 61701
MLS# 12809045Listed by: BRILLIANT REAL ESTATE


Protect your home and budget from life's surprises with an Assurant Home Warranty, backed by a partner that supports you through every step of homeownership. Explore Plans.
© 2023 - 2026 ERA Franchise Systems LLC. All rights reserved. ERA Franchise Systems LLC fully supports the principles of the Fair Housing Act and the Equal Opportunity Act. ERA, ERA Real Estate powered, and their respective logos are registered service marks of ERA Franchise Systems LLC. Each office is independently owned and operated.