
2809 Arrowhead Drive, Bloomington, IL 61704
Local realty services provided by:ERA Naper Realty
2809 Arrowhead Drive,Bloomington, IL 61704
$359,000
- 4 Beds
- 4 Baths
- 2,542 sq. ft.
- Single family
- Active
Listed by: karen wilson
Office: coldwell banker real estate group
MLS#:12807225
Source:MLSNI
Price summary
- Price:$359,000
- Price per sq. ft.:$141.23
About this home
Lovely four bedroom, three and a half bath home in Royal Pointe subdivision! Unit Five schools. This home has been lovingly maintained and has been tastefully updated! Beautiful ceiling high kitchen cabinets by Thomasville in maple with a whiskey finish grace the kitchen, updated in 2014, with a bar area overlooking the family room. Flooring in kitchen and family room was all updated to a beautiful 3/4 inch Brazilian Tiger hardwood. Formal dining room could also double as a living room. New carpeting on stairs to the second story in 2024, and all four upper bedrooms have been updated with luxury vinyl plank. All woodwork and doors have also been replaced, and all bathrooms have been updated. Downstairs is an additional family room, with a nook off of it perfect for a home office area! A full bathroom was also added in the basement. Are you an outdoor lover? Love to enjoy an evening under a pergola or a late night swim? The backyard is your own oasis just waiting for you to relax and enjoy! In the summer enjoy the garden, where there are two Spiria bushes, Cana's, daylilies, and Shasta daisies below the living room windows. Lots of perennials will come up! The heated above ground 12x24 oval pool has a new (2026) two tier deck (15x16 and 6x8), along with a 20x20 flagstone patio under your pergola. Two sheds, the second one a Prairie Built 10x16 barn having just been purchased in 2024, with double entry doors, windows and a loft. So many uses for this! Back yard has a privacy fence around it, and is just the perfect place for outdoor enjoyment! This home had a roof replacement in 2025, and a new Lennox Elite HVAC system in 2020, which includes a media air filter and humidifier. This is such a beautiful home, one you will love coming home to every night, and enjoy even more entertaining friends whether its inside enjoyment or outside fun!...
Contact an agent
Home facts
- Year built:1991
- Subdivision & Development:Royal Pointe
- Listing ID #:12807225
- Updated:November 19, 2026 at 10:42 PM
Rooms and interior
- Bedrooms:4
- Total bathrooms:4
- Full bathrooms:3
- Half bathrooms:1
- Rooms Total:8
- Dining Description:Separate Dining Room
- Kitchen Description:Dishwasher, Disposal, Microwave, Range, Refrigerator
- Basement Description:Partial, Partially Finished
- Living area:2,542 sq. ft.
Heating and cooling
- Cooling:Central Air
- Heating:Gas
- Central air:Yes
Structure and exterior
- Roof:Asphalt
- Year built:1991
- Building area:2,542 sq. ft.
- Architectural Style:Traditional
- Levels:2 Story
Schools
- High school:Normal Community High School
- Middle school:Chiddix Jr High
- Elementary school:Colene Hoose Elementary
Utilities
- Water:Public
- Sewer:Public Sewer
Finances and disclosures
- Price:$359,000
- Price per sq. ft.:$141.23
- Tax amount:$6,381 (2025)
Features and amenities
- Laundry features:Dryer, Washer
Parking
- Total parking spaces:2
- Parking description:Attached Garage, Concrete, Garage
- Garage:Yes
- Garage spaces:2
 Copyright 2026 Midwest Real Estate Data LLC. All rights reserved. The data relating to real estate for sale on this web site comes in part from the Broker Reciprocity Program of the Midwest Real Estate Data LLC. Listing information is deemed reliable but not guaranteed.
New listings near 2809 Arrowhead Drive
- New
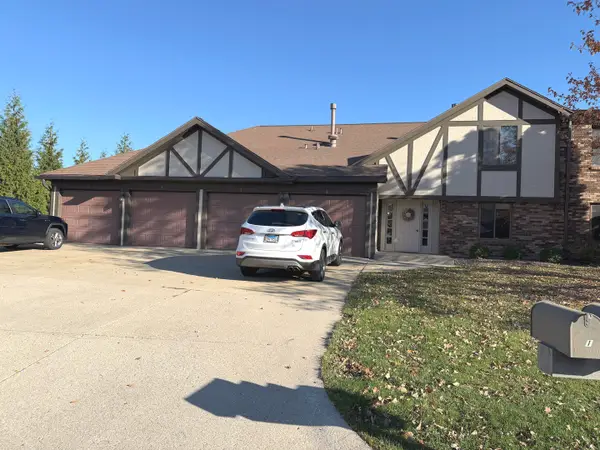 $179,900Active3 beds 2 baths1,187 sq. ft.
1 Brandywine Court, Bloomington, IL 61704
MLS# 12810388Listed by: COLDWELL BANKER REAL ESTATE GROUP - Open Sat, 9:30 to 11amNew
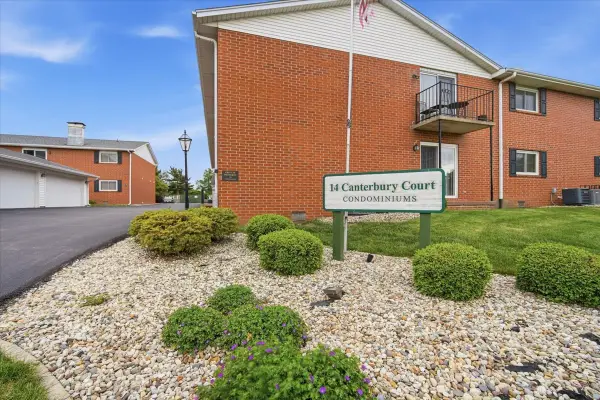 $199,900Active2 beds 2 baths1,076 sq. ft.
14 Canterbury Court #4, Bloomington, IL 61701
MLS# 12810483Listed by: RE/MAX RISING - New
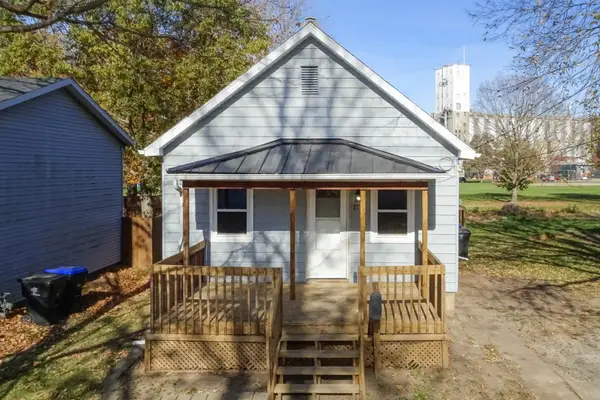 $119,900Active2 beds 1 baths772 sq. ft.
1711 Indiana Street, Bloomington, IL 61701
MLS# 12793051Listed by: COLDWELL BANKER REAL ESTATE GROUP - New
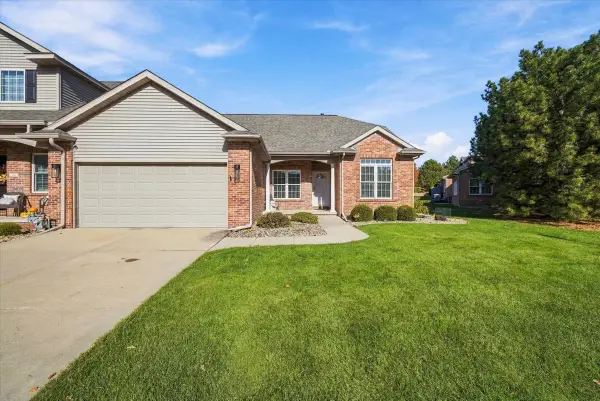 $365,000Active2 beds 2 baths3,568 sq. ft.
26 Laurel Wood Drive, Bloomington, IL 61704
MLS# 12809937Listed by: RE/MAX RISING - Open Sat, 10am to 2pmNew
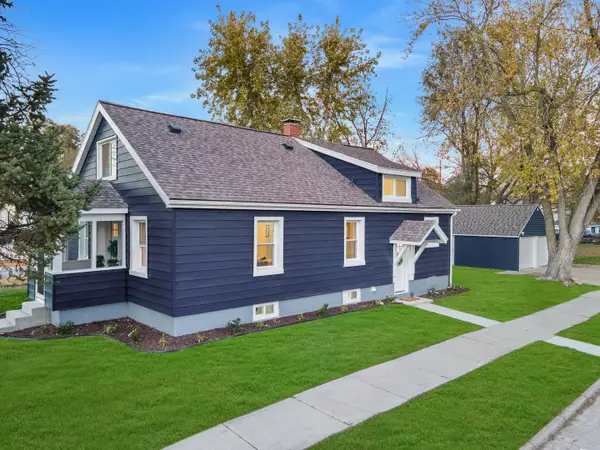 $259,000Active4 beds 2 baths3,037 sq. ft.
1001 N Western Avenue, Bloomington, IL 61701
MLS# 12811449Listed by: HOMESMART REALTY GROUP ILLINOIS - New
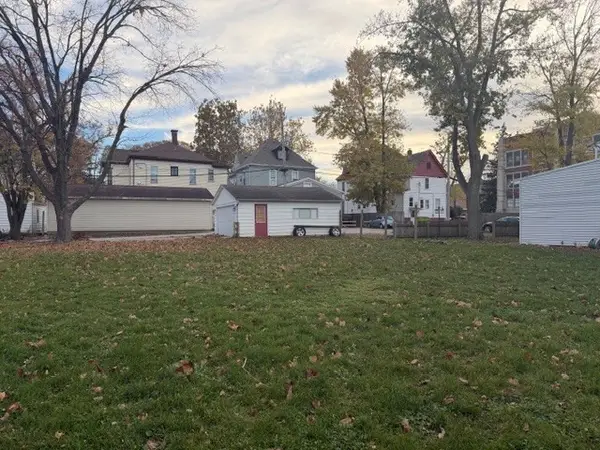 $39,900Active0.16 Acres
607 E Jefferson Street, Bloomington, IL 61701
MLS# 12809999Listed by: RE/MAX CHOICE - New
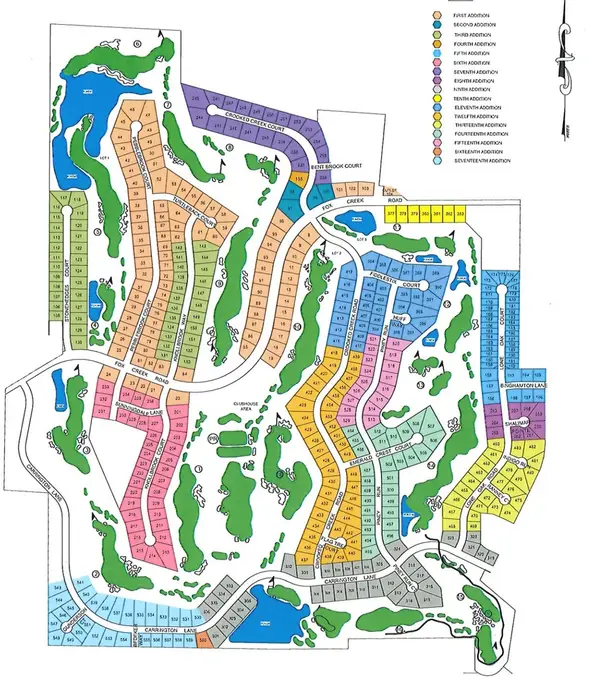 $56,200Active0 Acres
Address Withheld By Seller, Bloomington, IL 61705
MLS# 12809962Listed by: BHHS CENTRAL ILLINOIS, REALTORS - New
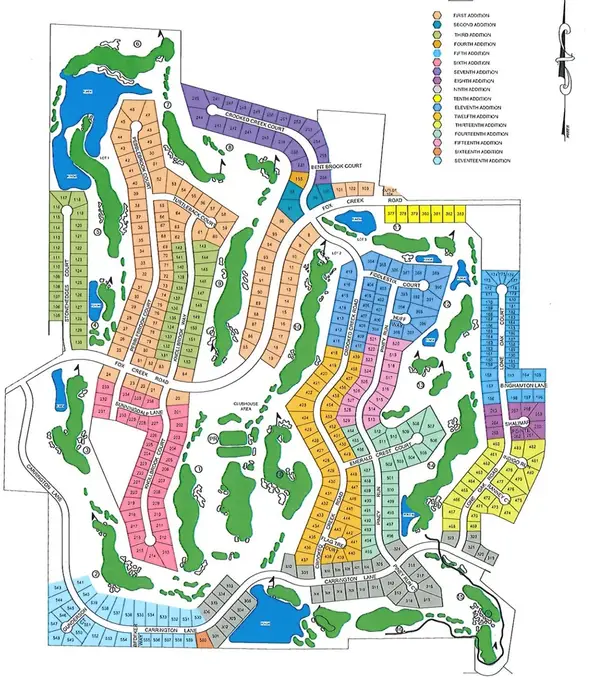 $78,000Active0 Acres
7 Emerald Crest Court, Bloomington, IL 61705
MLS# 12809967Listed by: BHHS CENTRAL ILLINOIS, REALTORS - New
 $60,500Active0 Acres
2612 Piney Run, Bloomington, IL 61705
MLS# 12809977Listed by: BHHS CENTRAL ILLINOIS, REALTORS


Protect your home and budget from life's surprises with an Assurant Home Warranty, backed by a partner that supports you through every step of homeownership. Explore Plans.
© 2023 - 2026 ERA Franchise Systems LLC. All rights reserved. ERA Franchise Systems LLC fully supports the principles of the Fair Housing Act and the Equal Opportunity Act. ERA, ERA Real Estate powered, and their respective logos are registered service marks of ERA Franchise Systems LLC. Each office is independently owned and operated.