
8518 Surrey Circle, Bloomington, IL 61705
Local realty services provided by:ERA Naper Realty
8518 Surrey Circle,Bloomington, IL 61705
$335,000
- 4 Beds
- 3 Baths
- 2,717 sq. ft.
- Single family
- Pending
Listed by: melissa douglas
Office: bhhs central illinois, realtors
MLS#:12807664
Source:MLSNI
Price summary
- Price:$335,000
- Price per sq. ft.:$123.3
About this home
Situated on a beautiful 3/4-acre lot, at the end of a cul-de-sac this spacious tri-level home has 4 bedrooms, 3 bathrooms, and an incredible amount of garage space! The large fenced backyard provides plenty of room to relax, entertain, and enjoy the outdoors. Inside, you'll find a gorgeous open kitchen featuring handcrafted Amish cabinetry, an updated appliance suite (2021), and a spacious 30x16 family room addition with vaulted ceilings and skylights, added in 2003. Beautiful bamboo hardwood flooring and updated carpeting were installed in 2021. The impressive primary suite, completed in 2020, was converted from the original attached garage and features a luxurious two-person jetted tub, double vanity, and oversized walk-in rainfall shower. Also completed in 2020, the expanded two-story garage offers approximately 1,801 square feet of space, high ceilings, a loft, insulated walls, 8-foot-tall garage doors instead of the standard 7-foot height, and room for up to 6 vehicles! The lower level received extensive updates in 2025, including new carpeting, drywall, ceiling tiles, and bathroom improvements. Additional highlights include main-floor laundry and separate HVAC systems serving the original home and addition. Major mechanical updates include both exterior AC units (2018), a new furnace for the original portion of the home (2026), a replacement blower motor for the second furnace (approximately 2023), and a 50-gallon water heater (2023/2024). The roof was replaced in 2018, including new sheathing. Fully paid-off solar panels provide an additional energy-efficient feature! With extensive improvements, exceptional garage space, and a beautiful setting, this unique property offers an incredible combination of comfort, functionality, and versatility!...
Contact an agent
Home facts
- Year built:1967
- Subdivision & Development:Country Estates
- Listing ID #:12807664
- Updated:November 19, 2026 at 10:42 PM
Rooms and interior
- Bedrooms:4
- Total bathrooms:3
- Full bathrooms:3
- Rooms Total:8
- Kitchen Description:Dishwasher, Microwave, Range, Refrigerator
- Basement Description:Finished, Partial
- Living area:2,717 sq. ft.
Heating and cooling
- Cooling:Central Air
- Heating:Forced Air, Gas
- Central air:Yes
Structure and exterior
- Year built:1967
- Building area:2,717 sq. ft.
- Lot area:0.69 Acres
- Lot Features:Landscaped, Mature Trees
- Levels:Split Level
Schools
- High school:Olympia High School
- Middle school:Olympia Jr High School
- Elementary school:Olympia Elementary
Utilities
- Water:Public
Finances and disclosures
- Price:$335,000
- Price per sq. ft.:$123.3
- Tax amount:$7,778 (2025)
Features and amenities
- Amenities:Ceiling Fan(s), Water-Softener Owned
Parking
- Total parking spaces:4
- Parking description:Attached Garage, Garage
- Garage:Yes
- Garage spaces:4
 Copyright 2026 Midwest Real Estate Data LLC. All rights reserved. The data relating to real estate for sale on this web site comes in part from the Broker Reciprocity Program of the Midwest Real Estate Data LLC. Listing information is deemed reliable but not guaranteed.
New listings near 8518 Surrey Circle
- New
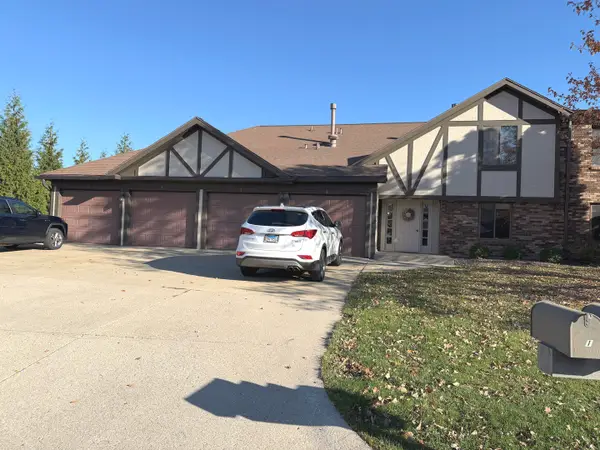 $179,900Active3 beds 2 baths1,187 sq. ft.
1 Brandywine Court, Bloomington, IL 61704
MLS# 12810388Listed by: COLDWELL BANKER REAL ESTATE GROUP - Open Sat, 9:30 to 11amNew
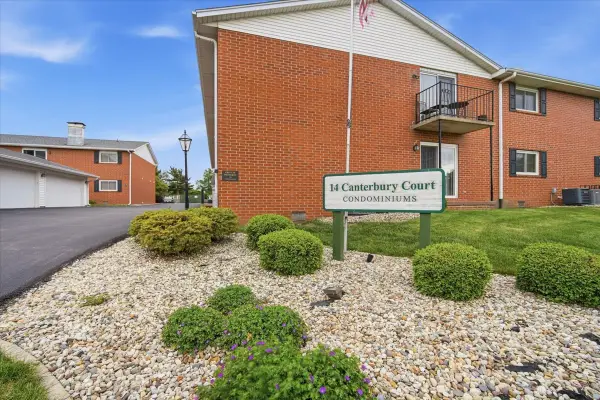 $199,900Active2 beds 2 baths1,076 sq. ft.
14 Canterbury Court #4, Bloomington, IL 61701
MLS# 12810483Listed by: RE/MAX RISING - New
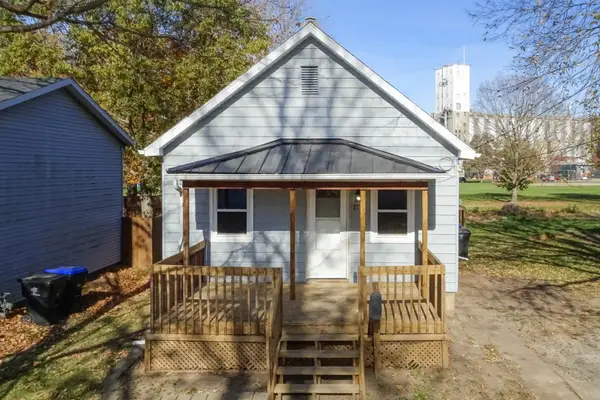 $119,900Active2 beds 1 baths772 sq. ft.
1711 Indiana Street, Bloomington, IL 61701
MLS# 12793051Listed by: COLDWELL BANKER REAL ESTATE GROUP - New
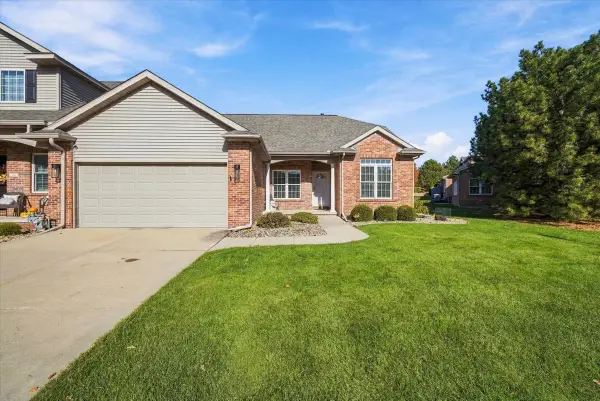 $365,000Active2 beds 2 baths3,568 sq. ft.
26 Laurel Wood Drive, Bloomington, IL 61704
MLS# 12809937Listed by: RE/MAX RISING - Open Sat, 10am to 2pmNew
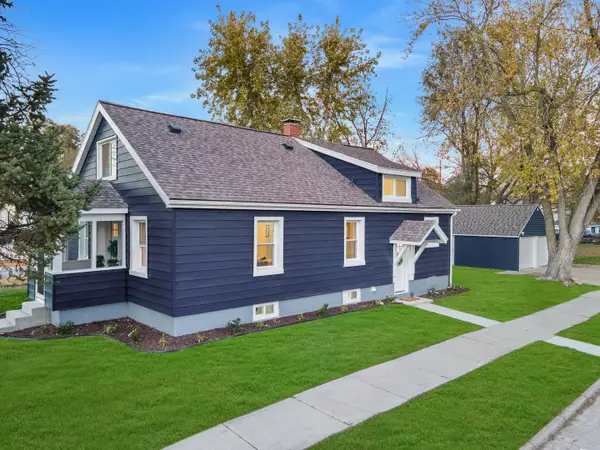 $259,000Active4 beds 2 baths3,037 sq. ft.
1001 N Western Avenue, Bloomington, IL 61701
MLS# 12811449Listed by: HOMESMART REALTY GROUP ILLINOIS - New
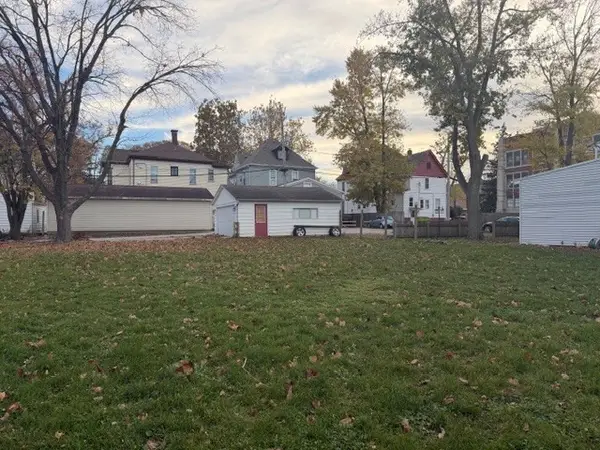 $39,900Active0.16 Acres
607 E Jefferson Street, Bloomington, IL 61701
MLS# 12809999Listed by: RE/MAX CHOICE - New
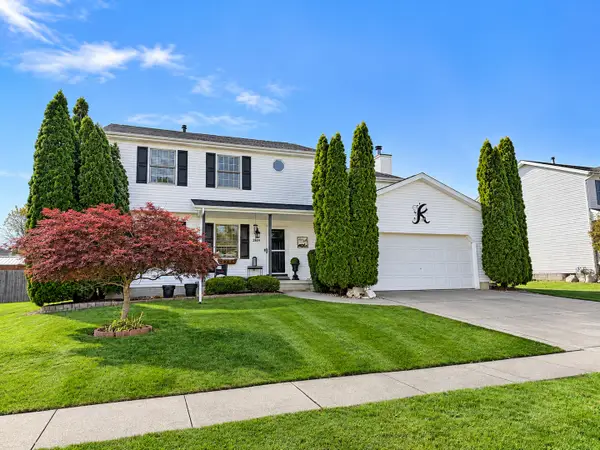 $359,000Active4 beds 4 baths2,542 sq. ft.
2809 Arrowhead Drive, Bloomington, IL 61704
MLS# 12807225Listed by: COLDWELL BANKER REAL ESTATE GROUP - New
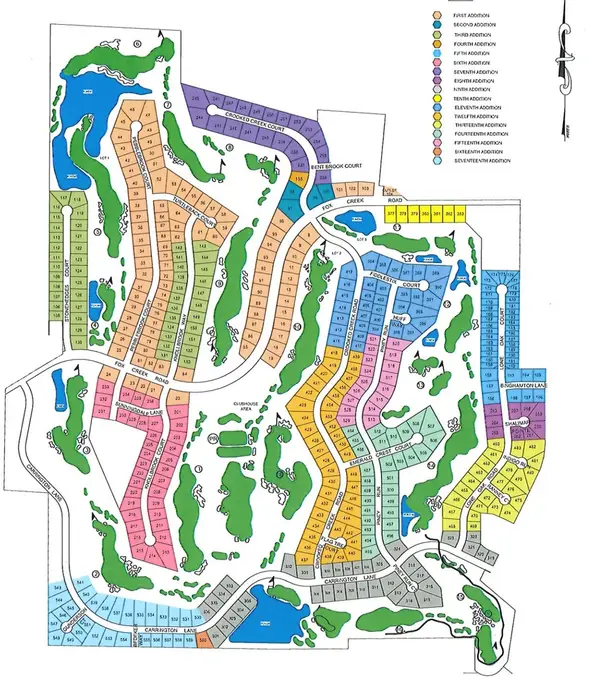 $56,200Active0 Acres
Address Withheld By Seller, Bloomington, IL 61705
MLS# 12809962Listed by: BHHS CENTRAL ILLINOIS, REALTORS - New
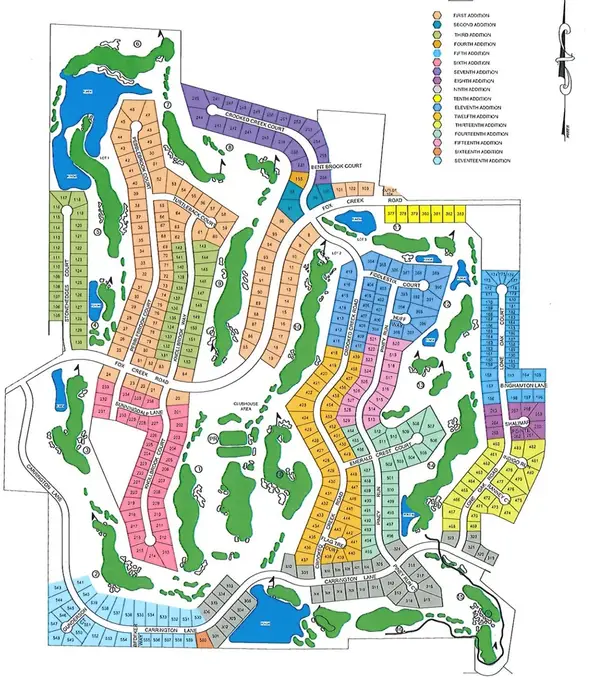 $78,000Active0 Acres
7 Emerald Crest Court, Bloomington, IL 61705
MLS# 12809967Listed by: BHHS CENTRAL ILLINOIS, REALTORS - New
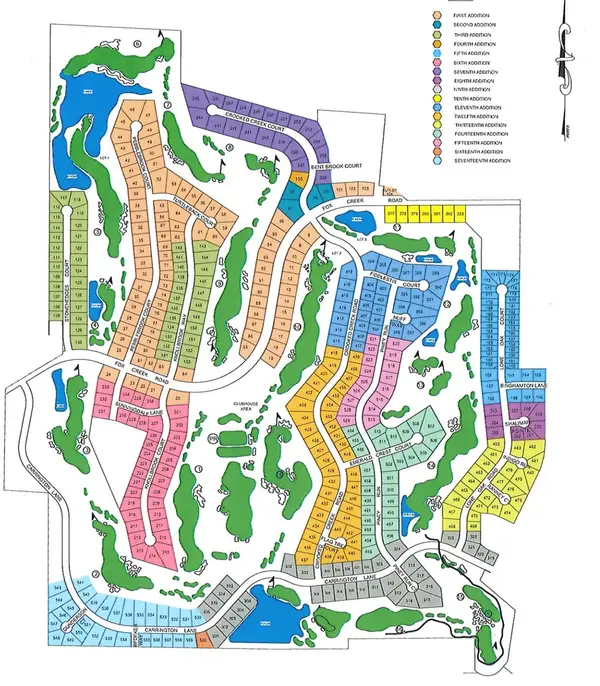 $60,500Active0 Acres
2612 Piney Run, Bloomington, IL 61705
MLS# 12809977Listed by: BHHS CENTRAL ILLINOIS, REALTORS


Protect your home and budget from life's surprises with an Assurant Home Warranty, backed by a partner that supports you through every step of homeownership. Explore Plans.
© 2023 - 2026 ERA Franchise Systems LLC. All rights reserved. ERA Franchise Systems LLC fully supports the principles of the Fair Housing Act and the Equal Opportunity Act. ERA, ERA Real Estate powered, and their respective logos are registered service marks of ERA Franchise Systems LLC. Each office is independently owned and operated.