
1310 Longford Lane, Bloomington, IL 61704
Local realty services provided by:ERA Partners
Listed by: jodi mcdermott
Office: re/max rising
MLS#:12728716
Source:MLSNI
Price summary
- Price:$410,000
- Price per sq. ft.:$138.47
About this home
Beautifully maintained two-story home in Gaelic Place West. With four bedrooms and 3.5 baths, this home offers plenty of space and a well-designed floor plan. The welcoming two-story foyer leads to a versatile front room that can serve as a dining room, office, or flex space, featuring beautiful wide plank hardwood flooring. The spacious kitchen has been updated with painted cabinetry and newer quartz countertops, a center island, stainless steel appliances, and stylish light fixtures. Just off the kitchen, the bright family room provides a comfortable gathering space with hardwood floors, built-in shelving, and a beautiful fireplace. Upstairs, the generous primary suite includes a private ensuite bath and huge closet. Three additional bedrooms, a full bath, and convenient second-floor laundry complete the upper level. The basement adds even more living space with a large rec room and third full bath, along with plenty of unfinished storage space. Outside, enjoy a nicely landscaped backyard with a privacy fence and oversized patio-ideal for relaxing or entertaining. Additional improvements include a new air conditioner in 2025. Great location near trail, neighborhood park and recreational paths....
Contact an agent
Home facts
- Year built:2010
- Subdivision & Development:Gaelic Place West
- Listing ID #:12728716
- Updated:October 05, 2026 at 08:13 AM
Rooms and interior
- Bedrooms:4
- Total bathrooms:4
- Full bathrooms:3
- Half bathrooms:1
- Rooms Total:8
- Kitchen Description:Dishwasher, Microwave, Range, Refrigerator
- Basement Description:Full, Partially Finished
- Living area:2,961 sq. ft.
Heating and cooling
- Cooling:Central Air
- Heating:Forced Air, Natural Gas
- Central air:Yes
Structure and exterior
- Year built:2010
- Building area:2,961 sq. ft.
- Lot Features:Mature Trees
- Architectural Style:Traditional
- Levels:2 Story
Schools
- High school:Normal Community High School
- Middle school:Evans Jr High
- Elementary school:Benjamin Elementary
Utilities
- Water:Public
- Sewer:Public Sewer
Finances and disclosures
- Price:$410,000
- Price per sq. ft.:$138.47
- Tax amount:$9,027 (2025)
Features and amenities
- Laundry features:Dryer, Washer
Parking
- Total parking spaces:3
- Parking description:Attached Garage, Garage
- Garage:Yes
- Garage spaces:3
 Copyright 2026 Midwest Real Estate Data LLC. All rights reserved. The data relating to real estate for sale on this web site comes in part from the Broker Reciprocity Program of the Midwest Real Estate Data LLC. Listing information is deemed reliable but not guaranteed. MLSNI Member Broker: Frank Scibior
New listings near 1310 Longford Lane
- New
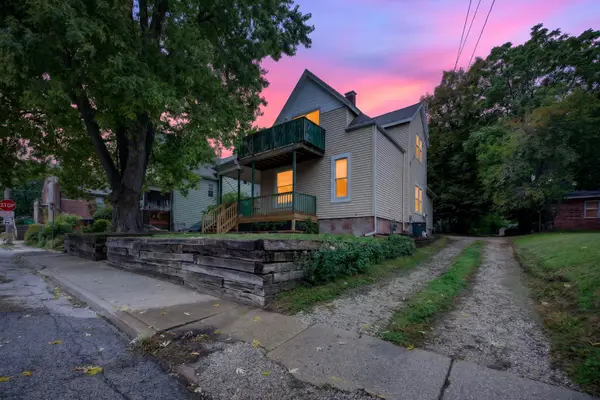 $140,000Active3 beds 1 baths1,503 sq. ft.
605 S Lee Street, Bloomington, IL 61701
MLS# 12630966Listed by: RE/MAX RISING - New
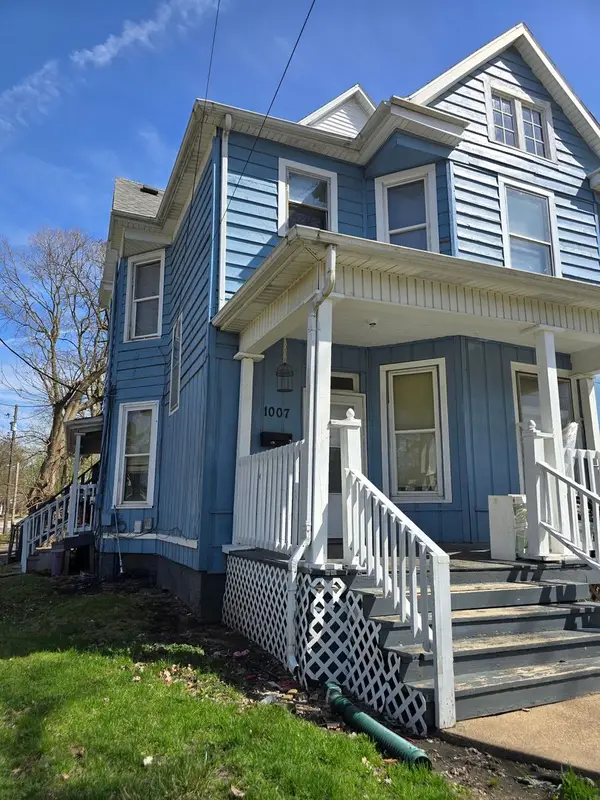 $190,000Active5 beds 3 baths
1007 N Mason Street, Bloomington, IL 61701
MLS# 12775747Listed by: COUILLARD AND COMPANY - New
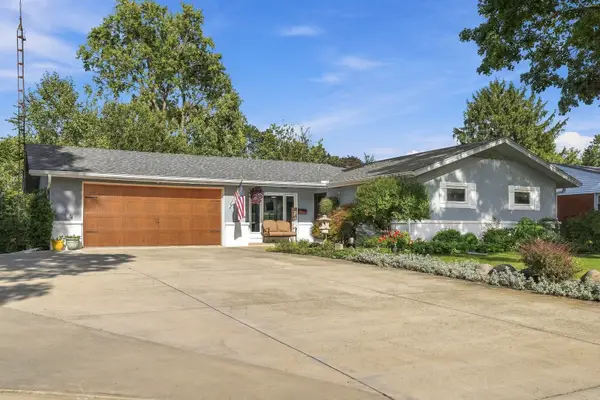 $269,900Active3 beds 2 baths2,290 sq. ft.
208 Mecherle Drive, Bloomington, IL 61701
MLS# 12773828Listed by: KELLER WILLIAMS REVOLUTION - New
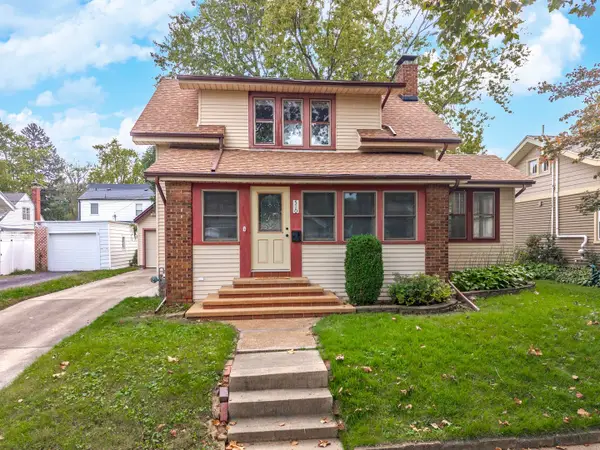 $249,900Active3 beds 3 baths2,121 sq. ft.
510 Kreitzer Avenue, Bloomington, IL 61701
MLS# 12775083Listed by: COLDWELL BANKER REAL ESTATE GROUP - New
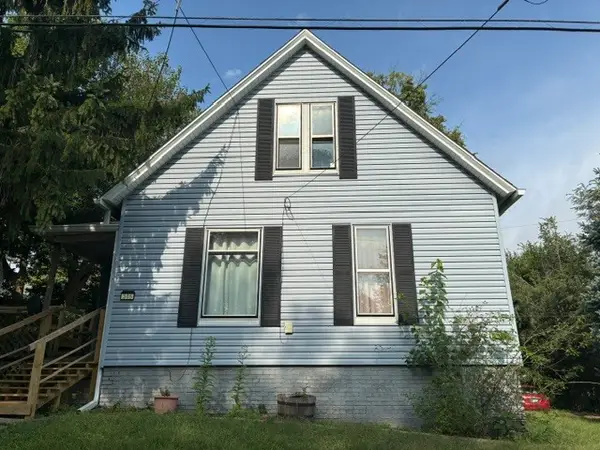 $99,000Active2 beds 1 baths2,283 sq. ft.
305 S Lumber Street, Bloomington, IL 61701
MLS# 12763450Listed by: RE/MAX RISING - New
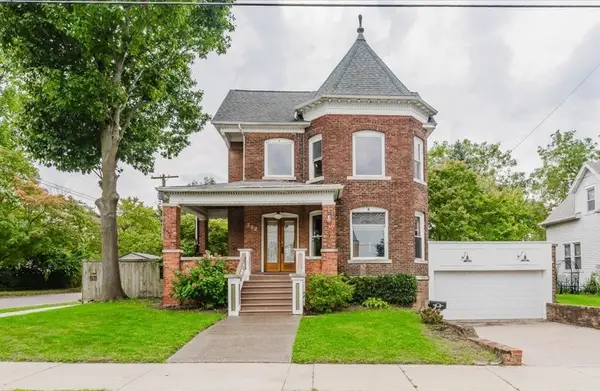 $240,000Active3 beds 2 baths2,898 sq. ft.
302 W Wood Street, Bloomington, IL 61701
MLS# 12771205Listed by: KELLER WILLIAMS REVOLUTION 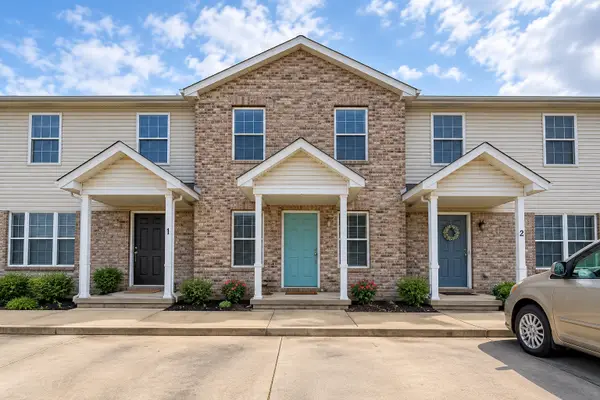 $195,000Pending3 beds 4 baths2,280 sq. ft.
1102 Lockenvitz Lane #3, Bloomington, IL 61704
MLS# 12773902Listed by: BRILLIANT REAL ESTATE- New
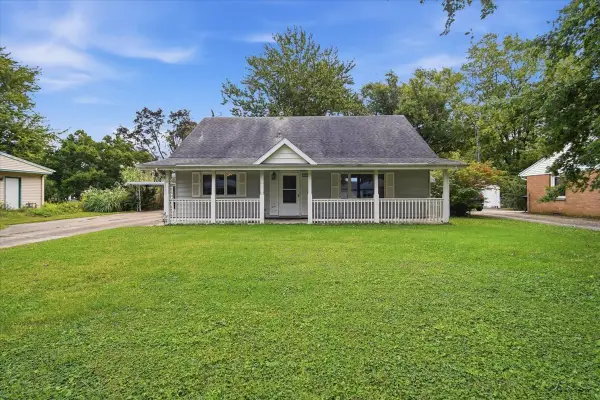 $245,000Active3 beds 2 baths2,205 sq. ft.
912 Parmon Road, Bloomington, IL 61701
MLS# 12775033Listed by: CORE 3 RESIDENTIAL REAL ESTATE LLC - New
 $314,900Active4 beds 4 baths2,567 sq. ft.
1208 Royal Pointe Drive, Bloomington, IL 61704
MLS# 12773041Listed by: RE/MAX RISING  $35,000Pending0 Acres
Lot 198 & 199 Fox Trot Trail, Bloomington, IL 61705
MLS# 12772257Listed by: RE/MAX RISING


Protect your home and budget from life's surprises with an Assurant Home Warranty, backed by a partner that supports you through every step of homeownership. Explore Plans.
© 2023 - 2026 ERA Franchise Systems LLC. All rights reserved. ERA Franchise Systems LLC fully supports the principles of the Fair Housing Act and the Equal Opportunity Act. ERA, ERA Real Estate powered, and their respective logos are registered service marks of ERA Franchise Systems LLC. Each office is independently owned and operated.