
912 Parmon Road, Bloomington, IL 61701
Local realty services provided by:ERA Partners
912 Parmon Road,Bloomington, IL 61701
$245,000
- 3 Beds
- 2 Baths
- 2,205 sq. ft.
- Single family
- Active
Listed by: amy miller
Office: core 3 residential real estate llc.
MLS#:12775033
Source:MLSNI
Price summary
- Price:$245,000
- Price per sq. ft.:$111.11
About this home
Welcome to this spacious home in the Town N Country subdivision offering 2,205 finished square feet, 3 bedrooms, and 2 full baths, including a convenient main-level bedroom. This home offers plenty of room to spread out and provides a great opportunity for a buyer looking to add their own personal touches. The generously sized kitchen offers a lot of cabinet and storage space and was expanded by the previous owner to provide even more room. The comfortable living room features plenty of natural light, while the cozy family room offers a gas fireplace that makes it a great place to relax. A wonderful three-season room provides additional living space, electric heat, and plenty of extra storage. Outside, enjoy the large fenced backyard with a deck, shed, and 2-car tandem garage. A large front porch, added in 2016, provides a welcoming spot to sit and enjoy the neighborhood. Additional improvements include a furnace and central air replaced in 2016 and a water heater replaced in 2022. With its generous living space, great storage, fenced yard, and inviting three-season room, this home offers plenty of possibilities for its next owner. Bring your ideas and make this home your own!...
Contact an agent
Home facts
- Year built:1957
- Subdivision & Development:Town & Country
- Listing ID #:12775033
- Updated:October 05, 2026 at 11:29 AM
Rooms and interior
- Bedrooms:3
- Total bathrooms:2
- Full bathrooms:2
- Rooms Total:7
- Kitchen Description:Dishwasher, Microwave, Range, Refrigerator
- Living area:2,205 sq. ft.
Heating and cooling
- Cooling:Central Air
- Heating:Natural Gas
- Central air:Yes
Structure and exterior
- Year built:1957
- Building area:2,205 sq. ft.
- Architectural Style:Cape Cod
- Levels:1.5 Story
Schools
- High school:Bloomington High School
- Middle school:Bloomington Jr High School
- Elementary school:Oakland Elementary
Utilities
- Water:Public
- Sewer:Public Sewer
Finances and disclosures
- Price:$245,000
- Price per sq. ft.:$111.11
- Tax amount:$5,229 (2025)
Features and amenities
- Laundry features:Dryer, Washer
Parking
- Total parking spaces:2
- Parking description:Detached Garage, Garage, Tandem
- Garage:Yes
- Garage spaces:2
 Copyright 2026 Midwest Real Estate Data LLC. All rights reserved. The data relating to real estate for sale on this web site comes in part from the Broker Reciprocity Program of the Midwest Real Estate Data LLC. Listing information is deemed reliable but not guaranteed. MLSNI Member Broker: Frank Scibior
New listings near 912 Parmon Road
- New
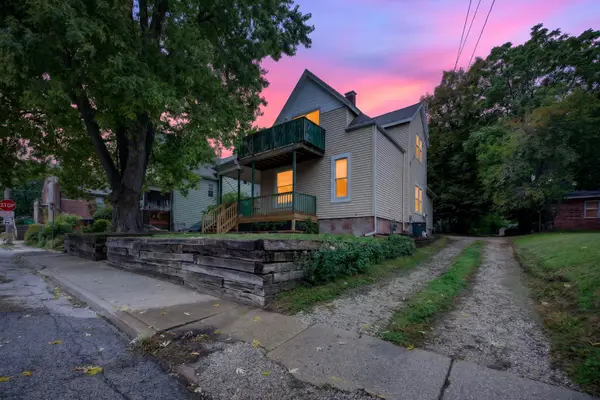 $140,000Active3 beds 1 baths1,503 sq. ft.
605 S Lee Street, Bloomington, IL 61701
MLS# 12630966Listed by: RE/MAX RISING - New
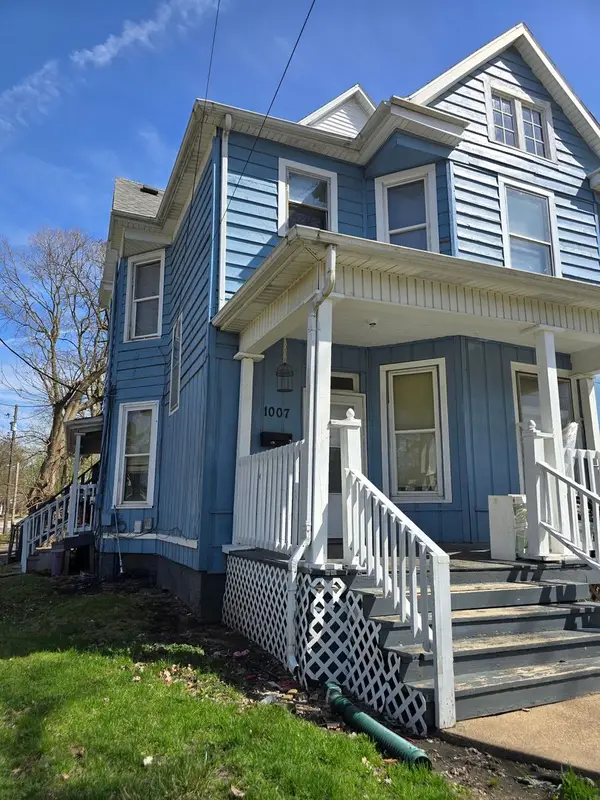 $190,000Active5 beds 3 baths
1007 N Mason Street, Bloomington, IL 61701
MLS# 12775747Listed by: COUILLARD AND COMPANY - New
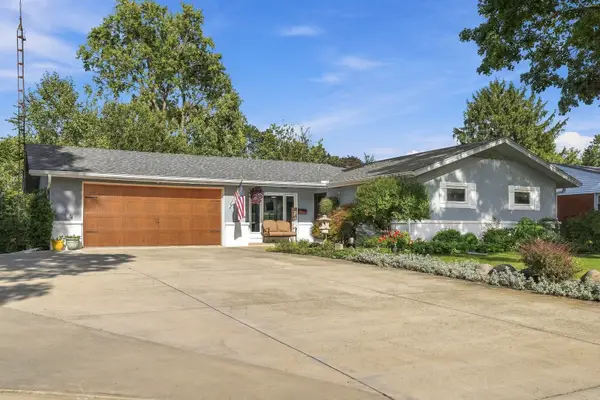 $269,900Active3 beds 2 baths2,290 sq. ft.
208 Mecherle Drive, Bloomington, IL 61701
MLS# 12773828Listed by: KELLER WILLIAMS REVOLUTION - New
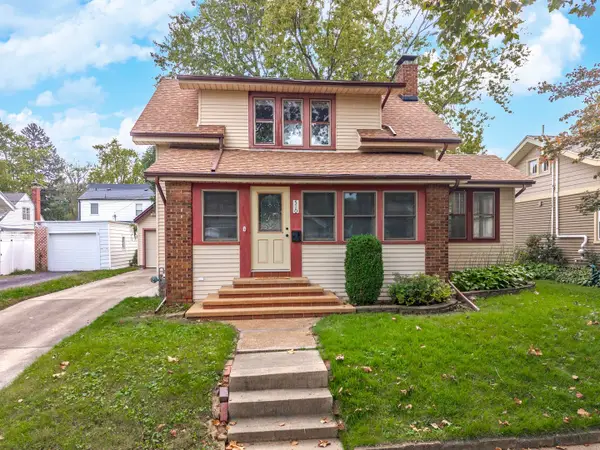 $249,900Active3 beds 3 baths2,121 sq. ft.
510 Kreitzer Avenue, Bloomington, IL 61701
MLS# 12775083Listed by: COLDWELL BANKER REAL ESTATE GROUP - New
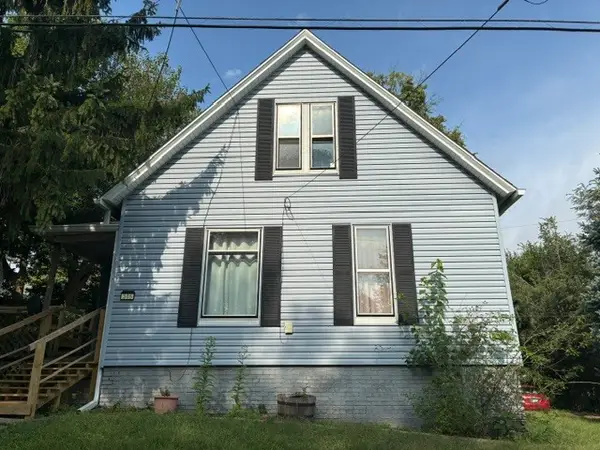 $99,000Active2 beds 1 baths2,283 sq. ft.
305 S Lumber Street, Bloomington, IL 61701
MLS# 12763450Listed by: RE/MAX RISING - New
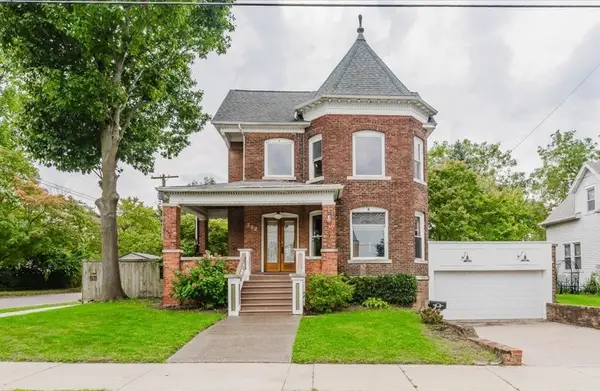 $240,000Active3 beds 2 baths2,898 sq. ft.
302 W Wood Street, Bloomington, IL 61701
MLS# 12771205Listed by: KELLER WILLIAMS REVOLUTION 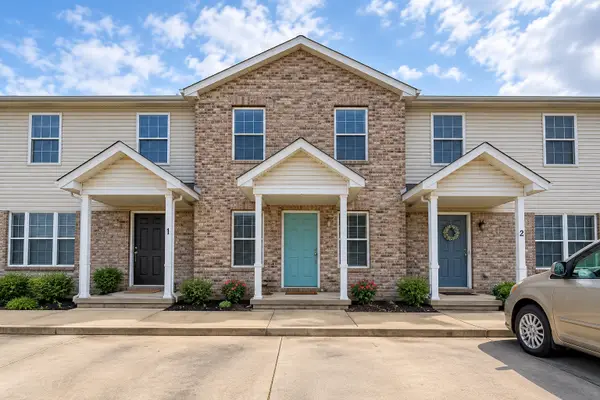 $195,000Pending3 beds 4 baths2,280 sq. ft.
1102 Lockenvitz Lane #3, Bloomington, IL 61704
MLS# 12773902Listed by: BRILLIANT REAL ESTATE- New
 $314,900Active4 beds 4 baths2,567 sq. ft.
1208 Royal Pointe Drive, Bloomington, IL 61704
MLS# 12773041Listed by: RE/MAX RISING  $35,000Pending0 Acres
Lot 198 & 199 Fox Trot Trail, Bloomington, IL 61705
MLS# 12772257Listed by: RE/MAX RISING


Protect your home and budget from life's surprises with an Assurant Home Warranty, backed by a partner that supports you through every step of homeownership. Explore Plans.
© 2023 - 2026 ERA Franchise Systems LLC. All rights reserved. ERA Franchise Systems LLC fully supports the principles of the Fair Housing Act and the Equal Opportunity Act. ERA, ERA Real Estate powered, and their respective logos are registered service marks of ERA Franchise Systems LLC. Each office is independently owned and operated.